Quick Answer: Boutique Hotel Design Trends 2026 is defined less by any single aesthetic and more by a shift away from generic luxury toward spaces that feel genuinely local, personal, and restorative. The trends worth paying attention to: regional material storytelling over imported polish, wellness woven into the architecture itself rather than bolted on as a spa amenity, and “quiet luxury” replacing ornate maximalism as the primary language of high-end hospitality.
Boutique hotels compete on something large chains structurally can’t replicate: a genuine sense of place. The properties winning bookings and reviews in 2026 are leaning harder into that advantage, not softening it with the same globally interchangeable luxury finishes found in every major hotel brand.
Local Material Storytelling Over Imported Polish
One of the clearest shifts in boutique hospitality design is a move away from imported marble, generic furniture collections, and the “could be anywhere” five-star look, toward materials and craft that are visibly, deliberately regional. Locally quarried stone, regional timber, handwoven textiles, and finishes made by local artisans aren’t just sustainability wins — they’re a genuine differentiator that guests notice and photograph.
This doesn’t mean rustic or unpolished. The best executions pair local materials with precise, contemporary detailing — the craft feels authentic, but the execution still reads as considered and high-end.
Wellness Built Into the Architecture, Not Added as an Amenity
The spa used to be a separate wing you visited. In 2026’s strongest boutique properties, wellness thinking runs through the entire building — natural light maximized in guest rooms, circadian-friendly lighting design, quiet zones built into circulation paths, and outdoor connection designed into as many spaces as the site allows, not just the pool deck. The same wellness-first thinking behind the spa bathroom trend in residential design is showing up at hospitality scale, just applied across an entire property instead of a single room.
This reflects a broader guest expectation shift: travelers increasingly choose properties based on how a space will make them feel during their stay, not just the amenity list. Architecture that supports genuine rest — good acoustics, real daylight, air quality, views — is becoming a booking driver in its own right.
Quiet Luxury Replaces Maximalist Grandeur
The ornate, gold-accented, unmistakably-five-star aesthetic that defined luxury hospitality for years is giving ground to something more restrained: excellent materials, precise craftsmanship, and thoughtful proportion, without the space announcing its cost at every turn. This mirrors the quiet luxury shift we’ve tracked in exterior design more broadly, but it’s landing in hospitality with real commercial weight — guests are increasingly associating restraint with genuine quality, and ornamentation with trying too hard.
For boutique properties specifically, this trend plays directly to their strengths. A smaller, well-proportioned property executed with restraint and precision often reads as more genuinely luxurious than a larger space relying on visual excess to signal status.
Flexible, Multi-Use Public Spaces
The traditional hotel lobby — a transient space you pass through — is increasingly being redesigned as a genuine destination: part café, part co-working space, part social lounge, active across the full day rather than just at check-in and check-out. This shift is partly driven by remote and hybrid work patterns, and partly by boutique properties recognizing that a lobby locals actually want to spend time in becomes a marketing asset in itself.
Designing for this requires genuine flexibility — furniture and lighting that can support quiet solo work in the morning and a livelier social atmosphere by evening, within the same physical space.
Biophilic Design as a Core Layout Principle
Bringing nature into hospitality spaces has moved well past a few statement plants in the lobby. In 2026, biophilic design shows up as a genuine layout principle — courtyards and internal gardens integrated into the building’s circulation, natural materials and organic forms carried through guest rooms, and sightlines to greenery or water designed into as many rooms as the site allows. Properties that treat this as a fundamental part of the architecture, rather than a decorative afterthought, tend to command both higher rates and stronger guest loyalty.
Guest Rooms Designed for Longer, More Intentional Stays
With more travelers blending leisure and remote work, guest room design is adapting: a genuine, comfortable workspace (not an afterthought desk wedged into a corner), better lighting for video calls, and layouts flexible enough to feel comfortable for a three-night stay rather than purely optimized for a single overnight. This is a meaningful departure from the traditionally compact, purely-for-sleeping hotel room brief.
Where Boutique Hotel Projects Commonly Fall Short
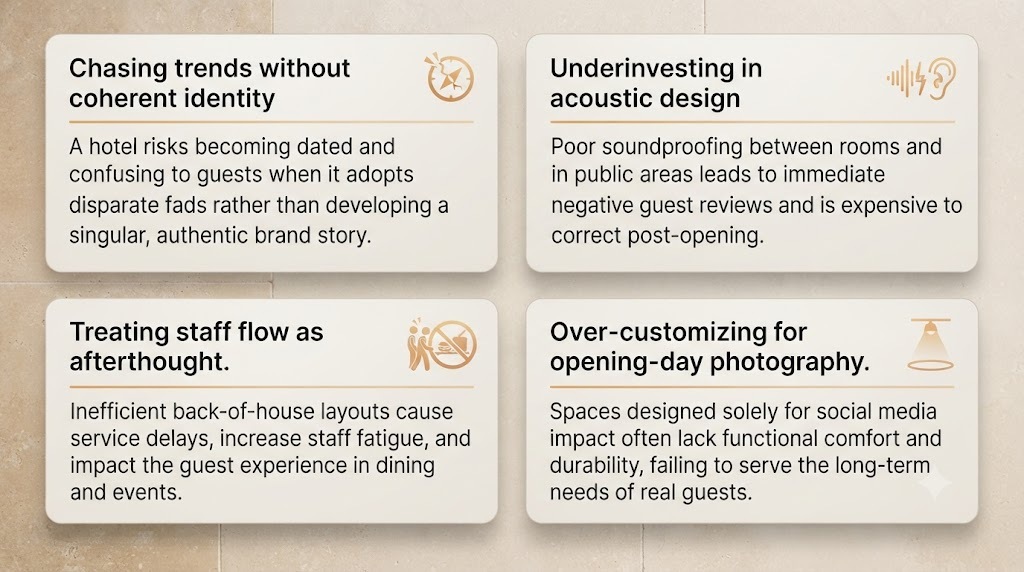
- Chasing trends without a coherent identity. A property that borrows a bit of every current aesthetic without a clear point of view ends up feeling generic despite following all the “right” trends.
- Underinvesting in acoustic design. Boutique properties are often smaller and more intimate by nature, which makes sound transfer between rooms and public spaces a bigger guest-experience risk than in larger hotels.
- Treating back-of-house and staff flow as an afterthought, which creates operational strain that eventually affects guest-facing service quality.
- Over-customizing for opening-day photography at the expense of durability and ease of maintenance over years of actual operation.
Designing Hospitality Spaces That Hold Up
At Archtra, our Hospitality Architecture work is built around exactly this balance — genuine local character and guest experience, backed by the operational and structural planning that keeps a property performing well years after opening, not just on launch day. Our Commercial Architecture services page covers the broader scope of how we approach hospitality and mixed-use projects.
If you’re planning a new boutique property or repositioning an existing one, get in touch for a consultation — we’ll talk through what’s genuinely worth investing in for your specific site, guest profile, and market. And if food and beverage is part of the concept, our piece on restaurant interior design covers the kitchen-to-dining-room planning that applies directly to hotel restaurants too.
Frequently Asked Questions
What’s the difference between boutique hotel design and standard hotel design? Boutique hotel design typically prioritizes a distinct, site-specific identity and a more personal guest experience over the standardized, brand-consistent approach large hotel chains use across properties.
Is “quiet luxury” just a passing design trend? It reflects a genuine, sustained shift in how guests perceive value in hospitality spaces — toward material quality and craftsmanship over visible ornamentation — rather than a short-lived aesthetic fad.
How important is location-specific design for a boutique hotel’s success? Increasingly central. Since boutique properties compete on a sense of place that large chains can’t easily replicate, generic luxury finishes tend to undercut the exact advantage that makes a boutique property worth choosing over a branded alternative.
Does biophilic design significantly increase construction costs? It depends on execution — features like courtyards and material choices can add cost, but simpler moves like maximizing natural light and sightlines to greenery are often more about thoughtful planning than added expense.