Quick Answer: Retail store design increases footfall when it does three things well — makes the store visible and inviting from outside, guides customers naturally through a layout that surfaces more product without feeling forced, and removes friction at the moments that matter most: entry, browsing, and checkout. Lighting, sightlines, and circulation width matter more than most retailers expect, often more than the products themselves.
Most retail owners think about design last — after the lease is signed, after the inventory is ordered, sometimes after the store has already opened underwhelming. That’s backwards. The physical layout of a store is doing sales work whether you’ve planned for it or not; the only question is whether it’s helping or quietly working against you.
The Storefront Is Doing More Work Than You Think
Before a customer ever steps inside, the storefront has already made a decision on their behalf. Sightlines from the street, the transparency of the glass frontage, how the entrance is framed, and even the width of the entry itself all signal — in about two seconds — whether a space feels worth walking into. A cluttered or closed-off storefront doesn’t just look less appealing; it actively filters out passing foot traffic before they’ve even considered what’s inside.
This is where good architecture and good merchandising overlap. We design storefronts to draw the eye toward a single, uncluttered focal point rather than trying to show everything at once — one hero display, not five competing ones. This same restraint-over-excess thinking is what’s driving the quiet luxury shift in exterior design more broadly right now — it applies just as much to a storefront as it does to a home facade.
Layout: Guiding Movement Without Forcing It
Once someone’s inside, the layout does the rest of the work. A well-designed retail floor plan leads customers along a natural path — typically a “racetrack” or loop pattern for larger formats, or a simple, unobstructed sightline for smaller boutiques — that exposes them to more product without feeling like they’re being herded.
A few layout principles we build into every retail project:
- The “decompression zone.” The first few steps inside a store are rarely where people actually shop — they’re adjusting to the space. Placing key merchandise too early in this zone often means it gets missed entirely.
- Sightline clarity. Customers should be able to see meaningfully into the store from the entrance, without a wall of shelving blocking the view. A store that reveals itself gradually as you walk in tends to keep people moving deeper rather than turning back.
- Circulation width. Aisles that are too narrow create a subconscious sense of friction, especially in stores that see couples or families shopping together. Too wide, and the space can feel empty even when stocked.
- Checkout placement. Positioned wrong, a checkout counter becomes a bottleneck that visually signals “this store is a hassle” before a customer has even picked something up.
Lighting Changes How Products Actually Look
Lighting is one of the most under-invested parts of retail design, and one of the highest-return. The same product, under flat overhead lighting versus layered, accent-focused lighting, can look meaningfully more (or less) desirable — and customers register this instinctively, even if they couldn’t tell you why.
Good retail lighting design typically layers three types: ambient lighting for general visibility, task lighting for functional areas like fitting rooms and checkout, and accent lighting to highlight specific products or displays. That last category is where a lot of the “why does this store feel more premium” effect actually comes from.
Designing for Dwell Time, Not Just Traffic
Footfall gets people in the door, but dwell time is what turns footfall into revenue. Comfortable, well-lit fitting rooms, seating for companions who aren’t shopping, and a layout that doesn’t feel rushed all extend the time a customer spends in-store — and time in-store correlates directly with conversion.
This is also where retail and hospitality design principles start to blend. The best-performing retail spaces we’ve worked on borrow from hospitality thinking: warmth, comfort, and a sense that the space wants you there, rather than a purely transactional layout.
Where Retailers Get This Wrong
A few patterns we see repeatedly in underperforming retail spaces:
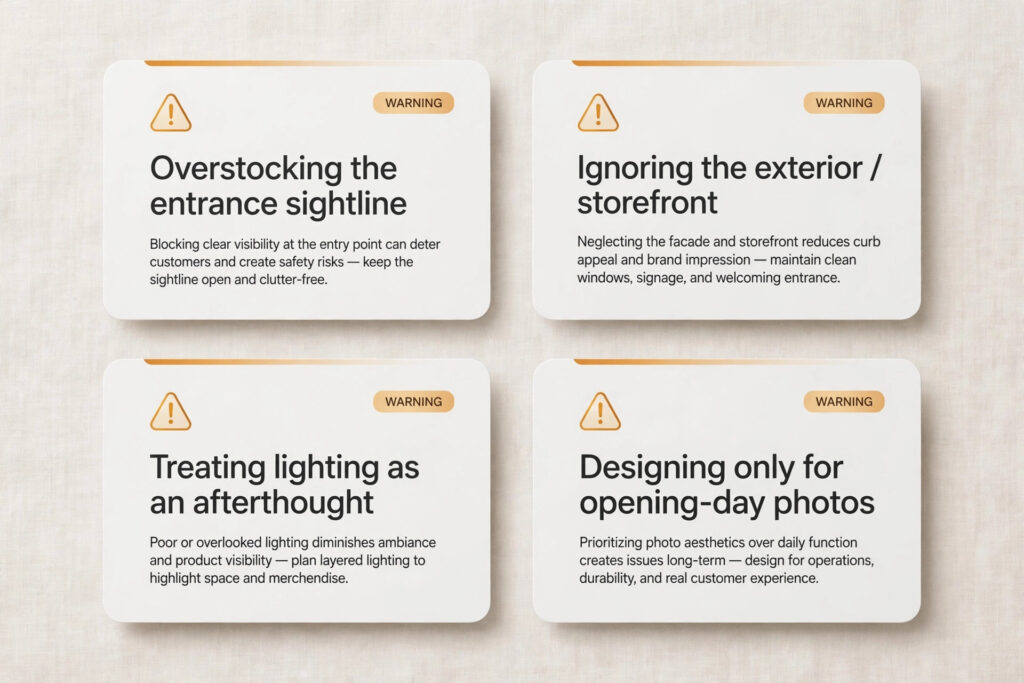
- Overstocking the sightline. Trying to display too much product near the entrance overwhelms rather than invites.
- Ignoring the exterior. A great interior behind a forgettable storefront never gets the chance to prove itself.
- Treating lighting as an afterthought. Standard commercial fit-out lighting, chosen for cost rather than effect, flattens even well-merchandised product.
- Designing for the opening day photo, not daily operations. A layout that photographs beautifully but creates staff bottlenecks or restocking headaches erodes the experience within weeks.
Getting the Design Right From the Start
Retail design works best when it’s part of the planning conversation from day one, not retrofitted after the space is built out. At Archtra, our Commercial Architecture services — which cover retail, showroom, and storefront work — are built around exactly this: layouts, lighting, and circulation planned specifically to support how customers actually move through and respond to a space, not just how it looks in a rendering. You can see the full breadth of what’s included on our services page.
If you’re planning a new retail space or rethinking an underperforming one, get in touch for a consultation — we’ll walk through what’s working, what isn’t, and what a redesign could realistically change. For similar thinking applied to restaurant and hospitality spaces, our pieces on restaurant interior design and boutique hotel design trends cover related ground.
Frequently Asked Questions
Does retail store design really affect sales, or is it mostly about the products? Both matter, but design determines how much opportunity your products actually get. Poor sightlines, lighting, or layout can suppress even strong merchandising, while thoughtful design can make average product ranges perform meaningfully better.
What’s the single highest-impact design change for an existing retail store? Lighting, in most cases. It’s often the least expensive change relative to its visual impact, and it can transform how existing merchandise is perceived without touching layout or fixtures.
How much does professional retail store design typically involve? It spans storefront and entrance design, interior layout and circulation planning, lighting design, fixture and display placement, and often checkout and back-of-house flow — ideally planned together rather than in isolation.
Should retail design differ for a small boutique versus a large-format store? Yes, significantly. Boutiques rely more on curated sightlines and an intimate, editorial feel, while larger formats need clear wayfinding and loop-based circulation to guide movement across a bigger floor plate.