Accessible bathrooms are usually planned after something happens: a fall, a surgery, a parent moving in, a diagnosis nobody expected. That’s the wrong moment to learn what a turning circle is. The better time is before, because the same decisions that help a wheelchair user (level floor, clear space, sturdy support, good light) make the room safer for everyone, including a toddler, a tired adult and a guest with a sprained ankle. This guide covers the measurements that matter, the choices that cost money, and the mistakes I see repeated, for homes and public buildings anywhere in the world.
What Makes Accessible Bathrooms Different From a Normal Bathroom
A standard bathroom is designed around an average, healthy adult standing up. Accessible bathrooms are designed around movement: getting in, turning around, transferring onto a seat, reaching controls, and getting out again, sometimes with help from another person.
The people who benefit are wider than most assume. They include wheelchair and walker users, people with arthritis or limited grip, people with low vision or dementia, older adults who are unsteady, pregnant women, and anyone recovering from injury. Many designers now call this universal design, meaning a room that works for a wide range of bodies without looking clinical.
That last point matters. Nobody wants to live in a hospital. A well-planned accessible bathroom can look like a calm, modern one, and Archtra’s interior architecture team treats it that way: the function is built into the plan, not bolted on afterwards.
Accessible Bathrooms Standards Around the World
Rules differ by country, and it’s worth knowing which apply to you.
- United States: The 2010 ADA Standards for Accessible Design cover public buildings and workplaces. Private homes aren’t covered by the ADA, but the Fair Housing Act and local codes apply to many multi-family buildings, and the ADA figures are widely used as a design benchmark at home.
- United Kingdom: Building Regulations Part M sets categories such as M4(2) for accessible and adaptable dwellings and M4(3) for wheelchair user dwellings, and BS 8300 gives design guidance.
- India: The country’s harmonised barrier-free guidelines set space standards for public and residential buildings. Check the latest version and your state’s by-laws.
- Elsewhere: Most countries have a national code or follow ISO guidance. Always confirm with your local building authority before work starts.
If you’re designing for a specific person, treat the code as the minimum, not the target. A code-compliant room can still be awkward if it doesn’t fit the user’s chair, height or reach.
Key Measurements for Accessible Bathrooms
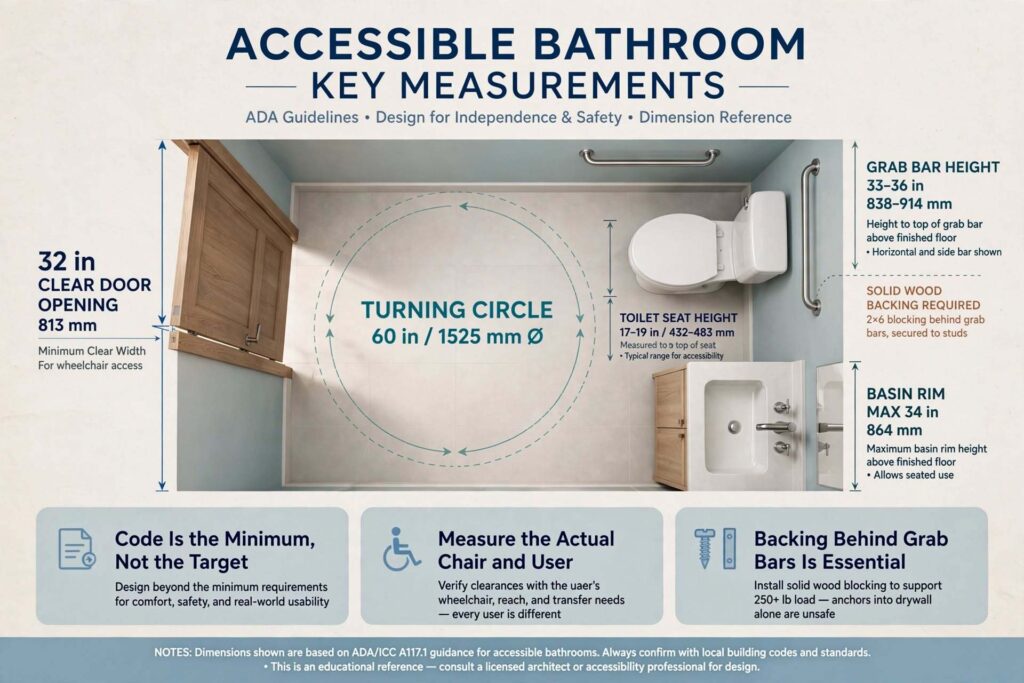
These figures come from the ADA standards, and they’re the most commonly used reference worldwide. Local codes may differ slightly, so check yours.
| Element | Typical measurement |
|---|---|
| Turning space | 60 in (1525 mm) circle, or a T-shaped space |
| Toilet seat height | 17 to 19 in (430 to 485 mm) |
| Toilet centreline from side wall | 16 to 18 in (405 to 455 mm) |
| Grab bar height | 33 to 36 in (840 to 915 mm) from floor |
| Side grab bar length | At least 42 in (1065 mm) |
| Rear grab bar length | At least 36 in (915 mm) |
| Basin rim height | No more than 34 in (865 mm) |
| Knee clearance under basin | At least 27 in (685 mm) high |
| Door clear opening | At least 32 in (815 mm) |
Smaller details count too. Toilet paper holders should sit around 7 to 9 inches in front of the bowl, and they shouldn’t block the grab bar. The turning space must stay clear, so fixtures can’t poke into it, though door swings and some clearances may overlap in the right layouts.
If you only have a small footprint, an “ambulatory” layout, meant for people who walk with aids and can stand and transfer, can be much narrower than a full wheelchair room. Be honest about who’ll use the space, because a layout that fits a walker may not fit a chair.
Toilets and Grab Bars: Where Most Falls Happen
The toilet area is where transfers happen, so it’s where accuracy matters most. Put the centreline 16 to 18 inches from the side wall, choose a comfort-height bowl, and leave clear floor space beside it for a wheelchair to line up.
Grab bars need to be real grab bars. A towel rail or soap dish isn’t designed to carry body weight. Proper bars are typically 1¼ to 2 inches in diameter, fixed to solid backing in the wall, and tested to take a heavy load (the ADA specifies 250 pounds of force). Plan the backing before the tile goes on, because finding studs afterwards is messy.
In accessible bathrooms, the rear and side bars work together: one to push against, one to pull. Add a fold-down rail if the user needs extra support, and consider a vertical bar near the entrance of the shower.
Showers and Wet Rooms: Level Access Is Worth the Money
If you spend money in one place, spend it on the shower. The three common options are:
- Curbless (level-access) shower: No step at all. Best for wheelchairs, walkers and ageing in place.
- Roll-in shower: A wider, fully open version, with a fold-down seat. The ADA minimum is 60 by 30 inches.
- Transfer shower: A smaller compartment (36 by 36 inches in the ADA) where the user moves from a chair to a built-in seat.
Level-access showers need the floor to fall gently toward the drain, often around 1 in 80, and a proper waterproofing system under the tile. Don’t cut corners here. Leaks in a curbless shower are expensive to find.
Fit a thermostatic mixer so the water can’t suddenly turn scalding, and keep outlet temperatures below about 43°C. Choose a handheld shower on a slide rail so the user can sit or stand, and put the controls where they can be reached from the seat.
Floors, Light and Colour: The Quiet Details
Floors. Wet feet and polished tile are a bad mix. Choose slip-resistant surfaces, such as R10 or R11 rated tile under the German DIN scale, or a tested pendulum value of 36 or higher in the UK. Smaller tiles with more grout lines can add grip, and underfloor heating makes the room feel safer and more comfortable.
Light. Older eyes need more light, and glare is a problem. Use soft, even lighting, avoid single bright spots, and add a dim night-time path for the walk from the bedroom. A motion-sensor light near the floor is cheap and effective.
Colour contrast. A white toilet against a white wall in a white room is hard to read for someone with low vision or dementia. A common guide is a difference of roughly 30 points in light reflectance value between the toilet seat, grab bars, walls and floor. Colour also affects mood, and Archtra’s article on calming kitchen palettes explains how to choose shades that feel restful rather than dated.
Doors, Layout and Controls
A bathroom door that swings inward can trap someone who has fallen behind it. An outward-opening or sliding door, or a door that can be unlocked from outside, is safer. Aim for a clear opening of at least 32 inches, and fit lever handles, since round knobs are hard to use with weak grip.
Place light switches, the flush, taps and the emergency pull cord within easy reach of a seated person. Mirrors that tilt, or run from the basin down to eye level for a seated user, save you from fitting two. Include a clear route from the bedroom to the bathroom, and check that the path isn’t blocked by furniture. If you’re thinking about a whole-house plan, Archtra’s guide to architectural designs and what they cost explains how a project moves from concept to completion.
Public and Commercial Accessible Bathrooms
Shops, offices, hotels and clinics have more rules, and more users. Each public toilet room generally needs at least one accessible stall or a unisex accessible room, with signage, a lockable door, and a clear approach. Keep the route free of obstacles, and train staff not to use the accessible toilet as storage, which is surprisingly common.
Hotels have the added challenge of making an accessible room feel like a luxury room. See Archtra’s work in hospitality architecture and commercial architecture for examples of how access and design can sit together.
How Much Do Accessible Bathrooms Cost?
Costs vary widely by country, size and materials, so use these as a framework and not as a quote.
| Level of work | What’s typically included | Main cost drivers |
|---|---|---|
| Light | Grab bars, raised toilet seat, handheld shower, non-slip flooring, lighting | Products and fitting |
| Medium | Replace bath with walk-in shower, new basin and toilet, wider door | Plumbing, tiling, waterproofing |
| Full | Wet room or enlarged bathroom, moved fixtures, new drainage and floor | Structural work, drainage, labour |
Add a contingency of 10 to 15 percent. When old floors and walls are opened, rot, old pipework and uneven slabs are common surprises. To see how finished spaces are detailed, browse Archtra’s portfolio and projects.
Funding and Grants for Accessible Bathrooms
Many people don’t realise help exists.
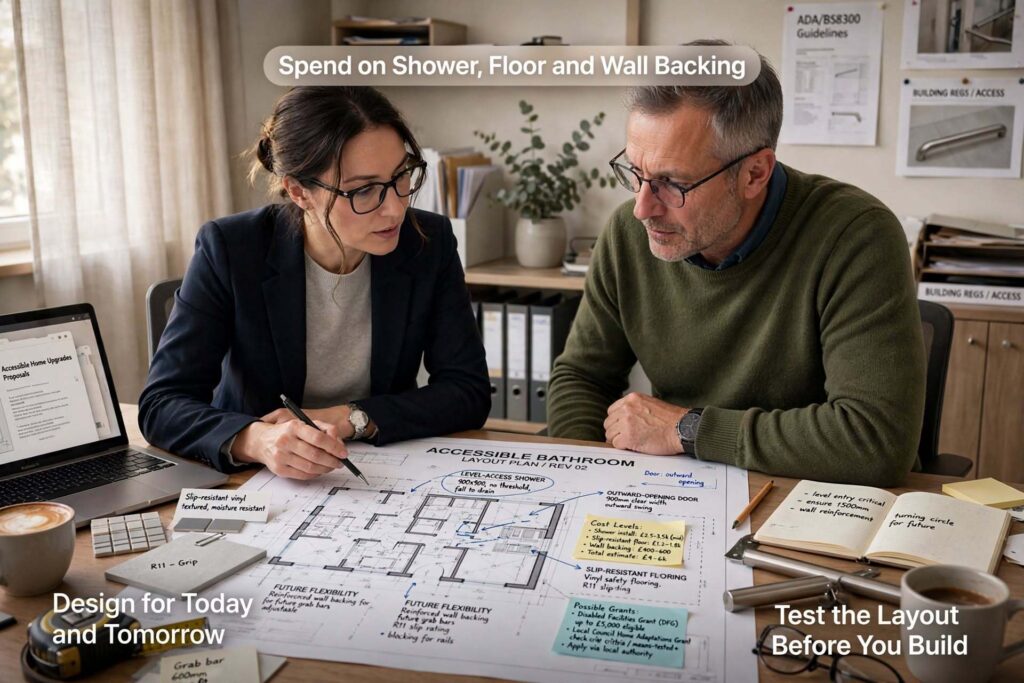
- England and Wales: Disabled Facilities Grants are means-tested grants from local councils for work such as level-access showers. The statutory maximum has long been £30,000 in England, though some councils quote higher figures and Wales uses a different limit, so ask your council. An occupational therapist usually assesses your needs first.
- United States: Options include Medicaid home-and-community-based waivers in some states, VA grants for eligible veterans, and local Area Agencies on Aging. Medical expense deductions may also apply, so speak to a tax adviser.
- Elsewhere: Look at national disability agencies, insurers and charities.
Apply before work begins. Many schemes won’t reimburse work that has already been done.
Common Mistakes in Accessible Bathrooms
- Designing for the code, not the person. Get measurements of the actual wheelchair, walker or transfer technique.
- Forgetting wall backing. Grab bars fixed to plasterboard can fail.
- Choosing pretty but slippery tile. Test grip, wet and barefoot.
- Putting the toilet in the wrong place. A few centimetres out and transfers become awkward.
- Ignoring the door. An inward door that jams against a fallen person is dangerous.
- Planning only for today. Needs often change, so leave room for a hoist track or a larger shower later.
- Skipping a trial. If possible, test a mock-up with the user.
If you can’t visit a studio, remote planning works well when you can see the room in advance. Archtra’s 3D visualization and walkthroughs let you check turning space and reach before work starts, and the relocation guide is useful if the bathroom is part of a move.
Planning Accessible Bathrooms With a Designer
Get a professional involved when the work touches drainage, structure or waterproofing, or when you’re designing for someone with complex needs. A good designer will ask how the person actually moves, and bring in an occupational therapist if needed. You can contact the Archtra team, read more about the studio, or check the FAQ page. More planning ideas are on the Archtra blog.
Final Thoughts on Accessible Bathrooms
The best accessible bathrooms are quiet, roomy and unremarkable. They have a level floor, strong supports in the right place, good light, and a layout built around a real person. Start with how the user moves, then choose the fixtures. Spend where it counts (shower, floor, wall backing) and save on finishes.
Frequently Asked Questions About Accessible Bathrooms
1. What makes a bathroom accessible?
It has enough clear floor space to move and turn, a level or low-threshold entrance, a toilet at a suitable height with grab bars, a shower that can be used without stepping over a lip, and controls within reach. Slip-resistant floors, good lighting and a door that doesn’t trap someone are equally important.
2. How big should accessible bathrooms be for a wheelchair?
The ADA standard calls for a 60-inch (1525 mm) turning circle or a T-shaped turning space, plus clear space beside the toilet and shower. In practice a room of around 5 by 7 feet (1.5 by 2.1 m) is a tight minimum, and larger is more comfortable. Confirm with your local code.
3. What height should a toilet be in accessible bathrooms?
Under the ADA, the top of the seat should sit 17 to 19 inches (430 to 485 mm) above the floor, with the centreline 16 to 18 inches from the side wall. Some people prefer a slightly different height, so test a seat before fitting if you can.
4. Where should grab bars go?
Grab bars are normally placed on the side wall and rear wall beside the toilet, 33 to 36 inches above the floor, and inside the shower and by the bath if there is one. They must be fixed to solid backing, be 1¼ to 2 inches in diameter and carry a heavy load. Towel rails don’t count.
5. Is a walk-in shower better than a bath for accessibility?
For most people, yes. A level-access shower removes the step, which is where many falls happen, and works for standing, seated and assisted use. Baths can still suit some families, so one option is to keep a bath elsewhere in the home and make the main bathroom a wet room.
6. How much do accessible bathrooms cost?
It depends on the country, size and scope. Light changes such as grab bars and a handheld shower cost far less than a full wet-room rebuild with new drainage and waterproofing. Get at least three written quotes and add a 10 to 15 percent contingency.
7. Can I get a grant for accessible bathrooms?
Often, yes. In England and Wales, a Disabled Facilities Grant can fund level-access showers and similar work, subject to means testing and an assessment. In the US, options include Medicaid waivers, VA grants and local aging agencies. Apply before work begins, because most schemes don’t pay retrospectively.
8. Do accessible bathrooms have to look clinical?
No. Good design hides function in plain sight: a grab bar that doubles as a shelf, a bench that looks like part of the tiling, warm timber and soft lighting. Ask your designer to show finished examples, and choose finishes you’d happily live with long term.
9. What flooring is safest for accessible bathrooms?
Choose slip-resistant tile, vinyl or similar rated for wet barefoot use, for example R10 or R11 in the German scale, or a pendulum test value of 36 or higher in the UK. Smaller tiles add grip. Avoid polished stone and large glossy tiles, and always ask for test data.
10. Do I need an architect or designer for accessible bathrooms?
For small changes such as grab bars, probably not. If your plan involves moving plumbing, enlarging the room, level-access drainage or a complex medical need, professional design pays for itself by avoiding costly errors. An occupational therapist can also recommend the right layout.