Neuro-inclusive office design starts from an uncomfortable observation: the standard open-plan floor was drawn for an imaginary average worker, and a large share of real people don’t match that average. Estimates of how many people are neurodivergent, including those with ADHD, autism, dyslexia, dyspraxia and related profiles, run from roughly 15 to 20 percent. That’s one in every five or six desks. If your office buzzes, flickers, echoes and offers nowhere to retreat, you’re asking a fifth of your team to spend energy coping that they could spend working. This guide covers lighting, acoustics, zoning and sensory planning in practical terms, with the measurements, trade-offs and costs a facilities lead or founder needs.
(Insert your image here with the alt text above.)
What Neuro-Inclusive Office Design Actually Means
It’s the practice of planning a workplace around differences in how people process sound, light, movement, texture, smell and information. It isn’t a single room with beanbags, and it isn’t a design style. It’s a set of choices that give people control over their surroundings.
Two ideas sit at the centre. The first is predictability: people can see what a space is for, what it will be like, and how to get through it. The second is choice: people can pick a quieter corner, dim a light, or move to a different zone when their needs change during the day. Notice that neither idea requires anyone to disclose a diagnosis. Good design works without asking.
Don’t confuse this with generic “wellness” fit-outs. A yoga room and a plant wall are pleasant, but they don’t fix a noisy floor or a hum from failing fluorescent tubes. Neuro-inclusive work gets specific about the stimulus and the person.
Why Neuro-Inclusive Office Design Is Moving From Niche to Standard Brief
Three forces are pushing it into mainstream briefs.
There’s now written guidance. In October 2022, the British Standards Institution published PAS 6463, Design for the Mind: Neurodiversity and the Built Environment. It’s voluntary guidance, not a regulation, but it gives designers a shared reference covering lighting, acoustics, décor, flooring, layout, wayfinding, thermal comfort and odour, and RIBA sat on the steering group that produced it.
Research keeps pointing to the same problems. When HOK and Tarkett surveyed 202 neurodivergent people about their offices, acoustics, lighting and temperature in shared spaces came up as the biggest obstacles. Australian government guidance on inclusive workplace design reaches a similar view: lighting, noise and navigation are the most common physical barriers for neurodivergent staff.
Employers have legal and commercial reasons. In the UK, the Equality Act 2010 expects reasonable adjustments, and comparable duties exist in other countries. Beyond compliance, a calmer office helps retention, and the changes tend to help everyone. As HOK’s research lead has put it, neurodivergent people are the “canary in the coalmine” for spaces that don’t work well for anyone.
If you’re planning a new workplace, Archtra’s commercial architecture team can fold these requirements into the brief from day one, which is cheaper than correcting them later.
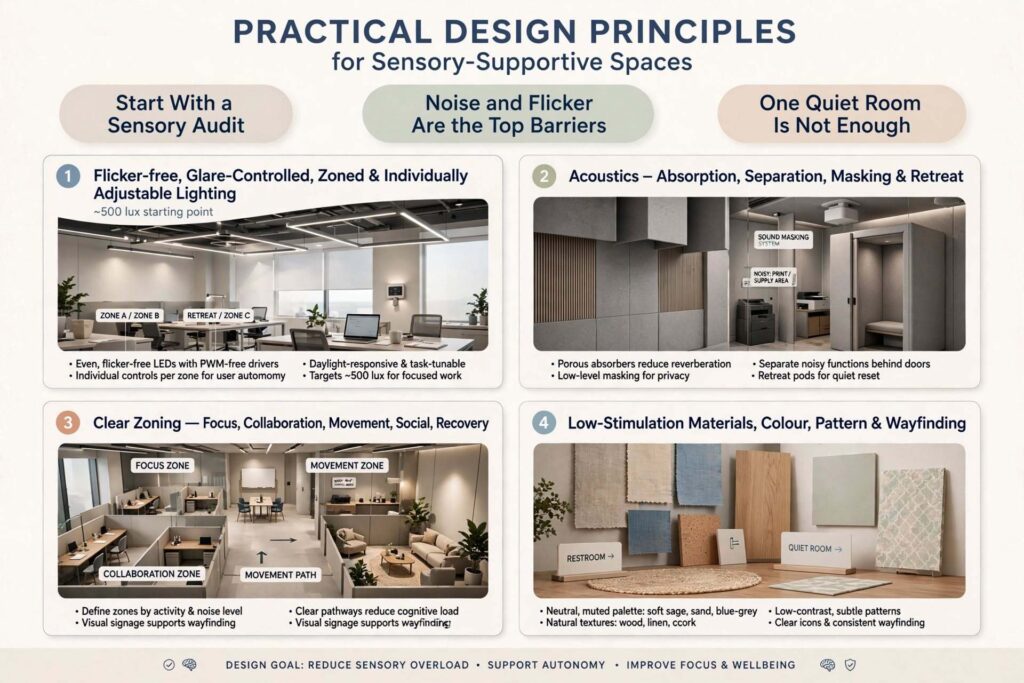
Start With a Sensory Audit, Not a Mood Board
Most projects begin with finishes. For neuro-inclusive office design, begin with a walk-through.
Spend a full day in the existing office, ideally with employees who volunteer to join. Note, for each zone and each time of day:
- What you hear: HVAC drone, printers, calls, footsteps on hard floors, kitchen noise.
- What you see: flicker, glare on screens, reflective surfaces, busy patterns, movement in peripheral vision.
- What you feel: draughts, heat from windows, hard seating, crowded routes.
- What you smell: coffee, cleaning products, new carpet, microwaved lunches.
- Where people go when they need a break, and whether anywhere exists.
Pair the walk-through with an anonymous survey asking what makes work harder. Anonymous matters, because many people won’t disclose. A two-week audit gives you a ranked list of problems, which is far more useful than a style guide.
Lighting: The Most Common Complaint and the Easiest Win
Lighting is where many offices fail first. Flicker from ageing fluorescent tubes or cheap LED drivers can cause headaches, eye strain and fatigue, and for some people with epilepsy it’s a safety issue. Glare on screens and harsh overhead brightness cause trouble too.
What to do:
- Specify flicker-free LED drivers. Ask suppliers for flicker data, not just a “flicker-free” label.
- Zone the lighting. Let focus areas run softer and warmer than collaboration areas, and give each zone its own controls.
- Offer individual control. Desk lamps with dimming, or small-area controls, let people tune their own spot.
- Control glare. Use shielded fittings and matt work surfaces. The usual office benchmark is a unified glare rating of 19 or lower.
- Bring in daylight, but manage it. Blinds or diffusing film stop harsh sunlight reaching screens.
- Ramp sensors gently. Motion-activated lights that snap on at full brightness are startling. Choose fade-in.
- Think about colour temperature. Tunable white lighting, often around 3000 to 4000K, lets teams choose between a warmer or crisper feel.
The usual target for general office tasks is around 500 lux at the desk, but neuro-inclusive design treats that as a starting point and gives people the ability to go lower or higher.
Acoustics: Where Open Plan Breaks Down
Noise is the second big problem, and it’s not just volume. Unpredictable noise, like a sudden laugh or a phone ringing, can be harder to tune out than steady background sound. Echo makes everything worse.
Practical measures, in order of impact:
- Absorb. Ceiling baffles or clouds, wall panels, carpet tiles, soft seating and bookcases reduce reverberation. A commonly used target for open-plan offices is a reverberation time of around 0.6 seconds or less, though your acoustician should set the figure for your room.
- Separate. Put noisy functions (kitchen, print area, phone booths, collaboration) away from quiet ones, and use a buffer, such as storage or meeting rooms, between them.
- Block. Partitions at desks help only if they’re tall and dense enough. Low screens mostly offer visual comfort.
- Mask, carefully. Sound masking raises the steady background to hide speech, often in the low-to-mid 40s dB(A). Some people find it irritating, so trial it and offer a quiet space without it.
- Provide retreats. Phone booths, small focus rooms and a genuinely silent room give people somewhere to reset.
One caution that most competitor articles miss: some acoustic materials give off volatile organic compounds, and many neurodivergent people report chemical sensitivity. Ask for low-VOC products and test emissions data before specifying.
There’s also an honest limit to current research. Most studies linking noise and concentration used neurotypical subjects, so the “acceptable” levels we quote may not suit everyone. Choice beats a single magic number.
Zoning and Layout: Different Brains, Different Modes of Work
A single large floor forces everyone into the same sensory environment. Zoning splits it into a few clearly different spaces:
| Zone | Purpose | Key design moves |
|---|---|---|
| Focus | Deep, solo work | Low noise, softer light, high-backed seating, minimal visual clutter, sheltered location |
| Collaboration | Meetings, brainstorming | Acoustic enclosure so noise doesn’t leak, writable walls, flexible furniture |
| Movement | Standing, pacing, fidgeting | Standing desks, walking routes, space where movement isn’t conspicuous |
| Social | Breaks, lunch | Placed away from focus zones, with a clear edge |
| Recovery | Resetting after overload | Dim, quiet, lockable or “occupied” signal, no expectation to explain |
The recovery room deserves emphasis. It’s different from a wellness room used for yoga or meditation; it’s a plain, calm space where you can decompress for ten minutes. If you want ideas for the finishes and layout, Archtra’s guide to wellness rooms covers lighting, sound and materials for exactly this type of space.
Make boundaries obvious using flooring changes, colour or furniture, since clear edges help people understand a zone’s purpose without a sign. Also avoid placing desks in “thoroughfares”: people sitting with their backs to a busy route often feel on edge.
Materials, Colour, Pattern, Air and Temperature
The sensory detail often decides whether a space feels calm.
- Colour. Choose low-stimulation palettes, such as muted neutrals, soft greens and warm greys, and use brighter colours as a deliberate accent in social areas.
- Pattern. Strong geometric patterns on carpets and walls can cause visual discomfort, and research on commercial flooring patterns suggests the effect is stronger for neurodivergent employees. Use plain or very subtle patterns in work zones.
- Texture. Offer a mix of surfaces. Some people crave soft textiles; others find them unpleasant.
- Temperature. Thermal comfort appears in PAS 6463 for a reason. Offer local control, such as desk fans or operable windows, and avoid placing desks directly under vents.
- Smell. Keep kitchens away from quiet zones, choose fragrance-free cleaning products, and ventilate well.
- Nature. Plants and views of greenery are widely used to reduce stress, but pick low-pollen, low-scent species and keep them tidy.
For help matching palettes to mood, see Archtra’s piece on calming colour choices, which explains how to judge a shade before committing.
Wayfinding and Predictability
Confusing buildings tax everyone, and cost neurodivergent people more. Make routes simple and consistent:
- Name zones plainly and use the same terms across signs, floor plans and booking tools.
- Use high-contrast, matt signs with clear fonts, positioned at consistent heights.
- Give each floor or area a distinct visual identity, so people don’t rely only on reading.
- Keep clutter off circulation routes, and don’t rearrange furniture without notice.
- Offer a pre-visit guide with photos, a floor plan and a “what to expect” note for new starters and visitors. PAS 6463 includes previewing an environment as part of its scope.
Technology and Policy: Design Isn’t Enough
A well-designed floor can still fail if the culture works against it. A few simple policies make the design effective:
- Booking and hybrid tools that show desk type (quiet, social, standing), so people can choose rather than guess.
- Headphone etiquette: headphones are fine, and no one needs to explain why.
- A visual signal for “focus time”, such as a desk flag or a status light.
- Meeting norms: agendas in advance, cameras optional, and breaks built into long sessions.
- Adjustments without drama: an easy, private process for requesting changes, with no diagnosis required.
How Much Does Neuro-Inclusive Office Design Cost?
Costs depend on the country, building and scope, so use this as a planning frame and get local quotes. One fit-out specialist makes the same point that most of these measures are modest compared with the cost of lost productivity and turnover.
| Level | What’s usually included | Main cost drivers |
|---|---|---|
| Light touch | Sensory audit, lighting controls, desk lamps, rugs, panels, booking policy, signage | Products, labour |
| Medium | Flicker-free relighting, ceiling absorption, a few focus rooms, recovery room, new wayfinding | Electrical, ceilings, joinery |
| Full | New layout with zoned floors, sound masking, mechanical changes, new materials | Construction, M&E, design fees |
Include a contingency of 10 to 15 percent. If you’re comparing options, Archtra’s projects and portfolio show how finished commercial spaces are specified, and the guide to architectural designs and what they cost helps you understand how a brief becomes a budget.
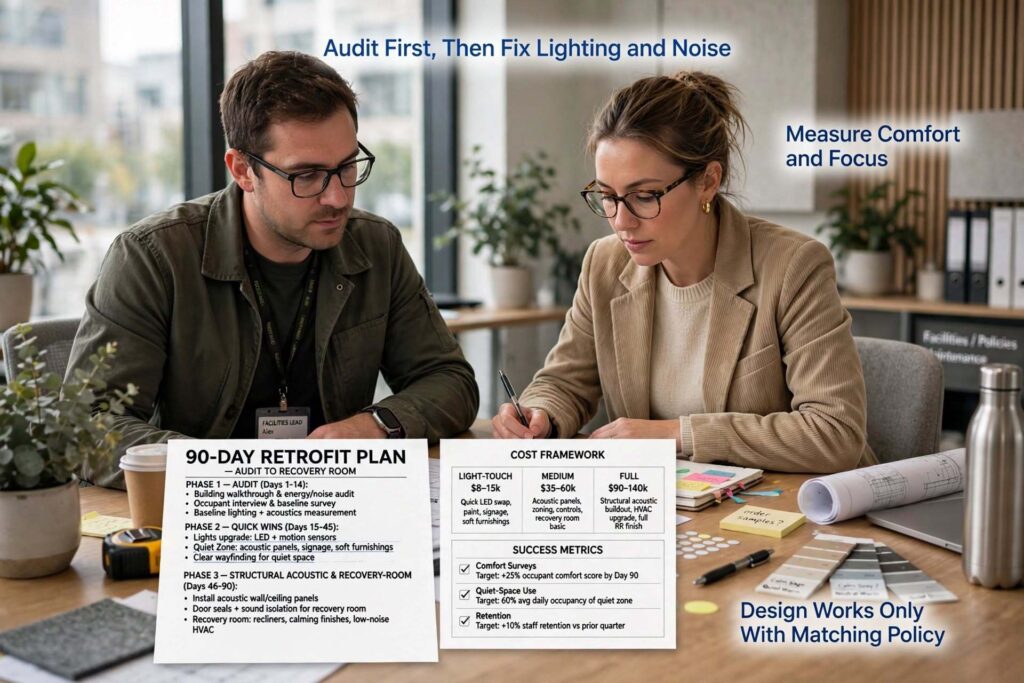
Retrofitting an Existing Office: A 90-Day Plan
You don’t need a full rebuild to start.
Days 1 to 30: Listen. Run the sensory audit and the anonymous survey. Rank the top five problems.
Days 31 to 60: Fix the cheap things. Replace flickering lights, add dimmable desk lamps, set up a quiet zone with portable screens and rugs, and publish booking and headphone norms.
Days 61 to 90: Plan the structural work. Brief a designer for acoustics, zoning and the recovery room. Use a 3D model to test the layout before building. Archtra offers 3D visualization and walkthroughs for this purpose, which helps teams spot problems before anything is built.
How to Tell Whether It’s Working
Treat the project like any other investment and measure it:
- A short pulse survey before and after, asking about comfort, focus and ability to control the environment.
- Use of quiet zones and recovery rooms (booking data or simple observation).
- Complaints and adjustment requests, which should become easier to resolve, not necessarily fewer.
- Retention, absence and satisfaction scores over 6 to 12 months.
Share results openly, and adjust. Good neuro-inclusive office design stays a little unfinished, because the people using it change.
Common Mistakes in Neuro-Inclusive Office Design
- Treating it as one room. A single “quiet room” doesn’t fix a noisy, flickering floor.
- Designing for a diagnosis, not for people. Needs vary widely inside any label.
- Buying the finish before the audit. Pretty acoustic panels in the wrong place won’t help.
- Ignoring emissions. Strongly scented or high-VOC products can undo the benefit.
- Hiding the quiet space. If it’s locked away or stigmatised, people won’t use it.
- No policy to match. A silent zone where people chat is just a decorated room.
- Skipping consultation. The most valuable expertise is in your own team.
Where to Start
Begin with the audit, fix lighting and noise, then add zones and a recovery space. If you’d like professional help, you can contact the Archtra team, learn more about the studio, explore other services, including interior architecture, check the FAQ page, or read more on the blog. If your project is a hotel or restaurant, see our hospitality architecture work.
Frequently Asked Questions About Neuro-Inclusive Office Design
1. What is neuro-inclusive office design?
It’s a way of planning workplaces so people who process sound, light, movement and information differently can work comfortably. It covers lighting, acoustics, layout, materials, wayfinding and policy. The aim is choice and predictability, so people can adapt their surroundings without needing to disclose a diagnosis.
2. Who benefits from a neuro-inclusive office?
Employees with ADHD, autism, dyslexia, dyspraxia, Tourette’s and related profiles benefit most directly, but so do people with migraines, anxiety, sensory sensitivity or hearing loss, and anyone who needs to concentrate. Most changes, like better lighting and quiet spaces, improve comfort for the whole team.
3. What is PAS 6463?
PAS 6463, published by the British Standards Institution in October 2022, is voluntary guidance titled Design for the Mind: Neurodiversity and the Built Environment. It covers lighting, acoustics, décor, flooring, layout, wayfinding, thermal comfort and odour. It isn’t a British Standard or a legal requirement, but it’s a useful reference for designers and employers.
4. What lighting is best for neurodivergent employees?
Flicker-free, glare-controlled and adjustable lighting works best. Use quality LED drivers, shielded fittings, zoned controls and individual desk lamps with dimming. Avoid fluorescent tubes where you can, and use sensors that fade up gently instead of switching on at full brightness.
5. How loud is too loud in an office?
There’s no single number. Many offices aim for background levels in the low-to-mid 40s dB(A) with controlled reverberation, but unpredictable noise matters as much as volume. Offer quiet zones, retreat spaces and headphone-friendly norms, and ask an acoustician to set targets for your space.
6. Do open-plan offices work for neurodivergent staff?
Sometimes, but rarely as the only option. Open plan can work when it’s zoned, acoustically treated and paired with quiet rooms and choice of seating. A single undivided floor with hard surfaces and constant movement tends to be the hardest environment for many people.
7. What is a recovery room or sensory room in an office?
It’s a small, calm, low-stimulus room where someone can decompress for a few minutes. It usually has soft, dimmable light, comfortable seating, good sound insulation and an “occupied” indicator. It differs from a wellness or meditation room because the main purpose is simply to reduce sensory load.
8. How much does neuro-inclusive office design cost?
It depends on scope. Light-touch changes, like a sensory audit, lamps, rugs, panels and policies, are modest. Relighting, ceilings and dedicated rooms cost more, and a full re-plan costs most. Get local quotes, include a 10 to 15 percent contingency, and phase the work if needed.
9. Can I make an existing office neuro-inclusive without a full refit?
Yes. Start with a sensory audit, fix flickering lights, add dimmable desk lamps, set up a quiet zone with portable screens and soft furnishings, and publish clear booking and etiquette rules. Larger work like acoustic ceilings and focus rooms can follow in a second phase.
10. How do I know if the changes are working?
Run a short comfort and focus survey before and after, track use of quiet spaces, and monitor adjustment requests, absence and retention over 6 to 12 months. Share results with staff and keep adjusting. Good neuro-inclusive office design is something you refine, not something you finish.