Ceiling design is usually the last thing anyone decides, and by then the budget has gone on the sofa. So the biggest surface in the room gets one coat of white and a shrug. That’s a pity, because the ceiling is the only surface you see from everywhere: from the bed, from the kitchen counter, from the floor when you’re playing with the kids. Give it some thought and you can change how a room feels without moving a wall or touching the layout. Below I’ll go through paint, wallpaper, wooden beams and wood cladding, and also the dull-but-important stuff, like what your ceiling can carry, what fire rules say, and what it costs.
(Insert your image here with the alt text above.)
Ceiling Design and the “Fifth Wall”: What Designers Mean
Designers call the ceiling the fifth wall because it deserves the same attention as the other four. Nothing fancy in that. You wouldn’t leave a living room wall bare plaster while you agonise over cushions, so it’s odd that the ceiling gets a pass.
What I’d ask before choosing any finish is simple. How do you want the room to feel? Wrapped and cosy, or tall and calm? Then, what will the room physically allow? And last, will you still like it in five years? A ceiling isn’t something you swap on a weekend, so a bit of restraint pays off.
Look Up First: What Your Ceiling Can and Can’t Take
Photos make everything look possible. Your ceiling has opinions.
Start with height. Most homes sit somewhere between 2.4 and 3 metres. Under about 2.4, heavy colour and deep beams start to press down on you. Check your local code too, since minimum habitable height is often between 2.1 and 2.4 m depending on where you live.
Then look at what the ceiling is made of. A concrete slab takes fixings differently from timber joists or a suspended false ceiling. Check how flat it is, too. Gloss paint and wallpaper show every ripple, and a wobbly slab will embarrass you.
Don’t forget what’s hidden above: wiring, pipes, AC ducts. You’ll want to reach those one day. If you’re unsure, a quick survey by a designer is far cheaper than ripping out a finished feature. Our interior architecture team does this as part of a full project, and the wider services list shows where else we can help.
Painted Ceilings: The Easy Win
If you only do one thing, paint. It’s cheap, it’s reversible, and it does more than people expect.
Light colours bounce light and make a ceiling feel higher. A trick I like: mix your wall colour half and half with white, and you get a ceiling that belongs to the room without looking dirty. Dark colours do the opposite. Deep green, navy or a burnt terracotta overhead makes a big room feel snug, which is lovely in a study or bedroom and a bit much in a dim hallway.
Then there’s colour drenching: walls, trim and ceiling in one colour or close cousins. With no hard line between wall and ceiling, the room reads as one calm shape. It’s a good option if you want the ceiling included but don’t want it shouting.
Finish matters more than most people think. Matt hides flaws and is the safe pick. High gloss looks wonderful and throws light around, but it shows every dent in the plaster, so only try it on a really flat surface with a painter who knows what they’re doing. And if you’re going bold overhead, keep the walls quieter. For help judging a shade before you commit, our piece on choosing calming colours is worth a read.
Wallpapered Ceilings: Pattern Over Your Head
Wallpaper on a ceiling sounds daring and, honestly, it often looks better than it has any right to. It works best in smaller rooms where you’re not staring at it all day: a bedroom, a dining room, a hallway, a powder room.
Make sure the surface is flat from wall to wall. If it isn’t, skim or line it first, because paper over a bumpy ceiling looks like a mistake. Non-woven, paste-the-wall papers are much easier to hang overhead than the old kind, and they come off more easily later. Grasscloth looks gorgeous but is fussy.
Pattern scale is the other thing people get wrong. Tiny prints read as texture. Big, confident ones need space, otherwise they feel like a sale at a fabric shop. Pick a neutral wall colour, or one pulled from the paper, and let the ceiling be the show. Keep it out of steamy bathrooms unless the paper is rated for damp, and test a sample in your real light, because ceilings catch light at odd angles and colours shift.
Exposed Wooden Beams: Warmth With a Story
Beams give a room rhythm. They work in cabins, obviously, but also in modern apartments with white walls and plain furniture.
There are two situations here, and it’s worth being honest about which you have. If your home already has real beams under the plaster, uncovering them can be wonderful. Get an engineer or experienced builder to look first, though. Check for rot, insects and any previous butchery, and never remove a ceiling that might be bracing the structure.
If you don’t, faux beams are the sensible route. They’re usually hollow three-sided boxes in timber, MDF or a lightweight composite, fixed to the ceiling. You get the look without the weight, and you can hide cables, speaker wire or downlights inside them.
A few rules I’d stick to. Match the beam depth to the room: chunky ones for tall ceilings, slim ones (or none) for low rooms. Run them across the shorter span, or toward a view. Choose the finish by mood: natural stain feels traditional and warm, painting them the same colour as the ceiling is modern and quiet, and a contrasting colour turns them into graphic lines. And please don’t buy beams with fake plastic grain and visible joins. It cheapens everything beneath it.
Plan the lighting and wiring before the beams go up, not after. Pulling cable through finished beams is miserable. Before you commit, it helps to see them in the room, and our 3D visualization and walkthroughs let you check depth and spacing before anyone picks up a saw.
Wood Ceiling Treatments: Planks, Panels and Slats
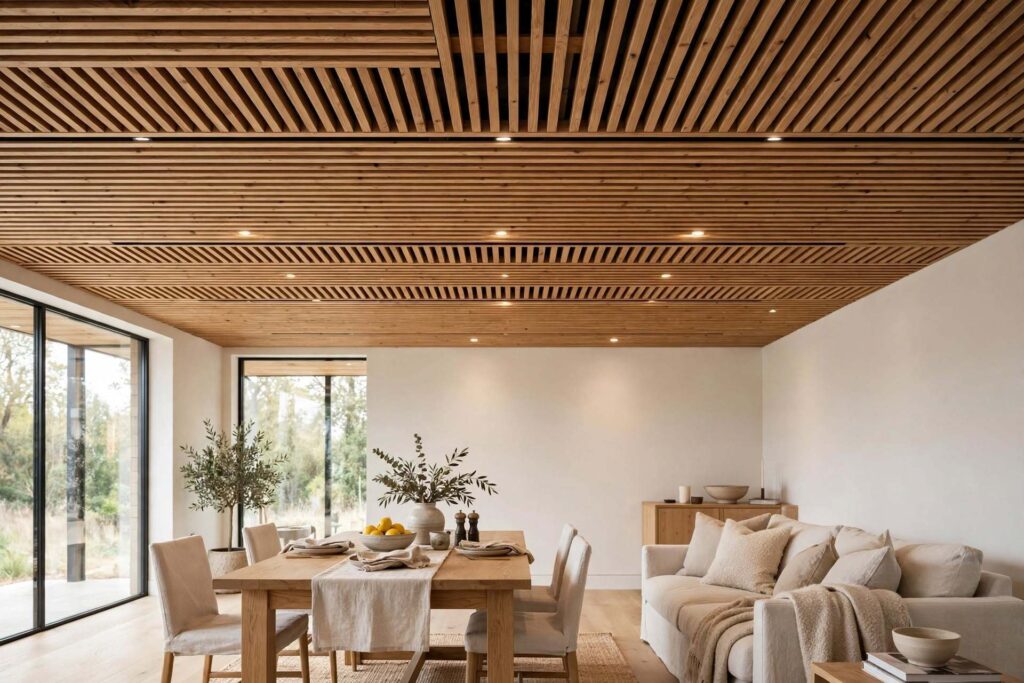
Wood overhead changes the temperature of a room. White-painted planks feel clean and a bit coastal. Stained timber feels richer and heavier. Slatted wood has become popular in living rooms, offices and restaurants because it looks sharp and, with the right backing, helps with sound.
Here’s how the main types compare:
| Type | Look | Works well in | Watch out for |
|---|---|---|---|
| Tongue-and-groove planks | Classic, cabin or coastal | Living rooms, porches, bedrooms | Movement with humidity |
| Veneered panels | Clean, modern | Offices, apartments | Visible joints and edges |
| Slatted wood | Contemporary, rhythmic | Reception, living areas, restaurants | Dust, lighting layout |
| Timber coffers | Formal, layered | Dining rooms, libraries | Needs height and good detailing |
| Whitewashed timber | Soft, airy | Low or small rooms | Can yellow over time |
Now the practical bits most articles skip. Plain planks bounce sound around, so an echoey room stays echoey. Slats with felt or mineral wool behind them absorb it. In offices, shops and shared buildings, fire rules about wall and ceiling linings can apply, so check your local code and ask for treated or rated boards where needed. In humid or tropical climates, use properly seasoned or engineered timber, seal every face and allow ventilation, and be extra cautious in kitchens and bathrooms. Real wood also moves, so leave expansion gaps, and fix it to joists or a proper frame rather than hoping plasterboard will hold.
Other Feature Ceilings Worth Knowing
If paint, paper and wood don’t suit your space, a few other routes exist, and many of them fit apartments and offices well. Tray ceilings have a stepped edge that can hide cove lighting. Coffered ceilings give you a grid of recessed panels for a formal look. Plaster mouldings are old-fashioned but can look fresh in a modern colour. Stretched fabric and acoustic panels are more common in commercial work, though they’re creeping into homes. You can see how we handle ceilings where atmosphere and sound matter in our commercial architecture and hospitality architecture work.
Lighting, Wiring and Access: The Part of Ceiling Design Nobody Photographs
This is where good-looking ceilings go wrong, so spend ten minutes on it.
Decide where your lights go before you order any finish. Downlights cut holes in timber, paper and plaster, and a random scatter ruins a clean pattern. Light that grazes a textured ceiling from a cove or linear fitting shows off the surface, while harsh downlights flatten it. A dark ceiling soaks up light, so you’ll need more fittings, not fewer.
Check that fittings are rated to sit near insulation and that timber stays a safe distance from hot lamps. Ceiling fans and chandeliers need proper fixings into the structure, not a plastic plug. And leave access panels where valves and wiring live, so you don’t have to cut through a finished feature in five years.
Which Ceiling for Which Room
| Room | What tends to work | Be careful with |
|---|---|---|
| Living room | Beams, wood panels, colour drench, cove lighting | Low height, glare on screens |
| Bedroom | Wallpaper, deep paint, soft wood | Busy patterns when you want to sleep |
| Dining room | Coffers, dark paint, wallpaper with a statement pendant | Dust on slats |
| Kitchen | Painted beams, whitewashed planks | Grease, steam, fire rating near hobs |
| Bathroom | Moisture-rated paint, sealed timber, tiles | Paper and untreated wood |
| Hallway | Bold paint or paper for a quick hit | Poor light |
| Office or studio | Acoustic slats, baffles, painted grid | Fire rules, service access |
If you’re redoing a kitchen too, our post on movable kitchen islands and appliance garages is a handy companion.
What Ceiling Design Costs
I can’t give you one number, because prices swing a lot by country, access and finish. What I can give you is the order. Paint is cheapest. Wallpaper comes next. Faux beams cost more, wood planks or slats more again, and new structural beams or coffers sit at the top because of engineering and joinery.
Whatever you choose, add 10 to 15 percent for surprises. Uneven slabs, damp patches and pipes in the wrong place are the usual culprits. If you want to see how finished rooms get specified and priced up, the project pages are a good start, and for the bigger picture on structural work, read our guide to architectural designs and what they cost.
You can also browse a wider set of finished interiors at https://archtra.com/our-portfolio/ to get a feel for how ceilings sit with the rest of a room before you decide.
A Sensible Order of Work
Ceilings go in early, usually before the floor and final wall finishes. Survey the space first. Mark lights, fans and access panels on a plan. Fix any backing for beams, panels or heavy fittings. Put the feature up, then paint, stain or paper it. Fit the lights last so nothing gets damaged, and check joints and edges in daylight and at night.
Ceiling Design Mistakes I’d Steer You Away From
Choosing the finish before checking the structure is the big one. After that, going dark in a low room without adding light, skipping surface prep for gloss or paper, and ignoring fire and moisture rules. Scattering downlights at random comes next, then sealing off access to services. And then there’s overdoing it. One strong ceiling per room is plenty. If the walls, floor and furniture are all shouting too, the ceiling loses.
Also, don’t copy a photo blindly. A treatment that suits a loft with four-metre ceilings can flatten a flat with 2.4.
When to Call a Professional
Paint and straightforward wallpaper are fine for a confident DIYer. Beams, new framing, wiring, fans, fire-rated materials and anything commercial deserve a professional, because the result depends on details you can’t see once it’s finished. You can contact the Archtra team, read a bit more about the studio, check the FAQ page, or browse more ideas on the blog. If you’re moving too, the relocation guide might help.
Final Thoughts on Ceiling Design
Start with the room, not the trend. Look up, measure what you’ve got, and decide how you want the space to feel. Then use the lightest treatment that gets you there: paint before paper, paper before beams, beams before structural work. Sort the lighting and access early, and make one clear choice per room. Nobody walks in and says “nice ceiling design”, but they’ll tell you the room feels right.
Frequently Asked Questions About Ceiling Design
1. What is the “fifth wall” in interior design?
It’s the ceiling, treated as a surface that deserves as much thought as the four walls. Instead of defaulting to plain white, you use paint, wallpaper, wood or architectural detail to add warmth, character and better proportions.
2. What’s the cheapest way to improve ceiling design?
Paint. A well-prepared ceiling in a considered colour, or a colour-drenched room where walls and ceiling match, costs far less than beams or panelling and is easy to change later. Spend a bit more on preparation, because a smooth surface makes the biggest difference.
3. Should I paint my ceiling white or a colour?
White keeps things bright and works best in small or dim rooms. A tint of your wall colour feels softer and more connected, and a deep shade gives drama. Test a big sample in your own light, and remember dark colours need extra lighting.
4. Can you put wallpaper on a ceiling?
Yes, and it can look great in bedrooms, dining rooms and hallways. The surface needs to be flat and clean, ideally lined first. Non-woven, paste-the-wall papers are easier to hang. Avoid damp rooms unless the paper is rated for them, and think about hiring a decorator for patterns.
5. Do real and faux beams look different?
Up close, yes. Real beams are solid and structural, and need an engineer’s check. Faux beams are hollow and light, and fixed on afterwards. Good veneer and tidy joints look convincing, but cheap plastic grain and visible seams don’t.
6. Do beams make a room look smaller?
In a low room they can, because they pull the visible ceiling down. Use slim, shallow beams, paint them to match the ceiling, or skip them if you’re under about 2.4 m. With taller ceilings, beams add warmth without crowding.
7. Is a wooden ceiling a good idea in a humid or tropical climate?
It can be, with care. Use treated or engineered timber, seal every face, allow ventilation and room to expand, and keep it away from damp walls. In kitchens and bathrooms, use moisture-rated materials or alternatives like painted board. Ask a local contractor about pests.
8. How much does ceiling design cost?
It varies by country, size and finish. Paint is cheapest, then wallpaper, faux beams, wood panels or slats, and finally new structural beams or coffers. Get written quotes, add 10 to 15 percent for surprises, and check what preparation is included.
9. Does the ceiling affect lighting and sound?
A lot. Light colours bounce light around, and dark ones soak it up, so you’ll need more fittings. Slats with acoustic backing, fabric panels and baffles cut echo, while bare planks and plaster reflect sound. Plan both before choosing the surface.
10. When do I need a professional for ceiling design?
Call one for structural beams, altering or removing a ceiling, wiring, fans or heavy fittings, fire-rated materials and commercial spaces. Painting and simple wallpapering are fine for confident DIYers, but a designer can save you money by catching problems before work starts.