Bedroom design ideas usually start with paint colours and mood boards, and that is exactly where most rooms go wrong. A bedroom that feels off almost always has a layout problem. The door hits the bedside table, the wardrobe can’t open fully, or the AC blows cold air straight onto your head. Fresh paint fixes none of that.
So this guide works in the order a designer would. Plan first, then light, air and sound, then finish and style. The master bedroom comes after the basics because a master suite is just a bedroom with more rules.
Bedroom design ideas start with the plan, not the mood board
A well-planned smaller room beats a badly planned large one. Some designers go further and say a 180 sq ft room can feel better than a clumsy 300 sq ft one. That matches what you see on site. Furniture placement decides whether a room feels roomy, and square footage matters less than people think.
Before you buy anything, tape the bed, wardrobe and bedside tables on the floor at full size. Walk around them. Open the door fully. It costs nothing and catches mistakes that a 2D drawing hides. If you’re building new, ask your architect to run the room through a 3D walkthrough before the walls go up. Moving a door on screen is free. Moving it after the brickwork is expensive.
What fits in which room size
Typical primary bedrooms start around 12 x 14 ft (3.7 x 4.3 m) and go up from there. Layout gets noticeably more flexible once you reach about 14 x 16 ft (4.3 x 4.9 m). Smaller than that, you’re trading something.
| Room size | Bed that works | What you give up |
|---|---|---|
| 10 x 10 ft (3 x 3 m) | Queen | Matching bedside tables; a king here leaves only 12–18 in of walkway |
| 11 x 13 ft (3.3 x 4 m) | King, centred | One side gets a single 30 in walkway; wardrobe has to be slim |
| 12 x 14 ft (3.7 x 4.3 m) | King or queen | Seating area |
| 14 x 16 ft (4.3 x 4.9 m) and up | King plus a chair or bench | Almost nothing |
In India, check the actual mattress you’re buying before you trust any table. Queen and king sizes vary by brand, and common Indian sizes differ from US ones. A US king is 76 x 80 in. Measure the real product.
Clearances that make your bedroom design ideas work
These are the numbers worth memorising:
| What | Minimum | Comfortable |
|---|---|---|
| Walkway beside the bed | 24 in (60 cm) | 30–36 in (75–90 cm) |
| Main path used by two people | 36 in (90 cm) | 36 in |
| In front of a dresser | 36 in (90 cm), so drawers open fully | 42 in |
| Bed to a seat or bench | 24 in (60 cm) | 36 in |
| Mattress top above floor | 22 in (56 cm) | up to 25 in (64 cm) |
Two details people miss. First, a bedside table counts inside the walkway. Put an 18 in table in a 24 in gap and you have 6 in left to walk through, which is nothing. Second, the bedside table top should sit within about 2 inches of the mattress top, so you can reach a glass of water without sitting up.
If the room is tight, use a floating ledge 8–10 in (20–25 cm) deep at mattress height instead of a freestanding table. You get a surface and keep the floor clear.
If anyone in the house may use a wheelchair or walker now or later, universal design guidance asks for 36 in of clear space on two sides of the bed and a mattress top no higher than 22 in. Building that in at the start is much cheaper than retrofitting.
Where the bed should go
Rules of thumb are fine, but the room decides.
Headboard on the longest solid wall, bed visible from the door but not aligned with it. You see the bed on entry without lying in the line of sight, which gives some privacy.
Not under a window if you can avoid it. Windows leak heat, cold and street noise. If the window wall is the only option, use a thick curtain and a deep sill detail.
Not against a bathroom wall with plumbing in it. Flushing and drain noise travels through a shared wall and you’ll hear it at 2 a.m. If it’s unavoidable, put the wardrobe on that wall as a buffer, or fill the wall cavity with mineral wool.
Not directly in the airflow of the AC. Mount the unit on a side wall so the cold air crosses the room instead of landing on your head and neck.
Check door swing before anything else. A door that clips the bed corner is a classic planning error. If you’re short on space, a pocket or sliding door can win back 8–10 in of clearance.
Master bedroom design: think suite, not just room
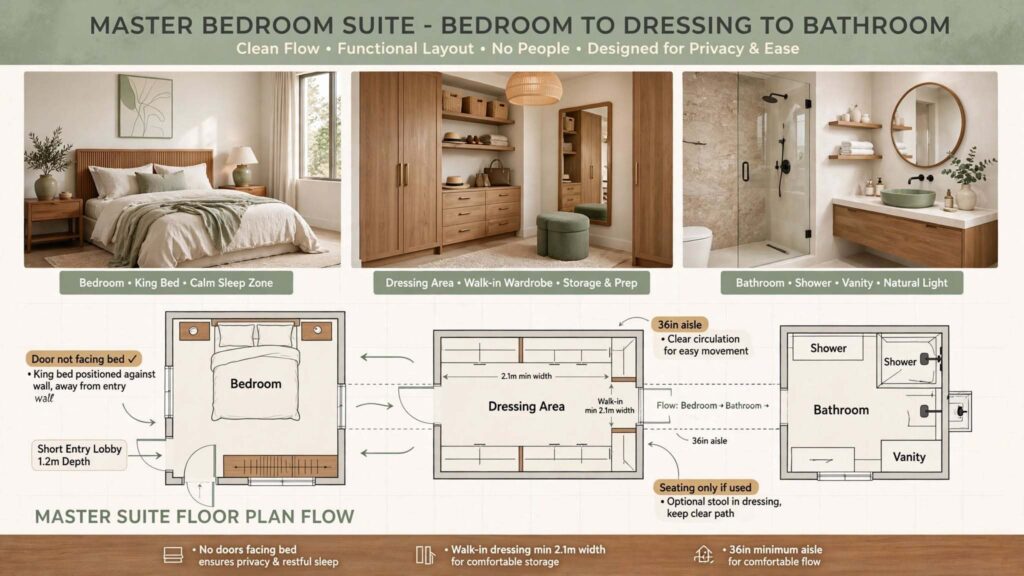
Good master bedroom design treats the space as three small rooms: sleeping, dressing and bathing. The order you pass through them matters more than the size of each.
The sequence that works: bedroom, then dressing area, then bathroom. You dress between the bed and the shower, so the wardrobe should sit on that path. Houses that put the bathroom door right at the foot of the bed lose the dressing zone completely.
Walk-in wardrobe maths. Hanging rails need roughly 24 in (60 cm) of depth. If you hang clothes on both sides and want a 36 in aisle between them, the minimum internal width is 24 + 36 + 24 = 84 in, about 2.1 m. A walk-in narrower than that is just a wardrobe you stand inside. If you can’t spare 2.1 m, go for a single-sided open dressing wall with a 36 in aisle, which needs about 1.5 m.
En-suite doors. Don’t let the bathroom door face the bed. A solid door with a proper seal, plus a short entry lobby, keeps noise and steam in the bathroom. A lobby also gives you somewhere to hang a robe.
Seating is optional. Put a chair or bench in only if you’ll use it. A seat that collects clothes is wasted floor. If you want a real sitting area, plan 24–36 in between it and the bed.
Big rooms need zones, not more furniture. Above roughly 350 sq ft, suite-style layouts start to beat a single centred-bed layout. Use a rug, a change in ceiling height or a low partition to separate sleep from sitting or a desk.
If you’re planning a villa where the master suite is a major part of the brief, our guide to luxury house design covers how privacy and proportion shape the whole plan. For the wider home around it, see modern house design for floor plan ideas.
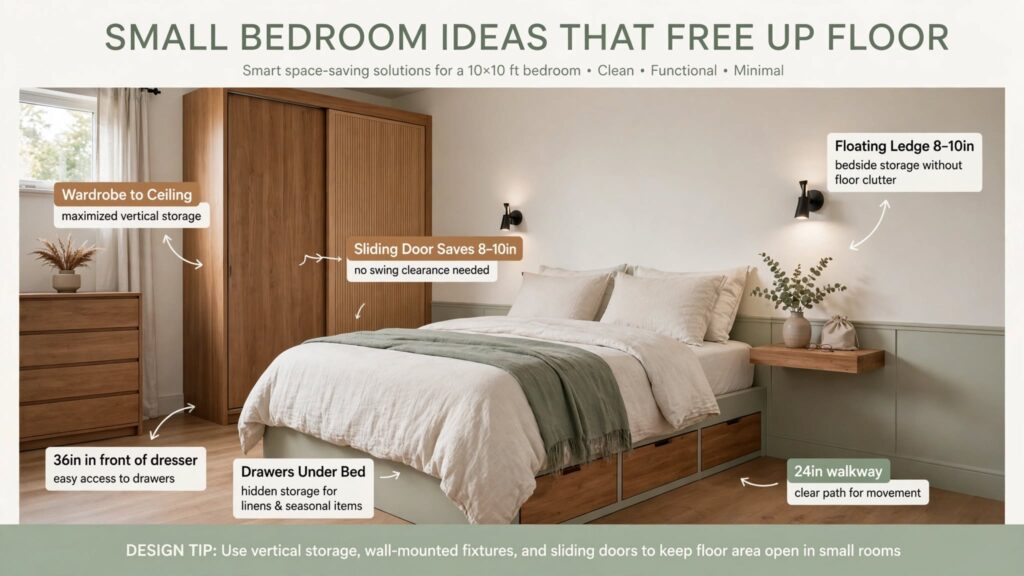
Small bedroom design ideas that free up floor space
- Choose the bed for the room, not the other way round. A queen in a 10 x 10 room often works where a king ruins circulation.
- Hide the storage in the bed. Drawers under the base remove the need for a dresser, which saves the 36 in of clearance a dresser demands.
- Go vertical. Run the wardrobe to the ceiling and use the top section for seasonal items. Overhead shelves above the headboard work too, kept to 10–12 in deep.
- Change the door. Sliding or pocket doors on the room or on the wardrobe return space the swing was wasting.
- Wall lights instead of table lamps. They free the bedside surface and look cleaner.
- Use one calm colour and vary the texture. Strong contrast chops a small room into pieces.
Lighting: plan it in layers, on separate switches
Light affects sleep more than most people expect. In one study, people who lived in ordinary room light (under 200 lux) in the evening had a later melatonin onset than those in dim light (under 3 lux), and their melatonin ran about 90 minutes shorter. That’s a lot of lost sleep chemistry from lighting alone.
The colour of the bulb matters too. Research on home lamps found that cool white LEDs suppress melatonin far more (median about 12%) than warm white LEDs (about 3.6%) or incandescent bulbs (about 1.5%). Tunable lamps did better still: suppression fell from about 10% at 5700 K to about 0.1% at 2100 K.
Lighting is the part of bedroom design ideas that people skip, and it’s the cheapest to get right:
- Ambient layer: warm white, 2700 K, dimmable. Keep it indirect, with a cove or wall wash rather than a bright ceiling downlight in the middle of the room.
- Bedside layer: a wall sconce or small lamp for reading. Keep the lamp shade bottom about chin height when you sit up in bed so the bulb isn’t in your eyes.
- Task layer: a bright, neutral light inside the wardrobe and at the dressing mirror, since this is where colours need to look right.
- Night layer: a very low, warm strip light under the bed or along the skirting for bathroom trips. Switching on the main light wakes you fully.
Wire the switches so the main light has a two-way control at the door and at the bed. Getting up to turn off the light is a small thing that ruins a good bedroom.
Temperature, air and noise: the design side
Most sleep specialists suggest keeping the bedroom between 60 and 67°F (about 15–19°C), and heat is especially hard on REM sleep. There’s a caveat. One study found people over 65 may sleep better at slightly warmer temperatures, around 68–77°F. So set the room for the people who sleep in it.
Design choices that help:
- Cross-ventilation. Windows on two walls let you flush the room with cool night air. Even a small high-level vent helps.
- Shade the west wall. In hot climates, a west-facing bedroom wall holds heat into the night. A deep overhang, external louvres or a planted screen cuts the load before the AC has to deal with it.
- Insulate the ceiling if there’s a roof above. The top-floor bedroom is usually the hottest room in the house.
- Blackout, then layer. Blackout curtains on a double track with a sheer behind them give you control in the morning and privacy during the day.
Noise needs the same attention. Even low-level noise can push you into a lighter sleep stage or wake you briefly, without you remembering it. A solid-core door, a sealed door frame, and a headboard wall that isn’t shared with the kitchen or the staircase will do more than any white-noise machine.
Colour, material and finish
Keep it simple and keep it matt. Glossy surfaces reflect bedside light back into your eyes, and strong patterns make a small room look busy.
- Walls: soft off-whites, warm greys, clay, sage and muted blue-greens are all easy to live with. Test the colour on the wall and look at it at 7 a.m. and 9 p.m. before you commit. Colour changes a lot between daylight and lamp light.
- Floor: timber, engineered wood or a good wood-look tile underfoot, plus a large rug on the bed’s walking sides. Avoid cold stone right where you step out of bed.
- Headboard wall: this is the one place for a feature. Wood slats, a fluted panel, a textured plaster or a soft upholstered panel all work, and they absorb a little sound too.
- Textiles: natural fibres such as cotton, linen and wool in layers. They breathe better and age more gracefully.
Style directions, and what each one asks of the room
Every style of bedroom design ideas comes with a hidden requirement. Pick the style, then check the room can meet it.
Modern minimal. Needs hidden storage and good lighting, because there’s nowhere to hide clutter. Worth reading alongside our piece on modern house design trends, which covers what lasts and what dates quickly.
Japandi. A low bed, natural timber, little decoration. It only works if the room is genuinely tidy, so plan more closed storage than you think you need.
Classic and transitional. Panelled walls, a tall headboard and symmetrical bedside tables. Needs ceiling height and a wider room to avoid feeling heavy.
Warm tropical or contemporary Indian. Timber, cane, stone, jaali or screen details, and deep shaded windows. This style is built around climate, so ventilation and shade come before decoration.
Hotel-style. Hotels get bedrooms right because every inch is planned and nothing personal is left on show. If this is the look you want, our hospitality architecture work is a useful reference for how those rooms are laid out.
A note on Vastu
If you follow Vastu, the usual guidance is to place the bed with the head toward the south or east, and to avoid a mirror that reflects the bed. This is a traditional belief system, not something measured in sleep studies. If it matters to your family, plan it at the layout stage, because adjusting it later is hard. Most plans can satisfy both Vastu and the clearances above if you raise it early.
Common mistakes in bedroom design
- Buying the bed before measuring the room and the door swing.
- Symmetrical bedside tables that squeeze the walkway.
- A single bright ceiling light as the only source.
- A wardrobe door that hits the bed.
- A TV opposite the bed with no cable planning, so wires run down the wall.
- Too few sockets. Plan at least two on each side of the bed, plus one by the dresser.
- Heavy curtains with no blackout lining, or blackout with no sheer for daytime.
- Placing the AC indoor and outdoor units where they make the bedroom the noisiest room.
Where to spend first if the budget is limited
Whichever bedroom design ideas you end up using, spend in this order:
- The mattress and bed base.
- Blackout curtains and warm, dimmable lighting.
- Wiring and switches (cheap to do at construction, annoying later).
- A good wardrobe interior.
- The headboard wall feature.
- Decorative accessories last.
Frequently asked questions
What are the best bedroom design ideas for a small room?
Pick a queen over a king, use under-bed storage instead of a dresser, run the wardrobe to the ceiling, and swap swing doors for sliding or pocket ones. Keep at least 24 in of walkway on one side.
What is the ideal size for a master bedroom?
Around 12 x 14 ft (3.7 x 4.3 m) works for a king bed with basic furniture. Closer to 14 x 16 ft (4.3 x 4.9 m) gives a seating corner as well. Add a dressing area and bathroom on top of that.
How much space do I need around the bed?
At least 24 in (60 cm) on each side you’ll walk through, and 30–36 in (75–90 cm) is more comfortable. Leave 36 in in front of a dresser so the drawers open fully.
What colour is best for a bedroom?
Muted, low-contrast colours such as warm white, sage, clay or soft grey-blue. Check them in both morning and evening light first.
What is the best bulb colour for a bedroom?
Warm white, around 2700 K or lower, on dimmers. Warm light suppresses melatonin much less than cool white.
How cool should a bedroom be for sleeping?
Sleep specialists generally suggest about 60–67°F (15–19°C). Older adults may be comfortable a little warmer.
Where should the bed go in a small bedroom?
Against the longest solid wall, away from the door swing and not directly under the AC. Choose a queen over a king if the walkway would drop under 24 in.
Should I choose a walk-in wardrobe or a fitted one?
A true walk-in needs about 2.1 m of internal width for double-sided hanging. Below that, a fitted wardrobe or a single-sided dressing wall uses the space better.
Planning a new bedroom, a master suite or a full renovation? Look at our portfolio and the interior architecture service, or start a project and tell us the room size, the people who’ll sleep in it and what bothers you about the current one. We’ll help you turn these bedroom design ideas into a plan that fits your actual room.
Most bedroom articles start with paint colours. That’s backwards. A bedroom that feels wrong usually has a layout problem: the door hits the bedside table, the wardrobe can’t open fully, the AC blows cold air straight onto your head. Fresh paint doesn’t fix any of that.
So this guide runs in the order a designer would work. Plan first, then light, air and sound, then finish and style. The master bedroom section comes after the basics because a master suite is just a bedroom with more rules.
Plan first, decorate later
A well-planned smaller room beats a badly planned large one. Some designers go further and say a 180 sq ft room can feel better than a clumsy 300 sq ft one. That matches what you see on site. Furniture placement decides whether a room feels roomy, and square footage matters less than people think.
Before you buy anything, tape the bed, wardrobe and bedside tables on the floor at full size. Walk around them. Open the door fully. It costs nothing and catches mistakes that a 2D drawing hides. If you’re building new, ask your architect to run the room through a 3D walkthrough before the walls go up. Moving a door on screen is free. Moving it after the brickwork is expensive.
What fits in which room size
Typical primary bedrooms start around 12 x 14 ft (3.7 x 4.3 m) and go up from there. Layout gets noticeably more flexible once you reach about 14 x 16 ft (4.3 x 4.9 m). Smaller than that, you’re trading something.
| Room size | Bed that works | What you give up |
|---|---|---|
| 10 x 10 ft (3 x 3 m) | Queen | Matching bedside tables; a king here leaves only 12–18 in of walkway |
| 11 x 13 ft (3.3 x 4 m) | King, centred | One side gets a single 30 in walkway; wardrobe has to be slim |
| 12 x 14 ft (3.7 x 4.3 m) | King or queen | Seating area |
| 14 x 16 ft (4.3 x 4.9 m) and up | King plus a chair or bench | Almost nothing |
In India, check the actual mattress you’re buying before you trust any table. Queen and king sizes vary by brand, and common Indian sizes differ from US ones. A US king is 76 x 80 in. Measure the real product.
Clearances that decide whether the room works
These are the numbers worth memorising:
| What | Minimum | Comfortable |
|---|---|---|
| Walkway beside the bed | 24 in (60 cm) | 30–36 in (75–90 cm) |
| Main path used by two people | 36 in (90 cm) | 36 in |
| In front of a dresser | 36 in (90 cm), so drawers open fully | 42 in |
| Bed to a seat or bench | 24 in (60 cm) | 36 in |
| Mattress top above floor | 22 in (56 cm) | up to 25 in (64 cm) |
Two details people miss. First, a bedside table counts inside the walkway. Put an 18 in table in a 24 in gap and you have 6 in left to walk through, which is nothing. Second, the bedside table top should sit within about 2 inches of the mattress top, so you can reach a glass of water without sitting up.
If the room is tight, use a floating ledge 8–10 in (20–25 cm) deep at mattress height instead of a freestanding table. You get a surface and keep the floor clear.
If anyone in the house may use a wheelchair or walker now or later, universal design guidance asks for 36 in of clear space on two sides of the bed and a mattress top no higher than 22 in. Building that in at the start is much cheaper than retrofitting.
Where the bed should go
Rules of thumb are fine, but the room decides.
Headboard on the longest solid wall, bed visible from the door but not aligned with it. You see the bed on entry without lying in the line of sight, which gives some privacy.
Not under a window if you can avoid it. Windows leak heat, cold and street noise. If the window wall is the only option, use a thick curtain and a deep sill detail.
Not against a bathroom wall with plumbing in it. Flushing and drain noise travels through a shared wall and you’ll hear it at 2 a.m. If it’s unavoidable, put the wardrobe on that wall as a buffer, or fill the wall cavity with mineral wool.
Not directly in the airflow of the AC. Mount the unit on a side wall so the cold air crosses the room instead of landing on your head and neck.
Check door swing before anything else. A door that clips the bed corner is a classic planning error. If you’re short on space, a pocket or sliding door can win back 8–10 in of clearance.
Master bedroom design: think suite, not just room
A master bedroom is really three small rooms: sleeping, dressing and bathing. The order you pass through them matters more than the size of each.
The sequence that works: bedroom, then dressing area, then bathroom. You dress between the bed and the shower, so the wardrobe should sit on that path. Houses that put the bathroom door right at the foot of the bed lose the dressing zone completely.
Walk-in wardrobe maths. Hanging rails need roughly 24 in (60 cm) of depth. If you hang clothes on both sides and want a 36 in aisle between them, the minimum internal width is 24 + 36 + 24 = 84 in, about 2.1 m. A walk-in narrower than that is just a wardrobe you stand inside. If you can’t spare 2.1 m, go for a single-sided open dressing wall with a 36 in aisle, which needs about 1.5 m.
En-suite doors. Don’t let the bathroom door face the bed. A solid door with a proper seal, plus a short entry lobby, keeps noise and steam in the bathroom. A lobby also gives you somewhere to hang a robe.
Seating is optional. Put a chair or bench in only if you’ll use it. A seat that collects clothes is wasted floor. If you want a real sitting area, plan 24–36 in between it and the bed.
Big rooms need zones, not more furniture. Above roughly 350 sq ft, suite-style layouts start to beat a single centred-bed layout. Use a rug, a change in ceiling height or a low partition to separate sleep from sitting or a desk.
If you’re planning a villa where the master suite is a major part of the brief, our guide to luxury house design covers how privacy and proportion shape the whole plan. For the wider home around it, see modern house design for floor plan ideas.
Small bedroom ideas that actually free up floor
- Choose the bed for the room, not the other way round. A queen in a 10 x 10 room often works where a king ruins circulation.
- Hide the storage in the bed. Drawers under the base remove the need for a dresser, which saves the 36 in of clearance a dresser demands.
- Go vertical. Run the wardrobe to the ceiling and use the top section for seasonal items. Overhead shelves above the headboard work too, kept to 10–12 in deep.
- Change the door. Sliding or pocket doors on the room or on the wardrobe return space the swing was wasting.
- Wall lights instead of table lamps. They free the bedside surface and look cleaner.
- Use one calm colour and vary the texture. Strong contrast chops a small room into pieces.
Lighting: plan it in layers, on separate switches
Light affects sleep more than most people expect. In one study, people who lived in ordinary room light (under 200 lux) in the evening had a later melatonin onset than those in dim light (under 3 lux), and their melatonin ran about 90 minutes shorter. That’s a lot of lost sleep chemistry from lighting alone.
The colour of the bulb matters too. Research on home lamps found that cool white LEDs suppress melatonin far more (median about 12%) than warm white LEDs (about 3.6%) or incandescent bulbs (about 1.5%). Tunable lamps did better still: suppression fell from about 10% at 5700 K to about 0.1% at 2100 K.
What that means in practice:
- Ambient layer: warm white, 2700 K, dimmable. Keep it indirect, with a cove or wall wash rather than a bright ceiling downlight in the middle of the room.
- Bedside layer: a wall sconce or small lamp for reading. Keep the lamp shade bottom about chin height when you sit up in bed so the bulb isn’t in your eyes.
- Task layer: a bright, neutral light inside the wardrobe and at the dressing mirror, since this is where colours need to look right.
- Night layer: a very low, warm strip light under the bed or along the skirting for bathroom trips. Switching on the main light wakes you fully.
Wire the switches so the main light has a two-way control at the door and at the bed. Getting up to turn off the light is a small thing that ruins a good bedroom.
Temperature, air and noise: the design side
Most sleep specialists suggest keeping the bedroom between 60 and 67°F (about 15–19°C), and heat is especially hard on REM sleep. There’s a caveat. One study found people over 65 may sleep better at slightly warmer temperatures, around 68–77°F. So set the room for the people who sleep in it.
Design choices that help:
- Cross-ventilation. Windows on two walls let you flush the room with cool night air. Even a small high-level vent helps.
- Shade the west wall. In hot climates, a west-facing bedroom wall holds heat into the night. A deep overhang, external louvres or a planted screen cuts the load before the AC has to deal with it.
- Insulate the ceiling if there’s a roof above. The top-floor bedroom is usually the hottest room in the house.
- Blackout, then layer. Blackout curtains on a double track with a sheer behind them give you control in the morning and privacy during the day.
Noise needs the same attention. Even low-level noise can push you into a lighter sleep stage or wake you briefly, without you remembering it. A solid-core door, a sealed door frame, and a headboard wall that isn’t shared with the kitchen or the staircase will do more than any white-noise machine.
Colour, material and finish
Keep it simple and keep it matt. Glossy surfaces reflect bedside light back into your eyes, and strong patterns make a small room look busy.
- Walls: soft off-whites, warm greys, clay, sage and muted blue-greens are all easy to live with. Test the colour on the wall and look at it at 7 a.m. and 9 p.m. before you commit. Colour changes a lot between daylight and lamp light.
- Floor: timber, engineered wood or a good wood-look tile underfoot, plus a large rug on the bed’s walking sides. Avoid cold stone right where you step out of bed.
- Headboard wall: this is the one place for a feature. Wood slats, a fluted panel, a textured plaster or a soft upholstered panel all work, and they absorb a little sound too.
- Textiles: natural fibres such as cotton, linen and wool in layers. They breathe better and age more gracefully.
Style directions, and what each one asks of the room
Modern minimal. Needs hidden storage and good lighting, because there’s nowhere to hide clutter. Worth reading alongside our piece on modern house design trends, which covers what lasts and what dates quickly.
Japandi. A low bed, natural timber, little decoration. It only works if the room is genuinely tidy, so plan more closed storage than you think you need.
Classic and transitional. Panelled walls, a tall headboard and symmetrical bedside tables. Needs ceiling height and a wider room to avoid feeling heavy.
Warm tropical or contemporary Indian. Timber, cane, stone, jaali or screen details, and deep shaded windows. This style is built around climate, so ventilation and shade come before decoration.
Hotel-style. Hotels get bedrooms right because every inch is planned and nothing personal is left on show. If this is the look you want, our hospitality architecture work is a useful reference for how those rooms are laid out.
A note on Vastu
If you follow Vastu, the usual guidance is to place the bed with the head toward the south or east, and to avoid a mirror that reflects the bed. This is a traditional belief system, not something measured in sleep studies. If it matters to your family, plan it at the layout stage, because adjusting it later is hard. Most plans can satisfy both Vastu and the clearances above if you raise it early.
Common bedroom mistakes
- Buying the bed before measuring the room and the door swing.
- Symmetrical bedside tables that squeeze the walkway.
- A single bright ceiling light as the only source.
- A wardrobe door that hits the bed.
- A TV opposite the bed with no cable planning, so wires run down the wall.
- Too few sockets. Plan at least two on each side of the bed, plus one by the dresser.
- Heavy curtains with no blackout lining, or blackout with no sheer for daytime.
- Hanging the AC outdoor unit and indoor unit in places that make the bedroom the noisiest room.
Where to spend first if the budget is limited
- The mattress and bed base.
- Blackout curtains and warm, dimmable lighting.
- Wiring and switches (cheap to do at construction, annoying later).
- A good wardrobe interior.
- The headboard wall feature.
- Decorative accessories last.
Frequently asked questions
What is the ideal size for a master bedroom?
Around 12 x 14 ft (3.7 x 4.3 m) works for a king bed with basic furniture. Closer to 14 x 16 ft (4.3 x 4.9 m) gives a seating corner as well. Add a dressing area and bathroom on top of that.
How much space do I need around the bed?
At least 24 in (60 cm) on each side you’ll walk through, and 30–36 in (75–90 cm) is more comfortable. Leave 36 in in front of a dresser so the drawers open fully.
What colour is best for a bedroom?
Muted, low-contrast colours such as warm white, sage, clay or soft grey-blue. Check them in both morning and evening light first.
What is the best bulb colour for a bedroom?
Warm white, around 2700 K or lower, on dimmers. Warm light suppresses melatonin much less than cool white.
How cool should a bedroom be for sleeping?
Sleep specialists generally suggest about 60–67°F (15–19°C). Older adults may be comfortable a little warmer.
Where should the bed go in a small bedroom?
Against the longest solid wall, away from the door swing and not directly under the AC. Choose a queen over a king if the walkway would drop under 24 in.
Should I choose a walk-in wardrobe or a fitted one?
A true walk-in needs about 2.1 m of internal width for double-sided hanging. Below that, a fitted wardrobe or a single-sided dressing wall uses the space better.
Planning a new bedroom, a master suite or a full renovation? Look at our portfolio and the interior architecture service, or start a project and tell us the room size, the people who’ll sleep in it and what bothers you about the current one.