Exterior design trends 2026: The quiet luxury shift homeowners are embracing

Exterior Design Trends 2026: The “Quiet Luxury” Shift Homeowners Are Embracing

Exterior design trends 2026 mark a genuine departure from the last decade’s default: the stark white farmhouse with bold black trim that dominated new builds and renovations for years is fading fast, replaced by warmer, more textured, more individual exteriors. This isn’t a subtle shift buried in one designer’s opinion — it’s showing up consistently […]

Exterior Design Trends 2026: The “Quiet Luxury” Shift Homeowners Are Embracing Read More »

The spa bathroom trend: What’s actually driving the shift toward wellness-focused bathrooms

The Spa Bathroom Trend: What’s Actually Driving the Shift Toward Wellness-Focused Bathrooms

The spa bathroom trend has moved well past a design fad — real 2026 industry data shows 36% of bathroom renovations now include at least one wellness-oriented feature, and a quarter of homeowners say they now use their bathroom specifically for rest and relaxation, not just daily routine. The bathroom is being architecturally repositioned as

The Spa Bathroom Trend: What’s Actually Driving the Shift Toward Wellness-Focused Bathrooms Read More »

Smart home integration in architecture: What to plan for before you build

Smart Home Integration in Architecture: What to Plan For Before You Build

Smart home integration in architecture works completely differently depending on one factor: whether it’s planned before or after drywall goes up. Running structured wiring, low-voltage cabling, and conduit behind open walls during framing costs a fraction of what the identical system costs once walls are finished — commonly 40% to 60% less, according to several

Smart Home Integration in Architecture: What to Plan For Before You Build Read More »

ADU design ideas: Accessory dwelling units for every backyard — layouts, costs and zoning 2026

ADU Design Ideas: Accessory Dwelling Units For Every Backyard

ADU design ideas have gone from a niche search to one of the fastest-growing queries in residential architecture, and there’s a specific reason for the timing: this isn’t a slow-building style trend, it’s a direct response to law. Within the past eighteen months, California, British Columbia, and several Australian states have each rewritten the rules

ADU Design Ideas: Accessory Dwelling Units For Every Backyard Read More »

House front elevation design ideas: A complete 2026 guide by style, plot size and budget

House Front Elevation Design Ideas: A Complete 2026 Guide By Style, Plot Size, and Budget

House front elevation design ideas are usually presented the same unhelpful way everywhere you look: a scroll of a hundred glossy renders with no context on which one actually fits your plot, your budget, or the direction your house faces. That’s the gap this guide is built to close. Rather than another image dump, this

House Front Elevation Design Ideas: A Complete 2026 Guide By Style, Plot Size, and Budget Read More »

2 BHK vs 3 BHK: Which layout actually suits your family

2 BHK vs 3 BHK: Which Layout Actually Suits Your Family?

Last Updated: August 2026 Quick Answer The 2 BHK vs 3 BHK decision usually comes down to three things: your current and near-future family size, how you actually use space day to day, and your budget across both purchase price and long-term maintenance. As a general guideline, a 2 BHK comfortably suits a couple or

2 BHK vs 3 BHK: Which Layout Actually Suits Your Family? Read More »

Renovation vs rebuild: How to decide — an architect’s honest framework

Renovation vs Rebuild: How to Decide (An Architect’s Honest Framework)

Last Updated: August 2026 Quick Answer The renovation vs rebuild decision usually comes down to four things: your home’s structural condition, how much of the existing layout still works for you, your budget ceiling, and local building regulations on your plot. As a rough rule I use with clients — if renovation costs exceed roughly

Renovation vs Rebuild: How to Decide (An Architect’s Honest Framework) Read More »

Sustainable building materials guide: Eco-friendly options for modern homes in 2026

Sustainable Building Materials Guide: Eco-Friendly Options for Modern Homes (2026)

By Team Archtra — Sustainable & Green Design — Last Updated: July 31, 2026 Quick Answer The sustainable building materials worth genuinely prioritizing for a home in 2026 are fly ash or geopolymer concrete for structural work, recycled steel for framework, low-VOC paints and finishes for indoor air quality, and either cross-laminated timber, bamboo, or

Sustainable Building Materials Guide: Eco-Friendly Options for Modern Homes (2026) Read More »

3 BHK house plans: 15 layout ideas for every budget in 2026

3 BHK House Plans: 15 Layout Ideas for Every Budget (2026)

By Team Archtra — Residential Architecture — Last Updated: July 31, 2026 Quick Answer Most 3 BHK house plans in India work comfortably on plots between 1,000 and 1,800 sq. ft., with construction costs typically ranging from ₹18–35 lakh depending on city, finish level, and whether it’s a single floor or duplex — land cost

3 BHK House Plans: 15 Layout Ideas for Every Budget (2026) Read More »

Home design trends 2026: The real search data behind what's actually trending

Home Design Trends 2026: The Real Search Data Behind What’s Actually Trending

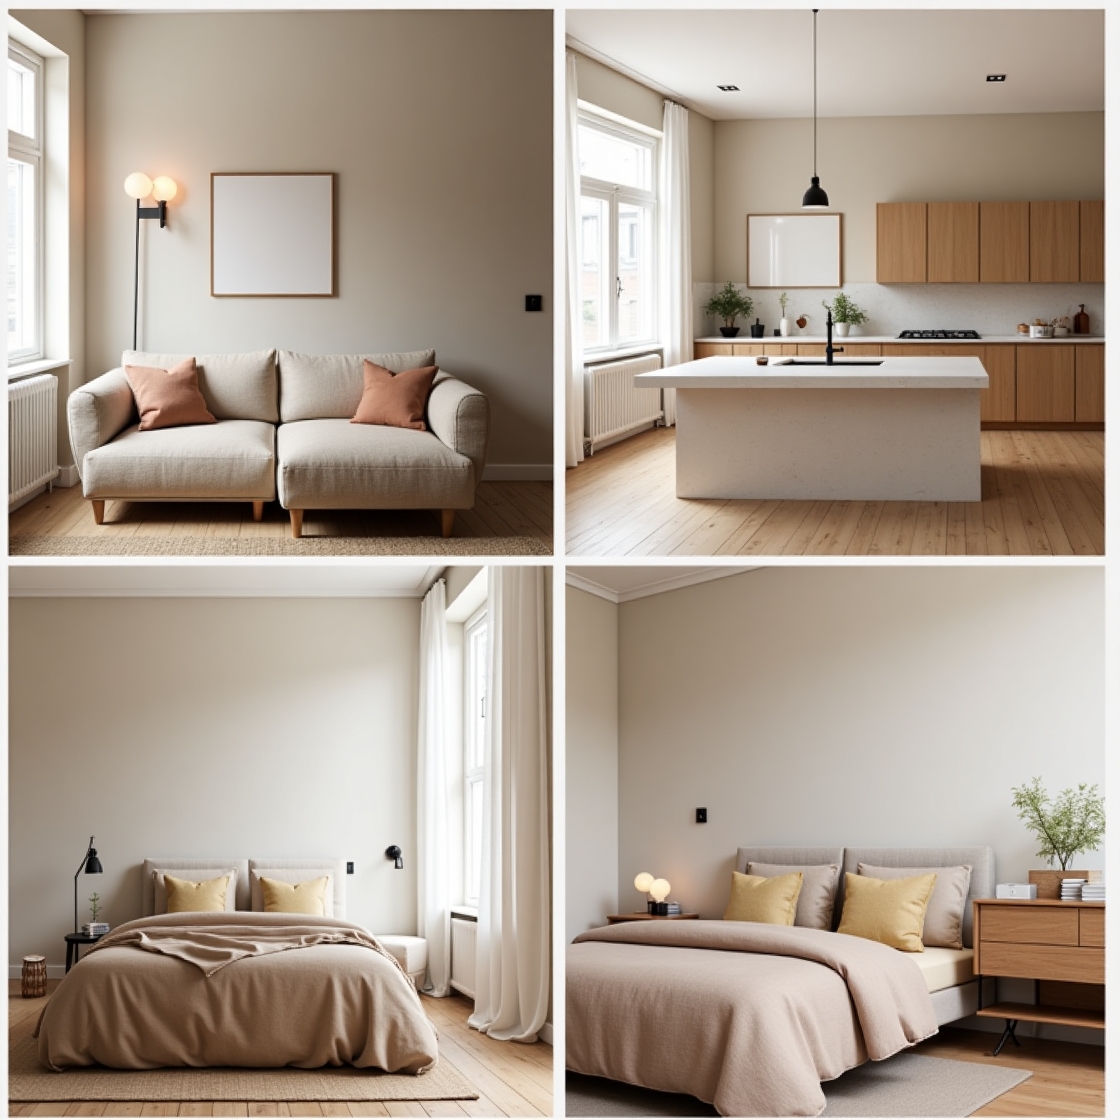
Most “design trends” articles are really just a designer’s personal taste dressed up as a forecast. Home design trends 2026 deserve better evidence than that — so instead of guessing, this roundup is built from Houzz’s actual search data, comparing January–March 2026 search terms against the same period the year before. These are real numbers

Home Design Trends 2026: The Real Search Data Behind What’s Actually Trending Read More »