Last Updated: August 2026
Quick Answer
A well-planned 1000 sq ft house design comfortably fits a small family or couple, typically accommodating two to three bedrooms, an open-plan living and kitchen area, and one or two bathrooms — the key is prioritizing layout efficiency over raw square footage. In my experience, a thoughtfully designed 1000 sq ft home often feels more spacious and functional than a poorly planned 1500 sq ft one, because livability comes from flow, natural light, and smart storage, not just total area.
Why Smaller Homes Deserve More Credit Than They Get
I’ve worked with clients across a wide range of budgets and plot sizes, and one thing has become clear over the years: people chasing extra square footage are often actually chasing a feeling — spaciousness, comfort, functionality — that a well-designed 1000 sq ft house design can deliver just as effectively as a larger, less thoughtfully planned home. This isn’t just my opinion. Architect Donna Kacmar, an associate professor at the University of Houston who studied twenty real-world homes under 1,000 square feet for her book on small residential design, has made the point that compact dwellings aren’t always simply a result of budget limits — they’re often a deliberate design strategy, reflecting real choices about materiality, light, and how a space is actually used, rather than a compromise forced by a smaller lot.
That framing matters. A 1000 sq ft house design done well isn’t “the smaller option” — it’s a genuine design discipline that rewards careful planning more than almost any other project size.
What Actually Fits in a 1000 Sq Ft House Design
This is the question I get asked constantly, and the honest answer is: more than most people expect, if the layout is planned intentionally. A typical, well-organized 1000 sq ft house design usually includes:
- Two to three bedrooms, depending on whether you prioritize a dedicated home office or guest space over a third bedroom
- One to two bathrooms, with a shared family bathroom being common in the two-bedroom configuration
- An open-plan living, dining, and kitchen area, which is by far the most common strategy for making a compact footprint feel larger
- A compact but functional kitchen, often galley-style or L-shaped to maximize counter and storage space without wasting floor area
- Smart storage built into the structure — under-stair storage, built-in wardrobes, and vertical shelving rather than relying on freestanding furniture that eats into usable floor space
If you’re specifically comparing a 3-bedroom layout against your available footprint, our detailed breakdown of 3 BHK house plans covers 15 layout approaches across different budgets and sizes, which is genuinely useful context even if your total area is closer to 1000 sq ft than the larger plans typically shown online.
The Design Principles That Actually Make 1000 Sq Ft Feel Bigger
1. Open-Plan Layouts Do More Work Than Any Single Design Trick
Connecting the living, dining, and kitchen areas into one continuous space is consistently the single most effective strategy for making a compact footprint feel open rather than cramped. It removes unnecessary walls and hallways, which in a smaller home can eat up a surprising percentage of total usable area.
2. Vertical Space Is an Underused Asset
Vaulted or higher ceilings draw the eye upward and create a genuine sense of volume, even when the floor plan itself hasn’t grown. This is one of the more reliable ways to make a 1000 sq ft house design feel noticeably larger without adding a single square foot.
3. Natural Light Changes Everything
Larger windows, strategically placed skylights, and glass doors leading to an outdoor space all contribute to a home feeling open rather than boxed in. In compact designs, natural light isn’t a luxury feature — it’s doing real functional work in how spacious the home feels day to day.
4. Eliminate Wasted Circulation Space
Long hallways and awkward transitional spaces are a genuine enemy of compact design. Some of the most efficient 1000 sq ft house design layouts I’ve seen eliminate hallways almost entirely, arranging bedrooms directly off a central living space instead.
5. Multi-Functional Rooms Over Single-Purpose Rooms
A home office that doubles as a guest room, a dining nook that also serves as a workspace — designing rooms to flex between functions is far more space-efficient than dedicating separate square footage to purposes you’ll only use occasionally.
Common Mistakes I See in Compact Home Design
- Overcrowding with furniture. Even a well-designed layout gets undermined by furniture that’s simply too large for the space. Scale matters enormously in a 1000 sq ft house design.
- Skipping built-in storage during planning. Retrofitting storage later is far more expensive and less efficient than designing it into the structure from the start.
- Choosing a complex roofline. Simpler rooflines are more cost-effective and typically make more sense for compact homes than elaborate multi-gable designs that add cost without adding usable space.
- Ignoring furniture scale and traffic flow. A stunning layout on paper can feel cramped in practice if walkways and door swings weren’t accounted for during planning.
Different Approaches to a 1000 Sq Ft House Design
Depending on your plot and lifestyle, a few distinct layout strategies tend to work particularly well:
- Single-story open-concept homes — ideal for accessibility and a strong sense of connected space, common on wider plots.
- Two-story compact designs — useful on narrower urban lots where building up rather than out preserves outdoor space.
- Barndominium-style layouts — increasingly popular for their high ceilings and open interior volume, which suits compact footprints particularly well.
- Farmhouse-inspired plans — often incorporate covered porches and vaulted living areas that add a sense of scale without expanding the footprint itself.
Is a 1000 Sq Ft House Design Cost-Effective?
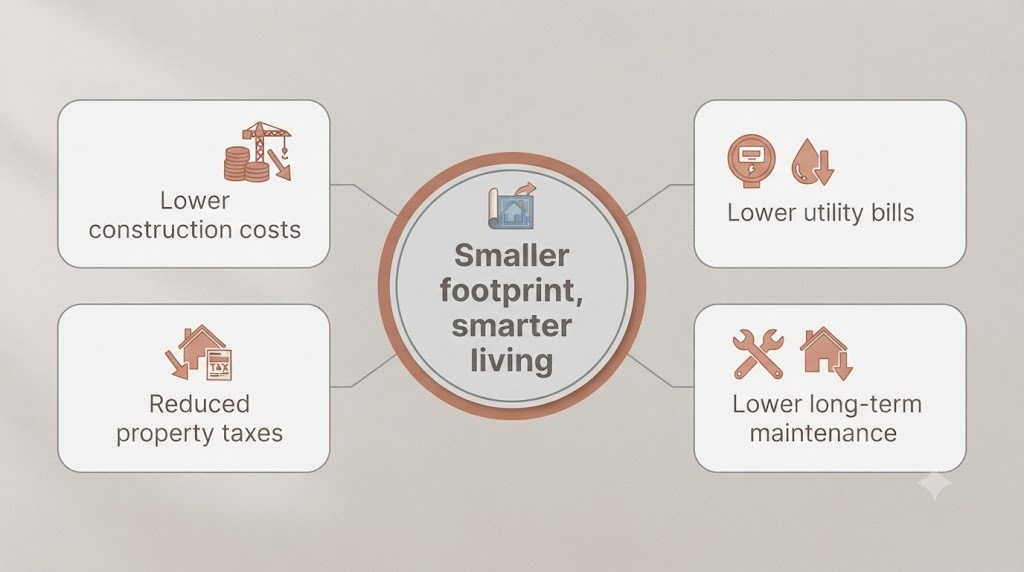
Generally, yes, and meaningfully so. Smaller footprints require less material, less labor, and a smaller foundation, which typically translates into lower upfront construction costs, reduced property taxes, and noticeably lower long-term utility and maintenance expenses. For a small family, a couple, or anyone prioritizing efficient living over maximum square footage, the cost advantages of a well-planned 1000 sq ft house design are genuinely significant over the life of the home, not just at the point of construction.
Bringing an Architect Into a Small-Footprint Project
Compact home design genuinely rewards experienced planning more than larger projects do — there’s simply less room to absorb an inefficient layout decision. Our Interior Architecture team regularly works through this kind of space-planning exercise, mapping furniture scale, storage needs, and daily flow before finalizing a compact layout, since small mistakes are much more visible in a smaller footprint than in a larger one.
Final Thoughts
A 1000 sq ft house design isn’t a compromise — done well, it’s a genuine design discipline that prioritizes flow, light, and smart storage over raw square footage. The homes that feel cramped at this size are almost always the result of poor planning, not the footprint itself. If you’re working with a compact plot or budget, treat it as an opportunity for intentional design rather than a limitation to work around.
If you’re planning a compact home and want a layout that genuinely maximizes every square foot, our team can walk through your specific plot and needs as part of our standard design consultation.
Frequently Asked Questions
How many bedrooms can fit in a 1000 sq ft house design? Most 1000 sq ft house designs comfortably fit two to three bedrooms, depending on whether you prioritize a dedicated home office or additional storage over a third bedroom.
Is a 1000 sq ft house design too small for a family? Not necessarily. A well-planned 1000 sq ft house design with an open floor plan and smart storage can comfortably accommodate a small family, though larger families may find it tighter depending on lifestyle needs.
What makes a 1000 sq ft house design feel more spacious? Open-plan layouts, higher or vaulted ceilings, ample natural light, minimal hallway space, and multi-functional rooms are the most effective strategies for making a compact footprint feel larger.
Is building a 1000 sq ft house design more affordable than a larger home? Yes, generally. Smaller footprints typically mean lower construction costs, reduced property taxes, and lower long-term utility and maintenance expenses compared to larger homes.
Should I hire an architect for a 1000 sq ft house design? It’s genuinely recommended. Compact designs leave less room to absorb layout inefficiencies, so experienced planning around furniture scale, storage, and flow makes a noticeably bigger difference than in larger homes.