By Team Archtra — Residential Architecture — Last Updated: July 31, 2026
Quick Answer
Most 3 BHK house plans in India work comfortably on plots between 1,000 and 1,800 sq. ft., with construction costs typically ranging from ₹18–35 lakh depending on city, finish level, and whether it’s a single floor or duplex — land cost excluded. The right layout for you depends less on square footage alone and more on how you actually live: how many people work from home, whether you host guests often, and how much you value outdoor space versus indoor square footage.
Why 3 BHK Layouts Are India’s Most Searched House Plan
If you’ve been comparing 2 BHK and 3 BHK options, you already know the appeal: a 3 BHK gives growing families a genuine buffer — a guest room, a home office, a space for aging parents — without the cost jump of a 4 BHK. It’s also the size most families settle into for the long term, which is exactly why getting the layout right matters more here than for a starter home.
This guide walks through 15 real layout ideas for 3 BHK house plans across three budget tiers, what actually drives your construction cost, and the mistakes that are expensive to fix after the foundation is poured.
How Much Space Do You Actually Need?
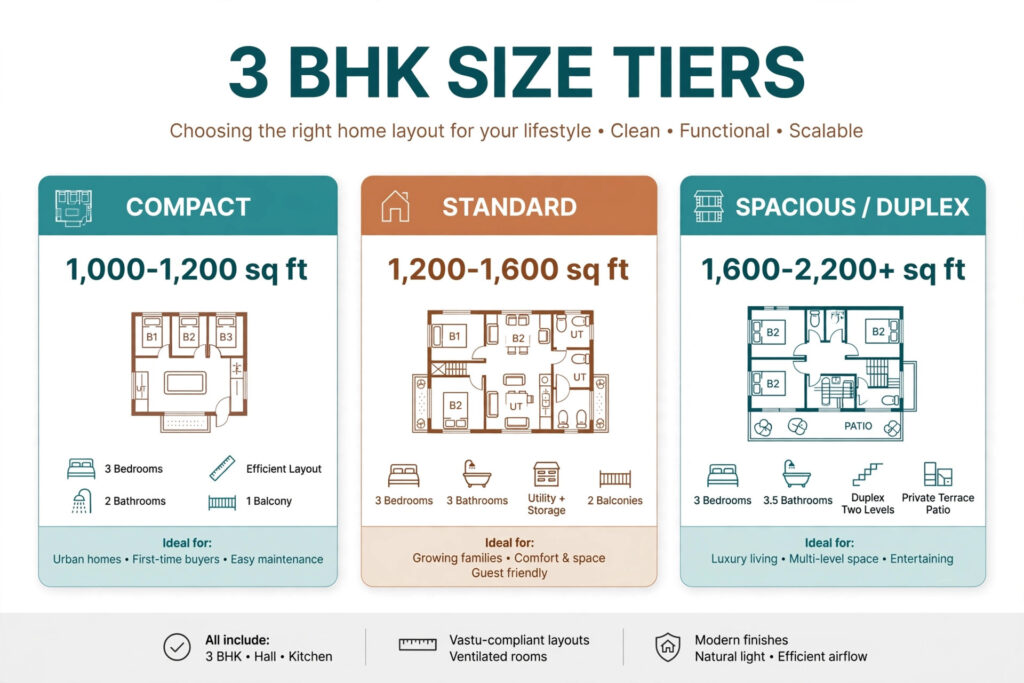
Before looking at layouts, it helps to know where different 3 BHK house plans typically land in terms of size:
- Compact 3 BHK: 1,000–1,200 sq. ft., usually on a 30×40 ft. plot. Workable, but requires careful furniture planning and smart storage.
- Standard 3 BHK: 1,200–1,600 sq. ft., typically 30×50 or 40×50 ft. plots. This is where most Indian families comfortably land — room for a proper dining area, attached bathrooms, and some balcony or utility space.
- Spacious/Duplex 3 BHK: 1,600–2,200+ sq. ft., often on 40×60 ft. plots or larger, sometimes across two floors. Room for a study, larger balconies, and more generous circulation space between rooms.
15 Layout Ideas, Organized by Budget
Compact 3 BHK Layouts (1,000–1,200 sq. ft.)
1. The Open-Concept Minimalist Living, dining, and kitchen merge into one continuous space with no internal partitions. This is the single most effective way to make a compact 3 BHK feel larger than its actual footprint, since sightlines extend across the entire ground floor instead of stopping at a wall.
2. The Shared-Bathroom Efficiency Plan One bedroom gets an attached bath; the other two share a common bathroom positioned centrally. This frees up roughly 40–50 sq. ft. that would otherwise go to plumbing and walls, redirecting it toward bedroom size instead.
3. The Vertical Storage Layout Built-in wardrobes floor-to-ceiling, a loft above the kitchen, and under-stair storage replace freestanding furniture entirely. Works especially well when the plot is narrow and floor area is the binding constraint.
4. The Single-Floor Senior-Friendly Plan Everything — all three bedrooms, both bathrooms, kitchen — on one level, with wider doorways and no steps between rooms. Increasingly popular for families planning to have elderly parents live with them long-term.
5. The Compact Courtyard Plan A small internal courtyard (even 6×6 ft.) brings natural light and ventilation into the center of a deep, narrow plot — a traditional approach that’s seeing renewed interest as compact plots in dense urban areas become the norm.
Standard 3 BHK Layouts (1,200–1,600 sq. ft.)
6. The Central Living, Peripheral Bedrooms Layout Living and dining sit at the heart of the plan, with all three bedrooms arranged around the perimeter for privacy. This is the most common standard layout because it balances family togetherness with individual privacy well.
7. The Work-From-Home Optimized Plan One bedroom is designed from the outset as a convertible home office — its own door, ideally away from the main living area’s noise, with dedicated electrical points for a proper desk setup rather than treating it as an afterthought.
8. The Indian Joint-Family Layout Master bedroom with attached bath on the ground floor for parents (avoiding stairs), with the remaining two bedrooms upstairs for children — a layout that’s become more common as multi-generational living arrangements have grown post-pandemic.
9. The Balcony-Every-Bedroom Plan Instead of one large shared balcony, each bedroom gets a small private one. Costs slightly more in structural terms but significantly improves natural light and ventilation in every room, not just the living area.
10. The L-Shaped Plot Plan Designed specifically for irregular or L-shaped plots, using the “notch” of the L for a courtyard, utility yard, or extra parking rather than forcing a rectangular layout onto an irregular site — a common real-world constraint that generic floor plans don’t address.
Spacious & Duplex 3 BHK Layouts (1,600–2,200+ sq. ft.)
11. The Classic Duplex Plan Living, dining, kitchen, and a guest bedroom on the ground floor; two bedrooms plus a family lounge upstairs. This remains the most requested duplex configuration because it separates guest-facing spaces from private family areas by floor.
12. The Home-Theater/Media Room Plan One additional room, beyond the three bedrooms, dedicated to media or entertainment — increasingly requested in spacious plans as families consolidate weekend entertainment at home rather than treating it as unused extra space.
13. The Indoor-Outdoor Flow Plan Large sliding or folding doors connect the living area directly to a landscaped garden or deck, effectively extending the living space outward. Pairs naturally with biophilic design principles for better natural light and air quality.
14. The Dual-Master Suite Plan Two bedrooms, rather than one, get attached bathrooms and walk-in closets — useful for households where adult siblings or a couple and an adult parent both need equally private, self-sufficient spaces.
15. The Vastu-Aligned Premium Plan For families who want strict Vastu compliance without compromising on modern functionality — kitchen in the southeast, master bedroom in the southwest, main entrance aligned to an auspicious direction — while still incorporating open-plan living and large windows.
What Actually Drives Your Construction Cost
Construction cost for 3 BHK house plans in India commonly falls between ₹18–35 lakh, but the range is wide because a few specific factors move the number more than square footage alone:
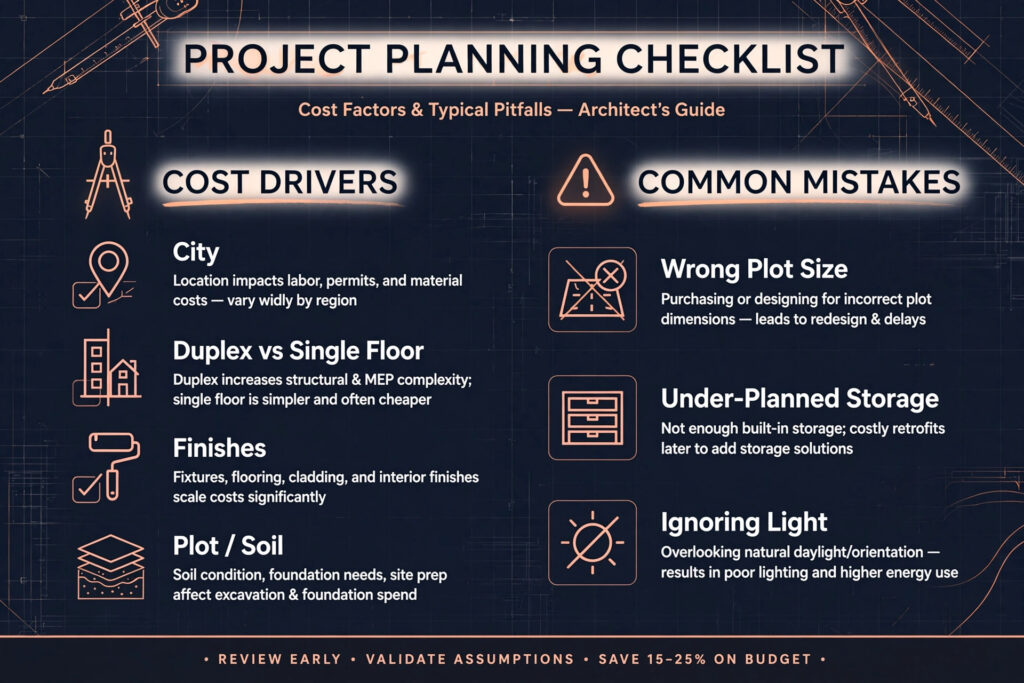
- City and region — labor and material costs vary significantly between metros and tier-2/3 cities.
- Single floor vs. duplex — a duplex needs a staircase, additional structural support, and more plumbing runs, which adds cost beyond simple square footage math.
- Finish level — flooring, modular kitchen quality, and bathroom fittings can swing the same floor plan’s cost by 30–40% between a basic and premium finish.
- Plot shape and soil condition — an irregular plot or poor soil requiring extra foundation work adds cost that generic per-square-foot estimates don’t capture.
Getting a written Bill of Quantities (BOQ) from your architect or contractor before construction begins is the single best way to avoid the “hidden cost” surprises that most first-time builders run into.
Expert Tips for Choosing Your Layout
A few practices consistently help families avoid regretting their layout choice a year or two after moving in:
- Design around your actual daily routine, not a generic template. Walk through a typical weekday and weekend in your head — where do you actually eat breakfast, where do guests sit, where does laundry pile up — before finalizing room placement. Generic “ideal” layouts often don’t match how a specific family actually uses space.
- Don’t skip the utility area to save square footage. A dedicated utility space for washing and drying keeps this mess out of the kitchen and bathroom — cutting it to save space is one of the most commonly regretted decisions in compact 3 BHK plans.
- Plan electrical and plumbing points before, not after, finalizing the layout. Moving a socket or a drainage line after construction starts is far more expensive than getting the layout right on paper first.
- If a home office matters to you, say so explicitly and early. A bedroom repurposed as an office after the fact often ends up with poor lighting and inconvenient electrical points — designing for it from day one costs nothing extra.
- Match Vastu preferences with structural reality upfront, rather than trying to reconcile them after the plan is finalized — an experienced architect can usually find a layout that satisfies both, but only if Vastu requirements are part of the brief from the start.
If you’re comparing this against a smaller footprint, our guide to 10 best 2 BHK house plans covers the layout trade-offs at that scale, and is a useful comparison if you’re deciding between the two sizes for your plot.
Common Mistakes to Avoid
- Choosing a layout based on a photo, not your actual plot dimensions. A stunning 3 BHK plan for a 40×60 plot simply won’t translate to a 30×40 plot without significant redesign.
- Under-planning storage. Wardrobes, kitchen storage, and a place for shoes near the entrance are easy to underestimate until you’re actually living in the space.
- Ignoring natural light and cross-ventilation for the sake of room count. A dark, poorly ventilated third bedroom used once a year for guests is a worse trade than a slightly smaller but genuinely livable layout.
- Not budgeting separately for interiors. Construction cost and interior/furnishing cost are often quoted separately, and skipping this distinction is one of the most common budget-planning mistakes first-time homeowners make.
Frequently Asked Questions
What is the ideal plot size for 3 BHK house plans? Most 3 BHK house plans work comfortably on plots between 1,200 and 2,000 sq. ft., commonly on 30×40, 30×50, or 40×60 ft. dimensions, depending on whether you want a single floor or duplex layout.
How much does it cost to build a 3 BHK house in India? Construction cost typically ranges from ₹18–35 lakh, excluding land cost, depending on city, finish level, and whether the layout is single-floor or duplex. Getting a detailed Bill of Quantities from your architect gives a far more accurate estimate than a generic per-square-foot figure.
Can a 3 BHK house be built on a 30×40 plot? Yes — a 30×40 ft. plot (1,200 sq. ft.) is one of the most common sizes used for compact 3 BHK layouts in India, though it typically requires careful space planning, such as shared bathrooms or vertical storage, to fit all three bedrooms comfortably.
Is a duplex or single-floor 3 BHK better? It depends on your household. Single-floor plans work better for families with elderly members or young children, since they avoid stairs entirely. Duplex plans generally offer better separation between guest-facing and private family spaces and often feel more spacious on the same plot size.
How do I make a compact 3 BHK feel more spacious? Open-concept living and dining areas, floor-to-ceiling storage instead of freestanding furniture, large windows for natural light, and light-colored finishes all help a compact 3 BHK feel considerably larger than its actual square footage.
Bringing Your Layout to Life
Choosing between these 15 approaches to 3 BHK house plans is really the starting point — the right layout for your specific plot, budget, and family needs almost always requires some customization rather than a direct copy-paste of a standard plan. Seeing your chosen layout as a 3D walkthrough before construction begins is one of the most effective ways to catch spacing or flow issues while they’re still cheap to fix on paper.
Explore our residential architecture portfolio for real 3 BHK projects we’ve delivered, or read our guide to biophilic design in modern homes if natural light and greenery are a priority in your layout.