By Team Archtra — Last Updated: July 31, 2026
Ask any homeowner who’s tried to interpret a floor plan on their own, and you’ll get the same answer: technical drawings are genuinely hard to read if you’re not trained in them. 3D architectural walkthroughs solve a problem that’s existed in architecture for as long as the profession itself — the gap between what a designer sees in their head and what a client can actually picture from a flat drawing.
Here’s what these walkthroughs actually are, what the evidence shows about how much they improve decision-making, expert guidance on getting the most out of one, and what to expect if you’re working with an architect who offers this service.
Table of Contents
- What a 3D Architectural Walkthrough Actually Is
- What the Evidence Actually Shows
- Real-Time vs. Offline: The Technology Behind Walkthroughs
- VR and AR: Where Walkthroughs Are Heading
- Beyond Approvals: Other Real Benefits
- Expert Advice: Getting the Most Out of Your Walkthrough
- What to Expect From the Process
- Frequently Asked Questions
What a 3D Architectural Walkthrough Actually Is
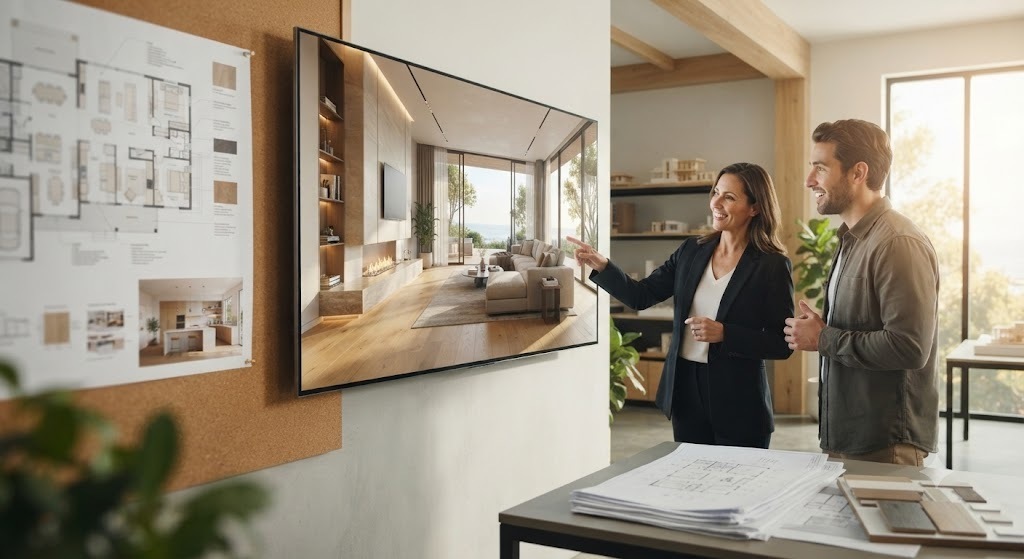
A 3D architectural walkthrough is a realistic virtual tour of a proposed building, built from the same digital model an architect uses to develop the design itself. Unlike a static rendering — a single, fixed image from one angle — a walkthrough lets you move through a project as if you were physically present, experiencing scale, flow, and sightlines the way you actually would once it’s built.
Architectural drawings contain technical information most clients simply can’t interpret at a glance. A 3D walkthrough converts that technical language into something intuitive — no training required to understand what you’re looking at. It’s one of the core parts of how we deliver every project at Archtra, alongside design development and construction oversight.
What the Evidence Actually Shows
This isn’t just a nicer way to present a design — credible research backs up a real effect on decision-making, though it’s worth being precise about what’s genuinely well-established versus what’s more anecdotal.
The strongest data point comes from real estate rather than planning approvals directly: a University of Texas at Dallas study, led by information systems researcher Yong Tan, analyzed nearly 43,000 property listings on a major Chinese real estate platform and found that homes marketed with a VR walkthrough spent an average of 19 days on the market versus 34 days for comparable listings without one — a 44% reduction — with no corresponding change in final sale price. The researchers were explicit that VR doesn’t inflate a home’s perceived value; it simply removes friction and misinformation from the buyer’s decision process, since sellers have less room to exaggerate a property’s strengths or hide its flaws.
Separately, Matterport-sponsored academic analysis of MLS transaction data across four U.S. markets found listings with 3D virtual tours closing up to 31% faster and, in some markets, selling for up to 9% more — a useful data point, though funded research from a company selling the technology in question warrants a bit more caution than fully independent academic work.
On the planning and approvals side specifically, the widely circulated claim that walkthrough-supported submissions see approval rates jump from 54% to 81% (often cited as coming from “112 UK planning submissions in 2025”) traces back to marketing content from visualization studios rather than a published, peer-reviewed, or planning-authority source. It may reflect real practitioner experience, but it isn’t independently verifiable in the way the real estate data above is — worth knowing if you see it cited elsewhere as hard research.
What both the verifiable findings and the broader practitioner consensus agree on: when stakeholders — a planning board, an investor, or a homeowner — can actually walk through pedestrian flow, shadow patterns, and how a building sits in its context, they spend less time trying to mentally reconstruct the design from technical drawings and more time giving real, substantive feedback. It’s a pattern our own clients describe consistently in project reviews across our portfolio.
Real-Time vs. Offline: The Technology Behind Walkthroughs
Not all 3D architectural walkthroughs use the same underlying technology, and understanding the difference helps set the right expectations:
- Offline rendering (using software like V-Ray or Corona) produces the highest photorealism and remains the production standard for final, polished deliverables — but takes longer to generate and isn’t interactive in real time.
- Real-time rendering (using engines like Enscape, Twinmotion, or D5 Render) has become the standard for fast client previews and design iteration, letting an architect make a change and show its visual effect almost instantly, even if the final image quality trails slightly behind offline rendering.
Many studios in 2026 run a hybrid workflow — real-time tools for iterating on a design with a client, and an offline renderer for the final, presentation-ready deliverable. This combination gives clients both fast feedback loops during design and a polished, high-fidelity result for final approval — you can see examples of both stages across our recent projects.
VR and AR: Where Walkthroughs Are Heading
Virtual reality takes the walkthrough concept further, letting clients explore a space freely rather than following a fixed camera path — genuinely useful for catching issues that are hard to spot on paper, like a corridor that feels narrower than the drawings suggested, or a proportion that reads differently in person than on a plan.
Augmented reality works differently: rather than replacing the real world, it overlays digital content onto it, which has particular value for interior and renovation projects where a client wants to see how a proposed change would look within their actual existing space. Since late 2025, WebXR support built into major browsers has also made basic 3D and VR-style tours viewable without a headset or app download, lowering the barrier for clients to engage with a walkthrough on their own time.
Beyond navigation, 3D visualization is also increasingly used to simulate lighting, ventilation, and material performance — helping architects and clients evaluate energy efficiency and sustainability decisions during design, not after construction, which connects directly to the sustainability-focused work we cover in our biophilic design 101 guide.
Beyond Approvals: Other Real Benefits
Faster approvals get the headlines, but 3D architectural walkthroughs deliver value throughout a project’s full lifecycle:
- Fewer costly revisions — spatial problems that are difficult to spot on a 2D drawing (an awkwardly narrow hallway, a poorly proportioned room) become obvious once you can actually walk through the space, catching issues before construction rather than after.
- Stronger stakeholder alignment — investors, planning officials, and family members don’t need an architect present to explain flow or layout; the walkthrough communicates it directly. This matters especially on commercial projects, where multiple business stakeholders often need to sign off before design development can proceed.
- Greater emotional investment in the project — clients report feeling genuinely more confident and excited about a design they’ve experienced, rather than one they’ve only seen on paper.
- Remote decision-making — clients and stakeholders who can’t be on-site can review and provide feedback on a walkthrough asynchronously, which matters increasingly for projects involving multiple family members or business partners in different locations.
Expert Advice: Getting the Most Out of Your Walkthrough
Beyond simply requesting a walkthrough, a few practices consistently separate clients who get real design value from the process from those who treat it as a passive presentation:
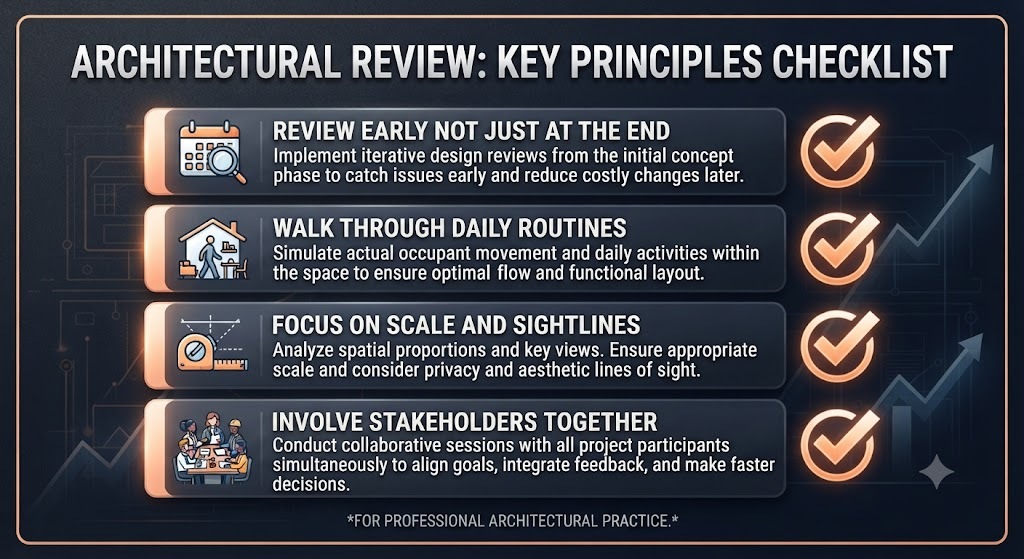
- Review at the right stage, not just at the end. Architects generally recommend reviewing a rough, real-time walkthrough during early design — when massing and layout are still easy to adjust — rather than waiting for a polished final render, by which point structural and layout decisions are far more expensive to change.
- Move through the space with a specific task in mind. Rather than passively watching a fly-through, walk yourself through your actual daily routine — where you’d put down groceries, how you’d move from the front door to the kitchen, whether a hallway feels wide enough with two people passing. Spatial problems tend to surface through use-case testing, not passive viewing.
- Pay attention to sightlines and scale, not just finishes. Early walkthroughs, especially real-time ones, often use placeholder materials. Focus your feedback on proportions, ceiling heights, and how spaces connect — save detailed material and color feedback for later-stage, higher-fidelity walkthroughs where finishes are actually represented.
- Ask for a walkthrough at the specific moments a decision needs to be made — before finalizing a layout, before a planning submission, or before a major investor presentation — rather than only once at the very end. Architects generally find feedback most useful when it’s tied to an actual pending decision.
- Bring other stakeholders into the same session when possible. Design misalignment between a couple, business partners, or family members is often easier to resolve inside a shared walkthrough than through separate conversations about a static image, since everyone is reacting to the same spatial experience at the same time. This kind of collaborative review is central to how our team approaches every project, from initial consultation through final handover.
Questions Worth Asking Your Architect
- “At what design stage will I see my first walkthrough, and how rough will it be?”
- “Will you use real-time or offline rendering for this, and why?”
- “Can I get a version I can review on my own time, not just in a scheduled meeting?”
- “If I request a change after seeing the walkthrough, how does that affect the project timeline?”
What to Expect From the Process
If you’re working with an architect who includes 3D visualization in the design process, here’s a realistic sense of how it typically unfolds:
- Early design stage — a real-time model gives you a rough but navigable sense of massing, layout, and scale, useful for catching major layout issues before finishes are even considered.
- Design development — as material, lighting, and finish decisions are made, the walkthrough becomes progressively more detailed and photorealistic.
- Final presentation — a polished, offline-rendered walkthrough or fly-through video serves as the final approval deliverable, for planning submissions, investor presentations, or simply your own confidence before construction begins.
This is exactly the kind of visualization we build into every project at Archtra — using 3D walkthroughs not as a marketing add-on, but as a genuine design tool throughout the process. See how it comes together in our recent projects, or explore our residential architecture work to see the full design process in action.
Frequently Asked Questions
What is the difference between a 3D rendering and a 3D architectural walkthrough? A rendering is a single, fixed-angle static image, while a walkthrough lets you move through a space continuously, experiencing scale, flow, and sightlines the way you would in the finished building.
Do 3D architectural walkthroughs actually improve outcomes, or is that just marketing? The strongest independently verified evidence comes from real estate: a University of Texas at Dallas study of nearly 43,000 property listings found VR walkthroughs cut average time on market by 44% without affecting sale price. Claims about specific planning-approval percentage increases are more commonly cited in industry marketing than in peer-reviewed research, so treat those figures as directional rather than definitive.
What software is used to create 3D architectural walkthroughs? Offline renderers like V-Ray and Corona are typically used for final, photorealistic deliverables, while real-time engines like Enscape, Twinmotion, and D5 Render are increasingly used for fast client previews and design iteration. Many studios use both in combination.
Is a VR walkthrough different from a standard 3D walkthrough video? Yes. A standard walkthrough video follows a fixed camera path, while a VR walkthrough allows the viewer to move and look around freely within the space, offering a more interactive and immersive experience.
At what stage of a project should I ask for a walkthrough? Ideally more than once — a rough, real-time walkthrough during early design catches layout issues while they’re still cheap to fix, and a polished, offline-rendered version later serves as your final approval or planning-submission deliverable. Our design process breakdown walks through exactly when 3D visualization enters each stage.
Considering 3D Visualization for Your Project?
3D architectural walkthroughs have moved from a nice-to-have presentation tool to a genuine driver of fewer revisions, stronger client confidence, and — based on the strongest available evidence — measurably faster real estate decision-making. At Archtra, every project includes this kind of visualization as a core part of the design process, not an optional extra.
Explore our residential architecture and commercial architecture work, browse recent projects, or start the conversation with our team about your project.