Last Updated: August 2026
Quick Answer
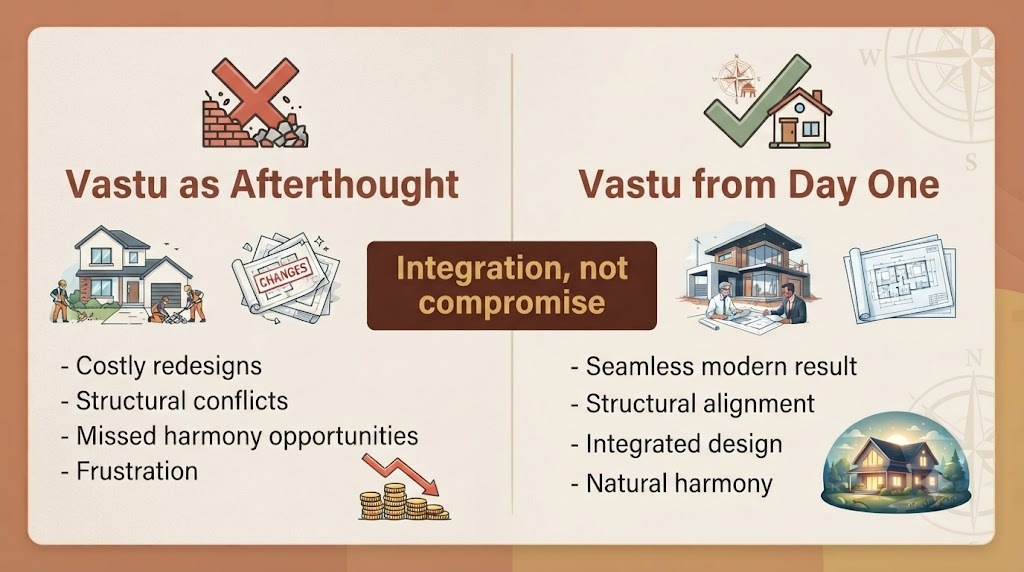
Vastu-compliant modern home design doesn’t mean sacrificing contemporary aesthetics for tradition — it means working principles like room orientation, entrance placement, and the arrangement of the five elements into a clean, minimalist, or luxury design from the very start of planning. The most successful projects I’ve worked on treat Vastu as a layer of the design brief from day one, not a checklist applied after the architecture is already finalized, which is exactly where most attempts at combining the two go wrong.
Why This Topic Comes Up in Almost Every Client Conversation Now
I’d estimate a genuine majority of residential clients I work with today raise Vastu at some point in our first few conversations — and it’s rarely framed as superstition. For most families, it’s about intention: wanting a home that feels right, that supports wellbeing, and that respects a tradition many grew up with, while still looking and functioning like a genuinely modern home. The tension people expect — “Vastu vs modern design” — is mostly a myth in practice. The real skill is in integration, not compromise.
What Vastu-Compliant Design Actually Involves
Before getting into how it blends with modern aesthetics, it’s worth being clear on what Vastu Shastra actually addresses, since a lot of popular content oversimplifies it into a handful of superstitions:
- Directional orientation — the placement of rooms based on cardinal directions, with specific guidance for the kitchen, master bedroom, entrance, and puja or prayer spaces.
- The five elements (Panchabhoota) — earth, water, fire, air, and space, and how their balance is reflected in room placement and material choice.
- Entrance and threshold design — Vastu places significant weight on the main entrance’s direction and how it’s approached, since it’s considered the primary channel of energy into the home.
- Natural light and ventilation — many Vastu principles align closely with sound passive design, prioritizing east-facing morning light and cross-ventilation.
- Open, uncluttered central space — the Brahmasthan, or central zone of a home, is traditionally kept open and free of heavy structural elements.
Where Vastu and Modern Design Actually Align
This is the part I wish more people understood before assuming the two are in conflict. A lot of core Vastu principles overlap directly with good, evidence-based architectural practice:
- East-facing openings for morning light is both a Vastu principle and a well-established passive design strategy for energy efficiency and mood.
- Cross-ventilation and airflow planning appears in both traditional Vastu guidance and contemporary sustainable design — they’re solving the same problem from different starting points.
- An open, uncluttered central living space fits naturally within minimalist and modern open-plan design trends that are already popular independent of Vastu.
- Natural material use — wood, stone, and earth-toned palettes — appears in both Vastu-conscious design and the wood-and-stone modern aesthetic that’s genuinely trending right now. Our house front elevation design guide covers this material pairing in more depth from a purely aesthetic angle, and it’s a natural fit for Vastu-conscious exteriors too.
Where the Real Design Challenges Show Up
I won’t pretend integration is always seamless — there are genuine friction points worth knowing about upfront:
Plot orientation constraints. Not every plot allows for ideal directional placement, especially in dense urban areas where you’re working with a fixed footprint and neighboring structures. This is where an experienced architect earns their fee — finding practical compromises that honor the spirit of Vastu guidance without forcing a layout that doesn’t fit the actual site.
Open floor plans vs. traditional room-by-room Vastu guidance. Contemporary design increasingly favors large, open living and kitchen spaces, while traditional Vastu often assumes more clearly separated rooms with specific directional placement for each. Reconciling this usually means being flexible about literal room boundaries while still respecting the underlying directional principles.
Glass-heavy facades and traditional threshold guidance. Modern luxury design often leans into large glass frontages, which can sit awkwardly against traditional entrance guidance. This is generally solvable through thoughtful placement of the actual door and threshold within a larger glazed facade, rather than abandoning either the aesthetic or the principle entirely.
This isn’t just a niche preference, either. According to industry commentary from Auroma Architecture, a recent survey found that nearly 80% of Indian homebuyers consider Vastu compliance a meaningful factor when purchasing or designing a home — which tells you this is a mainstream design consideration, not an edge case. Trupti Doshi, Principal Architect and Co-founder of Auroma Architecture, who brings over two decades of experience in intuitive green architecture, has pointed out that entrances facing north, northeast, or east are traditionally considered ideal for allowing positive energy and natural light into a home — a principle that, notably, also lines up with straightforward passive-design logic around morning sun exposure.
That overlap is exactly the point I’d want any client to take away: Vastu guidance and sound architectural practice aren’t always in tension. Often, they’re describing the same good decision from two different traditions.
Practical Ways to Achieve Vastu-Compliant Modern Design
1. Start With Site Orientation, Not Room Layout
Before any room gets placed on paper, understanding your plot’s actual orientation relative to the cardinal directions should inform the entire design, not just the placement of a puja room after the fact.
2. Treat the Kitchen and Master Bedroom Placement as Early Priorities
These are two of the most commonly emphasized rooms in Vastu guidance, and they’re also two of the more structurally significant rooms to place well in any home. Addressing them early avoids costly redesigns later.
3. Use the Central Space Intentionally
Whether or not you follow the Brahmasthan principle strictly, keeping your home’s central zone relatively open and uncluttered tends to support both good Vastu and better daily flow through the house — a case where tradition and modern livability genuinely reinforce each other.
4. Bring In Natural Materials Where the Design Allows
Wood, stone, and earth tones support both a Vastu-conscious material palette and current design trends, making this one of the easier alignment points to build into a modern aesthetic without much tension.
5. Work With an Architect Who Understands Both Sides
This is, honestly, the most practical advice I can give. A designer who only understands aesthetics will miss the Vastu considerations that matter to you; a Vastu consultant without architectural training may propose guidance that’s structurally or aesthetically impractical for a modern home. The best results come from an integrated approach where both considerations are on the table from the first conversation. Our Interior Architecture team regularly works through exactly this kind of integrated brief with clients who want both.
A Word of Caution on “Vastu Consultants” Online
I’d encourage some healthy skepticism here. Vastu Shastra is a genuinely old and nuanced tradition, but it’s also become commercialized in ways that sometimes prioritize selling remedies (crystals, specific “correction” products) over actual thoughtful design integration. If a consultant’s primary recommendation is always a purchasable object rather than a design or layout adjustment, that’s worth questioning.
Final Thoughts
Vastu-compliant modern home design isn’t a contradiction — in my experience, the two traditions solve overlapping problems (light, airflow, flow, a sense of calm) from different starting points, and a good architect can genuinely honor both without forcing an awkward compromise. The key is bringing Vastu into the conversation at the very start of the design process, not as an afterthought layered onto a finished floor plan.
If you’re planning a home and want both a genuinely modern aesthetic and thoughtful Vastu integration, our team walks through this exact balance as part of our standard discovery process — bring your Vastu priorities to that first conversation, and we’ll design around them from the ground up rather than retrofitting later.
Frequently Asked Questions
Can a modern minimalist home actually follow Vastu principles? Yes. Many core Vastu principles, like east-facing light, open central spaces, and good cross-ventilation, align naturally with modern minimalist design, making integration genuinely achievable rather than a compromise.
What is the most important Vastu principle for home design? Entrance direction and orientation are generally considered among the most significant Vastu principles, since the main entrance is traditionally viewed as the primary channel of energy into the home, alongside kitchen and master bedroom placement.
Does Vastu-compliant design cost more than a standard design? Not inherently. Costs typically arise if Vastu considerations are addressed late in the design process, requiring layout changes. Integrating Vastu from the start generally avoids significant added cost.
Can an odd-shaped or constrained urban plot still follow Vastu guidance? Not always perfectly, but an experienced architect can usually find practical compromises that honor the underlying principles even when a plot doesn’t allow for textbook-ideal orientation.
Should I hire a separate Vastu consultant or work with my architect? Ideally, both perspectives should be integrated from the start. An architect who understands Vastu principles, or who collaborates closely with a Vastu consultant during the design phase, tends to produce more practical and cohesive results than treating the two as separate, sequential steps.
Expert commentary referenced above is drawn from published industry sources; always verify current credentials and cite appropriately before publishing.