
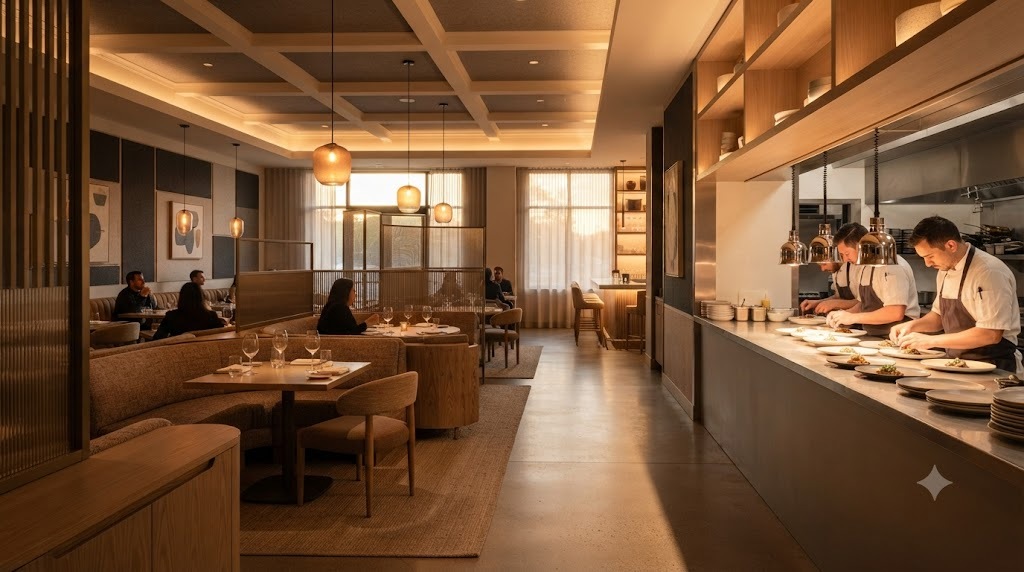
Quick Answer: The best restaurant interior design treats ambience and operational efficiency as one problem, not two. A beautifully designed dining room that slows down kitchen service, cramps staff movement, or limits table turnover will underperform financially no matter how good it looks — and a purely efficient layout with no atmosphere struggles to build repeat customers. The goal is a floor plan and kitchen adjacency that support each other.
Restaurant owners are often pulled in two directions during design: the instinct to create a beautiful, photogenic dining room, and the operational reality of running a kitchen that has to turn out food quickly, consistently, and safely. Design done well doesn’t force a choice between the two — it treats the dining experience and the back-of-house operation as parts of a single system.
Why Kitchen Flow Should Shape the Dining Room, Not the Other Way Around
A common mistake is designing the dining room first and fitting the kitchen into whatever space is left over. This almost always creates operational friction down the line — awkward server paths, bottlenecks at the pass, or a kitchen that simply can’t keep pace with the seating capacity around it.
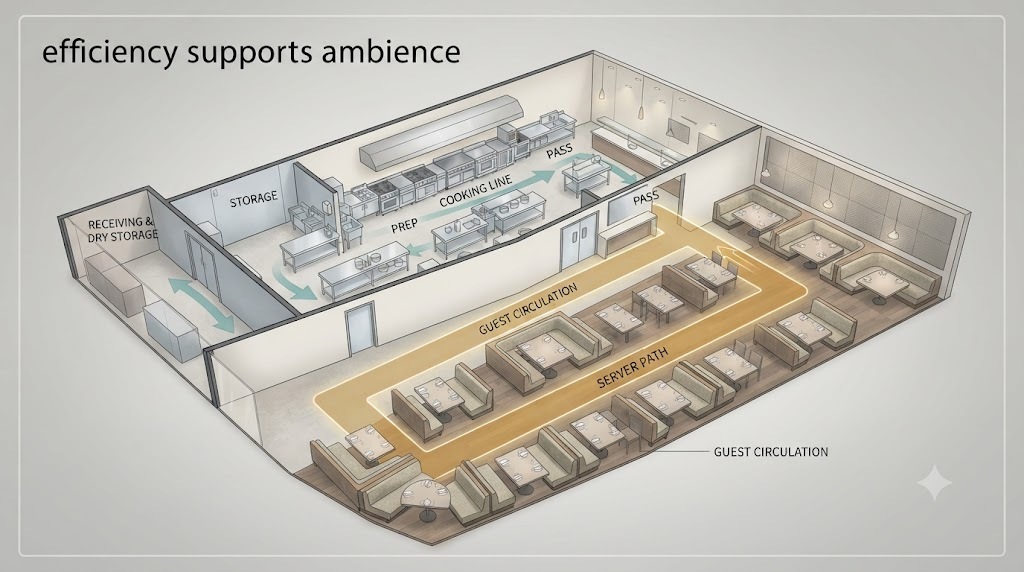
The stronger approach starts with kitchen workflow: the sequence from receiving and storage, through prep, cooking, plating, and out to the pass, mapped as a logical, minimal-crossover path. Once that’s efficient, the dining room and server routes are designed around it — close enough to keep food hot and service quick, but positioned so kitchen noise, heat, and activity don’t spill into the guest experience.
The Server Path Is a Design Element, Not an Afterthought
One of the most overlooked details in restaurant design is the path servers actually walk, dozens or hundreds of times a shift. A dining room that looks stunning on a floor plan can still create constant near-collisions and delays if server routes weren’t considered during layout — tight turns near high-traffic tables, service stations positioned too far from the sections they serve, or aisles that can’t comfortably handle two staff passing each other during a rush.
We design service paths as deliberately as we design the guest-facing layout: wide enough for efficient movement, positioned to minimize crossing through the main dining flow, and located near the tables and stations they’ll actually be used for.
Ambience: What Actually Creates It
Ambience in restaurant design comes from a combination of factors working together, not any single hero element. It’s the same principle behind what’s actually driving the spa bathroom trend we’ve written about before — wellness and hospitality spaces both succeed or fail on layered, sensory detail rather than one statement feature:
- Lighting layering. Warm, dimmable ambient lighting for the general room, combined with more focused lighting over tables, creates the layered glow most people associate with “atmosphere” — flat, uniform lighting almost never achieves it, regardless of how nice the furniture is.
- Acoustic control. Noise is one of the most common guest complaints in restaurant design, and it’s almost entirely a design problem — hard surfaces, high ceilings, and open kitchens without acoustic treatment amplify sound dramatically. Sound-absorbing materials in ceilings, banquettes, and wall panels make a bigger difference to guest experience than most owners expect.
- Sightlines and spacing. Guests want a sense of privacy at their table without feeling isolated from the room’s energy — a balance achieved through partial partitions, banquette placement, and table spacing rather than either fully open or fully enclosed seating.
- Material and color story. A cohesive material palette — the same warmth carried from the entrance through the dining room to the restrooms — reinforces the concept far more than any single statement feature.
Table Density: The Tension Between Atmosphere and Revenue
Every additional table increases potential revenue, but past a certain density, it starts eroding the exact ambience that brought guests in — and can slow service enough to hurt table turnover, which often costs more in lost revenue than the extra seats add.
Getting this right depends on concept: a fast-casual spot benefits from tighter table density and quick turnover, while a fine-dining room typically performs better with more generous spacing that supports a longer, higher-spend visit. This is a business decision as much as a design one, and it’s most effective when planned together from the start.
Designing for Different Restaurant Formats
- Fast-casual and quick-service: Prioritize clear queuing, fast order-to-table flow, and durable, easy-clean finishes without sacrificing a distinct visual identity.
- Full-service casual dining: Balance moderate table density with enough acoustic and lighting design to create genuine atmosphere, since repeat visits depend heavily on how the space feels, not just the food.
- Fine dining: Generous spacing, layered lighting, and a kitchen positioned for precision and quiet service become the priority, often at the cost of maximum seating capacity.
- Bars and lounges: Flexible seating configurations and strong lighting design at the bar itself, since it typically functions as both a service station and the room’s visual centerpiece.
Where Restaurant Design Projects Commonly Go Wrong
- Kitchen sized for the menu on day one, not the menu’s likely evolution. Concepts change; a kitchen with no flexibility becomes a constraint on the business itself.
- Underestimating storage and prep space in favor of more visible dining square footage — a decision that shows up as operational strain within the first few months.
- Acoustic treatment cut for budget reasons, then addressed retroactively at higher cost once noise complaints start affecting reviews.
- Restrooms treated as pure utility space, when in guest perception they’re an extension of the dining room’s overall impression.
Bringing Ambience and Operations Together
At Archtra, our Hospitality Architecture work and Restaurant Interior Design services start with exactly this integration — mapping kitchen workflow and service paths alongside the guest experience, so the final design supports the business operationally as much as it impresses guests visually. Our Commercial Architecture services page has more on how we approach food-and-beverage projects specifically.
If you’re planning a new restaurant concept or reworking an existing space that isn’t performing the way it should, reach out for a consultation — we’ll look at both sides of the floor plan together. If you’re weighing a more retail-focused format instead, our piece on retail store design that increases footfall covers the equivalent principles for that world.
Frequently Asked Questions
How much of a restaurant’s total design budget should go toward the kitchen versus the dining room? It varies by concept, but kitchen infrastructure is often underestimated. A kitchen that can’t keep pace with dining room capacity limits the entire business’s revenue potential, regardless of how much was spent on the dining room itself.
Can an open kitchen design work for ambience without hurting efficiency? Yes, but it requires careful acoustic treatment and ventilation planning specifically because the kitchen becomes part of the guest experience — heat, noise, and visual clutter all need to be actively managed rather than left to chance.
What’s the biggest interior design mistake new restaurant owners make? Designing the dining room’s look first and fitting the kitchen and service paths in afterward, which tends to create operational bottlenecks that are expensive to fix once the space is built.
Does restaurant interior design need to change based on cuisine type? Often, yes — an open-flame or high-smoke cuisine has different ventilation and kitchen adjacency needs than a cold-prep-heavy menu, and these operational realities should shape the layout from the start.