Quick Answer: The right Modular Kitchen Design depends on your kitchen’s shape and how many people cook in it — straight and parallel layouts suit compact apartments, L-shaped works for most standard Indian homes, and U-shaped or island layouts suit larger kitchens where storage and workspace matter more than square footage saved. Cost in India typically runs ₹1,200–₹5,000+ per sq ft, or roughly ₹1.5 lakh to ₹6 lakh for a full kitchen, depending almost entirely on carcass material, shutter finish, and hardware quality rather than size alone.
A modular kitchen is one of the few rooms in a home where design decisions and budget decisions are genuinely the same decision. Choose the wrong layout for your space and no amount of premium finish fixes it. Choose the wrong carcass material and you’re looking at swollen boards and failing hinges within a few years, regardless of how good the kitchen looked on installation day. This guide walks through both sides properly — the layouts that actually work for different homes, and the real cost breakdown behind what you’re paying for.
What Is a Modular Kitchen, Exactly?
A modular kitchen is built from factory-made, pre-designed cabinet modules — standardized units for storage, drawers, and worktops — that get assembled and fitted to your specific kitchen space, rather than carpentered on-site piece by piece. This is what makes modular kitchens faster to install, easier to maintain or upgrade later, and simpler to dismantle and reassemble if you move homes, compared to traditional site-built carpentry.
Modular Kitchen Layouts: Which One Actually Fits Your Home
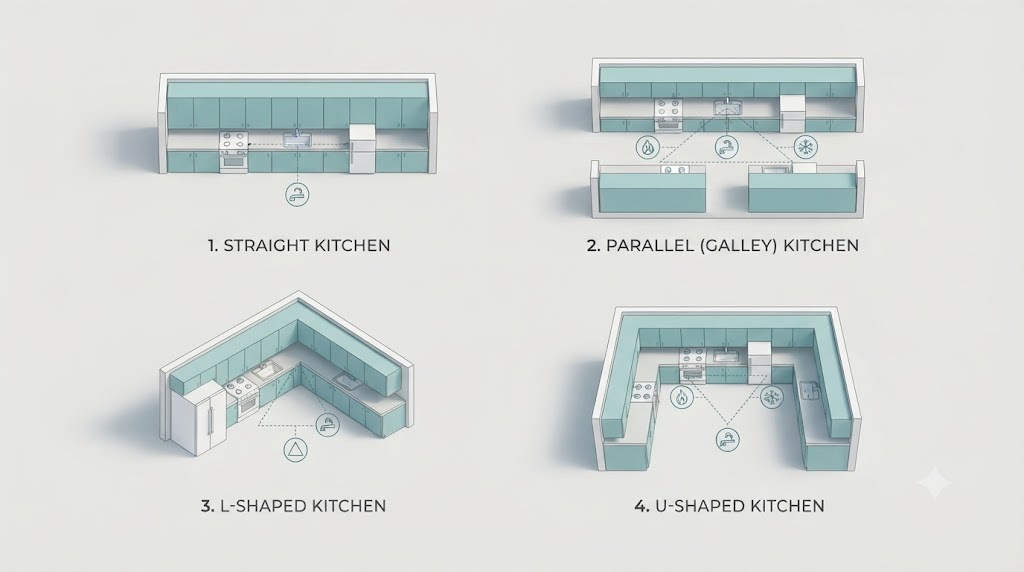
Layout is the decision that shapes everything else — storage capacity, movement while cooking, and ultimately, cost. Here’s how the main layouts compare.
Straight (One-Wall) Kitchen
Everything runs along a single wall — the most compact and budget-friendly configuration. It works well for small apartments, studio layouts, or anyone who cooks simply and doesn’t need extensive storage. The tradeoff is limited counter space and storage capacity compared to every other layout on this list.
Parallel (Galley) Kitchen
Two counters face each other across a central walkway, typically with cooking on one side and prep, washing, and storage on the other. This is widely considered the most efficient layout for actual cooking movement — everything is within a step or two — and it works especially well for narrow, rectangular kitchen spaces common in Indian apartments.
L-Shaped Kitchen
The most popular layout for Indian homes, and for good reason. By using two adjacent walls, an L-shaped kitchen naturally creates the ergonomic “work triangle” between stove, sink, and refrigerator, while leaving the rest of the room open for movement or even a small dining table. It’s the layout we’d point most homeowners toward if they’re unsure — it balances storage, cost, and flexibility better than almost any other configuration.
U-Shaped Kitchen
Wrapping around three walls, a U-shaped layout maximizes storage and counter space more than any other layout of comparable footprint, since you get cabinetry and worktop on three sides instead of one or two. It’s ideal for households that cook daily and need clearly separated zones — sink, cooking, and prep can each get dedicated space without overlapping. The tradeoff is that it needs a genuinely adequate floor area to avoid feeling cramped; it’s not the right choice for a tight apartment kitchen.
G-Shaped Kitchen
Essentially a U-shaped layout with an added peninsula or partial fourth wall, creating even more counter and storage space, sometimes doubling as a breakfast bar. This suits larger kitchens where you want maximum function without committing to a full island.
Island Kitchen
A freestanding counter positioned separate from the main cabinetry run, usually incorporating extra prep space, seating, or even the hob or sink. Islands are a genuine luxury layout — they need real square footage to work, but they’re unmatched for both function and the open, social feel increasingly popular in larger modern Indian homes.
Open Kitchen Layouts
Rather than a fixed shape, “open kitchen” describes a kitchen that flows directly into the living or dining area without a separating wall. This has become one of the dominant trends in Indian homes recently, largely because it improves natural light, ventilation, and lets whoever’s cooking stay part of the conversation rather than isolated behind a door. It can be layered onto almost any of the layouts above — an open L-shaped or parallel kitchen is very common.
The Golden Triangle: The One Rule That Matters More Than Any Trend
Whichever layout you choose, keep the stove, sink, and refrigerator positioned in a triangular relationship, each a reasonably short, unobstructed walk from the others. This single principle does more to reduce daily fatigue and wasted movement while cooking than almost any storage upgrade or finish choice — and it costs nothing extra to plan for, provided it’s considered at the layout stage rather than retrofitted afterward.
Modular Kitchen Materials: What You’re Actually Paying For
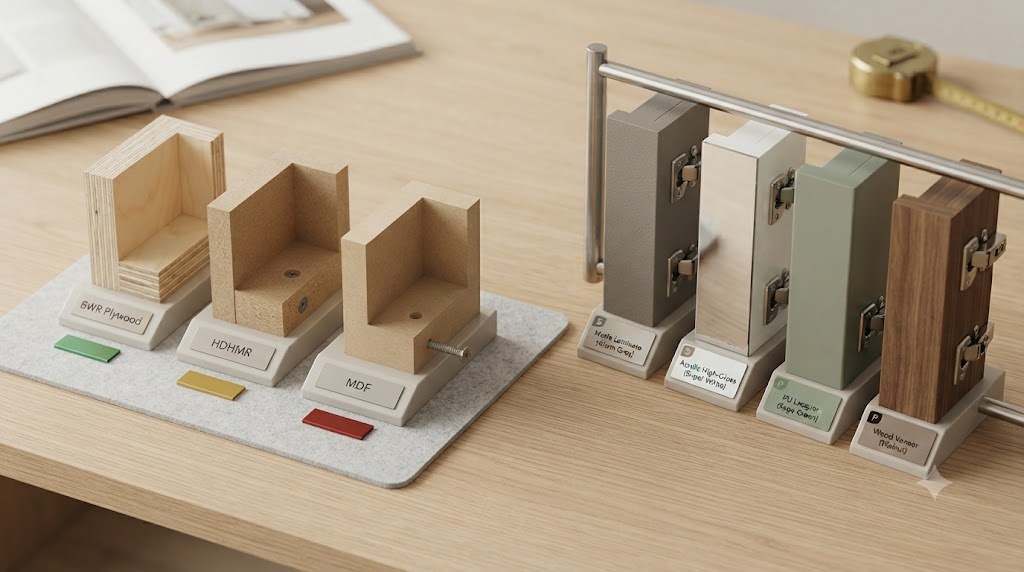
This is the part most homeowners skip past, and it’s the single biggest factor separating a kitchen that lasts 15 years from one that starts failing in three. A modular kitchen cabinet is really two separate material decisions — the carcass (the structural box) and the shutter (the visible door) — and they should be chosen differently.
Carcass Materials (the structural box)
| Material | Moisture Resistance | Best Used For |
|---|---|---|
| Particle Board (PLPB) | Low | Budget kitchens, dry-area units only |
| MDF | Low | Dry zones — wall units, tall pantry units away from the sink |
| BWR/MR Plywood | High | The gold standard for base units, especially near the sink and hob |
| HDHMR | High | A strong mid-range alternative where plywood isn’t essential but MDF is too risky |
The practical rule most experienced kitchen designers follow: use BWR-grade plywood or HDHMR for anything near water or heat — the sink base, the area under the hob — and you can safely use more budget-friendly MDF or particle board for dry-zone wall cabinets and tall units further from moisture exposure. Trying to save money by using MDF throughout, including under the sink, is the single most common reason modular kitchens fail early.
Shutter Finishes (the visible face)
| Finish | Look | Relative Cost | Notes |
|---|---|---|---|
| Laminate | Matte or gloss, wide color range | Budget-friendly | Easiest to maintain, most common choice |
| Membrane | Wood-print or foil-pressed | Mid-range | Durable, but avoid near direct heat sources |
| Acrylic | High-gloss, premium | Higher | Reflective, rich color depth, shows fingerprints more |
| PU (Lacquer Paint) | Ultra-smooth, jointless | Highest | Multiple coats of paint finish, most premium look |
| Veneer | Natural wood texture | Mid-to-high | Warm, organic look, needs more careful maintenance |
Modular Kitchen Cost in India: The Real 2026 Numbers
Cost is where most homeowners get surprised, and it’s almost never because of dishonest quoting — it’s because per-square-foot pricing hides how much layout complexity, hardware, and countertop material actually swing the final number. Here’s a realistic breakdown.
Cost by Budget Tier (Per Sq Ft)
| Tier | Price Range (per sq ft) | What’s Included |
|---|---|---|
| Budget | ₹1,200 – ₹2,500 | Particle board/MDF carcass, laminate shutters, standard hardware |
| Mid-Range | ₹2,500 – ₹4,500 | BWR plywood or HDHMR carcass, laminate/acrylic shutters, soft-close hardware |
| Premium | ₹4,500 – ₹10,000+ | Solid plywood, PU/high-end acrylic finish, branded German hardware, stone countertops |
Cost by Kitchen Size (Real-World Examples)
| Kitchen Type | Approx. Size | Estimated Cost |
|---|---|---|
| Budget straight kitchen | ~60 sq ft | ₹1.2 – ₹1.6 lakh |
| Mid-range L-shaped kitchen | ~80 sq ft | ₹2.5 – ₹3.2 lakh |
| Premium U-shape with island | ~120 sq ft | ₹5 – ₹6.5 lakh |
What Actually Drives the Cost Up
- Hardware and fittings typically account for 10–20% of total cost — soft-close hinges, drawer channels, and pull-out systems all add up, and branded hardware (like German-engineered systems) costs meaningfully more than generic alternatives, but tends to outlast them by years.
- Countertop material makes a real difference: granite runs roughly ₹150–₹400 per sq ft, quartz ₹300–₹800 per sq ft, and marble ₹250–₹700 per sq ft. Quartz has become the most popular premium choice recently for its stain resistance and consistent finish.
- Layout complexity matters more than raw square footage — a U-shaped or island kitchen at the same floor area as a straight kitchen will cost meaningfully more simply because it requires more cabinetry, not because the room is bigger.
- Accessory add-ons like corner carousels, pull-out spice racks, and tall pantry units are often quoted separately and can add ₹20,000–₹60,000 to a project that looked complete in the initial estimate — worth clarifying upfront rather than discovering at the final bill.
2026 Design Trends Worth Knowing
- Handle-less, matte finishes are steadily replacing high-gloss surfaces as the default premium look.
- Warmth over stark minimalism — designers are moving toward softer, more textured, personality-driven kitchens rather than the purely clinical all-white look of a few years ago.
- Layered lighting — LED strip lighting under wall cabinets, not just a single ceiling fixture, has become close to a baseline expectation rather than a luxury add-on.
- Dedicated Indian-cooking storage — spice pull-outs near the stove, tall grain and masala storage units, and thoughtful ventilation for higher-smoke cooking remain distinctly important in Indian kitchen planning, unlike many Western modular kitchen templates.
Common Mistakes We See in Modular Kitchen Planning
- Choosing layout based on trend rather than how the household actually cooks. A stunning island kitchen is wasted on a household that rarely cooks at home; a compact straight kitchen will frustrate a family that cooks three meals a day for six people.
- Using MDF throughout to save money, including under the sink or near the hob — the most common reason for early cabinet failure.
- Underestimating hardware’s share of the budget. Cutting corners here is usually where “budget” kitchens start feeling cheap within a year or two, even when the visible finishes still look fine.
- Skipping proper ventilation planning in favor of finishes and storage — a beautifully designed kitchen with poor chimney and exhaust planning becomes a daily frustration that no amount of good cabinetry fixes.
Getting the Layout and Budget Right Together
The best modular kitchens come from planning layout, materials, and budget as one connected decision rather than three separate ones — which is exactly the approach we bring to every Interior Architecture project. If you’re renovating on a broader budget across the whole home, our guide on home renovation ideas on a budget covers how to prioritize spend across rooms, and if you’re planning a kitchen within a smaller overall footprint, our 1000 Sq Ft House Design guide has specific thinking on making compact kitchens work hard.
If you’re ready to plan your kitchen properly — layout, materials, and a realistic budget from day one — get in touch for a consultation.
Frequently Asked Questions
Which modular kitchen layout is best for small Indian apartments? Straight or parallel layouts generally work best for compact apartments, since they require the least floor area while still keeping the cooking, prep, and storage zones functional. An L-shaped layout is the next best option if you have a bit more room to work with.
What is the average cost of a modular kitchen in India in 2026? Most homeowners spend between ₹1.5 lakh and ₹6 lakh for a full modular kitchen, with per-square-foot pricing ranging roughly ₹1,200 to ₹5,000+ depending on materials, hardware, and layout complexity.
Is plywood or MDF better for a modular kitchen? Plywood, particularly BWR or MR grade, is more moisture-resistant and holds screws better, making it the stronger choice for base units and anywhere near the sink or hob. MDF is smoother and more budget-friendly, and works well for dry-zone wall cabinets away from moisture.
How much of the kitchen budget should go toward hardware? Hardware and fittings typically make up 10–20% of the total cost. It’s tempting to cut here to save money, but poor-quality hinges and channels are usually the first thing to fail in an otherwise good-looking kitchen.
What’s the difference between a carcass and a shutter in a modular kitchen? The carcass is the structural box of the cabinet — the sides, back, and shelves that hold everything together and bear the weight. The shutter is the visible door or face panel. They’re often made from different materials because they serve different purposes: the carcass prioritizes strength and moisture resistance, while the shutter prioritizes appearance and finish.
Should I choose an open or closed kitchen layout? Open kitchens work well if you want better natural light, ventilation, and connection to your living or dining space, and are increasingly popular in modern Indian homes. Closed kitchens suit households that prefer to contain cooking smells and mess, or that do a lot of high-smoke, high-oil cooking.