If you’ve bought land and typed your plot dimensions into Google before typing anything else, you already know why plot size house plans matter more than almost any other decision in the entire building process — your plot’s exact width and depth quietly determines how many bedrooms fit, how many floors make sense, and how much of your land you’re even legally allowed to build on before an architect draws a single wall. We get asked about the same handful of dimensions constantly — 30×40, 40×60, 20×30, 30×50, and 50×80 — so this guide walks through each one properly: real BHK configurations, buildable area after setbacks, and what actually changes as your plot gets bigger or smaller.
If you’re earlier in the process and haven’t settled on a plot yet, our Residential Architecture and Space Planning services are worth exploring alongside this guide — the right plot size is genuinely easier to choose once you understand what each one can realistically deliver.
Why Plot Size Isn’t the Same as Buildable Area
This is the single most important thing to understand before looking at any specific dimension. Your plot size — say, 30×40 feet, or 1,200 sq ft of land — is not the amount of house you’re allowed to build. Two things shrink that number before an architect even starts planning:
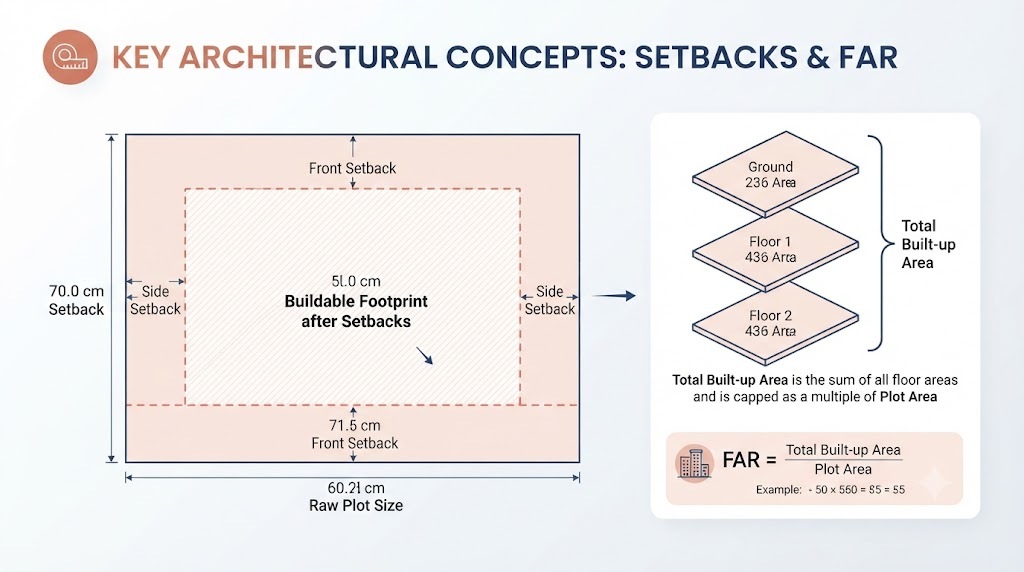
Setbacks are the mandatory open margins your local municipal authority requires on all sides of your building, for light, ventilation, privacy, and fire access. For a standard 30×40 plot, setbacks typically range from about 1 to 1.5 metres on each side, though the exact figure depends entirely on your city’s building bylaws — Bengaluru’s BBMP, Hyderabad’s HMDA, Mumbai’s MCGM, and Delhi’s DDA all set slightly different rules, and even within a state, the numbers shift based on road width and building height.
FAR (Floor Area Ratio), also called FSI (Floor Space Index) in some states, caps your total built-up area as a multiple of your plot area — and this is where people most often get confused. A FAR of 1.75 on a 1,200 sq ft plot doesn’t mean you build a single floor of 2,100 sq ft; it means your total built-up area across all floors combined can’t exceed 2,100 sq ft. This is exactly why smaller plots often go vertical (G+1, G+2) rather than trying to maximize a single sprawling floor.
Once setbacks are subtracted and FAR is applied, what’s left is your genuinely usable buildable footprint — and that’s the number that should actually drive your layout decisions, not the raw plot dimension on your sale deed.
30×40 House Plan (1,200 Sq Ft Plot)
The 30×40 plot is arguably the most searched, most common residential plot size across Indian cities — a genuine sweet spot between affordability and livable space.
- Plot area: 1,200 sq ft
- Typical buildable footprint per floor (after setbacks): Roughly 984 sq ft, though this varies by city
- Comfortable BHK range: 2–3 BHK per floor
- Best structural approach: Works well as a single floor for a compact 2 BHK, or G+1 to comfortably fit a 3 BHK with more breathing room, or to create two independent rental units
A 30×40 plot handles a 2 BHK single-floor home comfortably, with room for a small puja area or study if you plan carefully. Push to G+1, and you can either double your BHK count across two floors (ideal for a joint family or future rental income) or spread a single larger 3–4 BHK family layout across two levels for more generous room sizes than a single floor would allow.
40×60 House Plan (2,400 Sq Ft Plot)
Once you move up to a 40×60 plot, the possibilities open up considerably — this size comfortably supports genuinely spacious family homes, and in several cities, even small multi-unit apartment structures.
- Plot area: 2,400 sq ft
- Comfortable BHK range: 3–4 BHK per floor, or multiple independent units if built G+2 or G+3
- Best structural approach: G+1 or G+2 for a large single-family home; G+2 or G+3 if you’re planning rental units or a multi-generational household
Under Bengaluru’s 2026 building rules, for example, a 40×60 plot (200 sq m) is large enough to potentially qualify for apartment-style construction with up to six dwelling units, subject to road width and other zoning conditions — a genuinely different scale of project than a single-family 30×40 home. Even if you’re not planning multiple units, the extra footprint on a 40×60 plot means real flexibility: a proper entrance foyer, a dedicated dining area separate from the living room, and bedrooms that don’t feel compressed.
20×30 House Plan (600 Sq Ft Plot)
This is the compact end of the spectrum — common in denser urban layouts and smaller-town plotted developments, where land is at a premium.
- Plot area: 600 sq ft
- Comfortable BHK range: 1–2 BHK per floor
- Best structural approach: Vertical planning (G+1 or G+2) is almost always the better strategy here, since a single floor leaves very little after setbacks
On a 20×30 plot, the buildable footprint after setbacks can shrink meaningfully — every square foot genuinely counts. This is where thoughtful space planning matters most: compact staircases, multi-functional rooms, and skipping anything that eats floor area without adding real daily value (an oversized foyer, for instance) makes the difference between a home that feels planned and one that feels squeezed. If you’re working with a plot this size, our 1000 Sq Ft House Design guide covers exactly this kind of space-maximizing thinking in depth.
30×50 House Plan (1,500 Sq Ft Plot)
A slightly deeper cousin of the 30×40, the 30×50 plot’s extra 10 feet of depth genuinely changes what’s comfortable to plan.
- Plot area: 1,500 sq ft
- Comfortable BHK range: 2–3 BHK per floor, with noticeably more room to breathe than a 30×40
- Best structural approach: Single floor or G+1, depending on family size and future plans
That extra depth is often exactly what’s needed to fit a proper rear utility or wash area, a slightly larger kitchen, or a dedicated staircase that doesn’t eat into living space — small differences from a 30×40 plot on paper, but ones that show up daily in how the home actually feels to live in.
50×80 House Plan (4,000 Sq Ft Plot)
This is genuinely villa territory — enough land for a home that doesn’t need to compromise on room count, outdoor space, or architectural ambition.
- Plot area: 4,000 sq ft
- Comfortable BHK range: 4+ BHK per floor, with real scope for a private garden, courtyard, or dedicated parking for multiple vehicles
- Best structural approach: Single floor or G+1 for a luxury family home; G+2/G+3 for larger multi-generational or rental-income projects, where zoning permits
At this size, the conversation shifts from “how do we fit everything in” to “how do we want this home to feel” — courtyards, double-height living spaces, dedicated home offices, and genuine landscaping all become realistic considerations rather than luxuries squeezed out by square footage constraints. This is where our Luxury Villa Design service comes into its own.
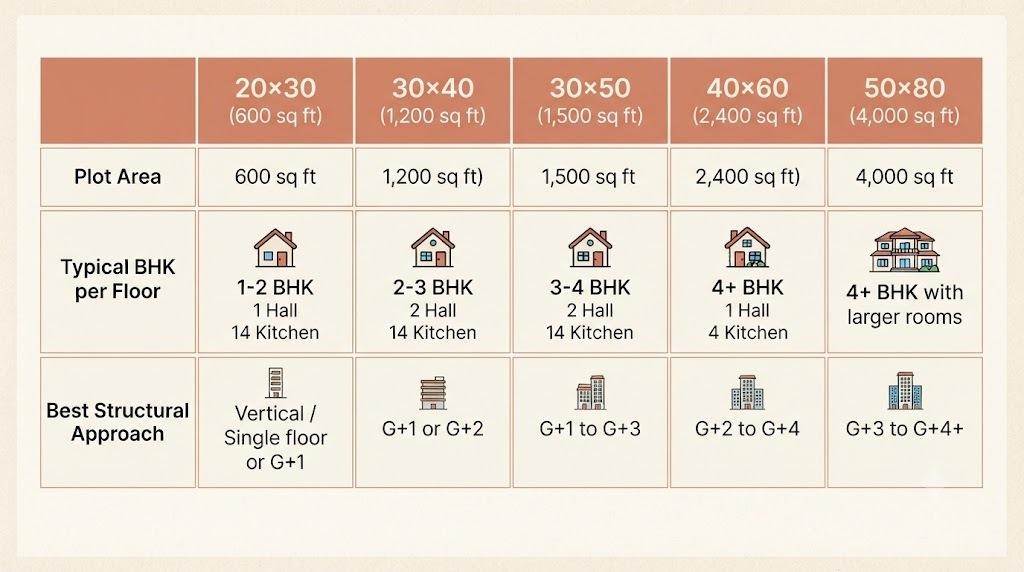
Plot Size House Plans at a Glance: Quick Comparison Table
| Plot Size | Plot Area | Typical BHK per Floor | Best Structural Approach |
|---|---|---|---|
| 20×30 | 600 sq ft | 1–2 BHK | Vertical (G+1/G+2) |
| 30×40 | 1,200 sq ft | 2–3 BHK | Single floor or G+1 |
| 30×50 | 1,500 sq ft | 2–3 BHK | Single floor or G+1 |
| 40×60 | 2,400 sq ft | 3–4 BHK, or multi-unit | G+1 to G+3 |
| 50×80 | 4,000 sq ft | 4+ BHK | Single floor to G+3 |
Vastu Considerations Across Plot Sizes
Regardless of plot size, a handful of Vastu principles show up consistently in well-planned Indian home layouts: kitchens oriented toward the south-east (the Agni or fire direction), master bedrooms in the south-west for stability, and main entrances placed to align with the plot’s facing direction — north, south, east, or west — rather than positioned arbitrarily. On smaller plots like 20×30, Vastu compliance requires more careful trade-offs since there’s less room to satisfy every placement ideal simultaneously; on larger plots like 50×80, there’s genuinely more flexibility to honor Vastu principles without compromising room sizes. If you want to go deeper on this, our Vastu-Compliant Modern Home Design guide covers direction-by-direction placement in detail.
G+1 vs. G+2: When Does It Make Sense to Go Vertical?
A question we get on almost every plot size, not just the smaller ones. A few genuine signals that going vertical is the right call:
- Your buildable footprint after setbacks feels tight for your family size — this applies from 20×30 plots all the way up to 30×50, where a single floor may not comfortably fit everyone.
- You want built-in rental income potential, since a second independent floor can function as a separate unit with its own entrance.
- You’re planning for a joint or multi-generational family, where separate floors offer genuine privacy that a single sprawling floor plan can’t replicate.
- Your city’s FAR and setback rules make vertical construction more area-efficient than trying to maximize ground coverage on a single level — this is increasingly common as cities revise building bylaws to encourage density on smaller plots.
Common Mistakes When Choosing Plot Size House Plans
A few patterns we see repeatedly across every dimension in this guide:
- Designing based on raw plot dimensions instead of buildable area after setbacks. This is the single most common planning error — a 30×40 plot doesn’t mean 1,200 sq ft of usable floor space; it’s meaningfully less once setbacks are applied.
- Assuming a standard plan “just works” regardless of city. Setback and FAR rules genuinely differ across BBMP, HMDA, MCGM, DDA, and other municipal authorities — a plan that’s compliant in Bangalore may not be legal in Mumbai on the same plot dimensions.
- Ignoring future flexibility. A single-floor plan that maximizes ground coverage today can make adding a floor later structurally difficult or expensive — worth discussing with your architect from day one if there’s any chance you’ll expand.
- Treating Vastu and space efficiency as competing goals, when a genuinely well-planned layout on any plot size can usually balance both with the right expertise.
Getting Your Plot Size House Plan Right
Every plot size in this guide has genuine flexibility within it — the numbers above are starting points, not rigid templates, and your specific city’s setback and FAR rules will shape the final buildable envelope more than the raw dimensions alone. This is exactly the kind of site-specific planning our Residential Architecture and Consultancy services are built around — understanding your plot’s actual legal buildable area before a single design decision gets made.
If you’re ready to turn your specific plot dimensions into a real, buildable plan, get in touch for a consultation — we’ll walk through what your plot can realistically deliver based on your city’s regulations and your family’s needs.
Frequently Asked Questions
How many BHK can I build on a 30×40 plot? Most 30×40 plots comfortably fit a 2 BHK on a single floor, or a 3 BHK if you go G+1, giving more room to spread bedrooms and common areas across two levels.
What is the buildable area on a 40×60 plot after setbacks? It varies by city, but after typical setbacks, a 40×60 plot generally leaves enough footprint for a spacious 3–4 BHK per floor, and in several cities can qualify for small multi-unit apartment construction depending on road width and zoning.
Is a 20×30 plot big enough for a family home? Yes, though it requires careful planning. A 20×30 plot typically suits a compact 1–2 BHK per floor, and going G+1 or G+2 is usually the better strategy to comfortably fit a full family’s needs rather than trying to maximize a single floor.
What’s the difference between plot size and buildable area? Plot size is your raw land dimension. Buildable area is what’s left after mandatory setbacks are subtracted and your city’s FAR (Floor Area Ratio) cap is applied — it’s almost always meaningfully smaller than the plot size itself, and it’s the number that should actually guide your layout.
Do setback rules differ by city in India? Yes, significantly. Bengaluru (BBMP), Hyderabad (HMDA), Mumbai (MCGM), and Delhi (DDA) each set their own setback and FAR rules, and the same plot dimensions can yield different legally buildable footprints depending on which city you’re in.
Should I build a single floor or go G+1 on my plot? It depends on your buildable footprint, family size, and future plans. Smaller plots (20×30, 30×40) often benefit from going vertical to comfortably fit a full family, while larger plots (50×80) offer enough space to work comfortably as a single generous floor if preferred.
Setback, FAR, and building regulation figures referenced in this guide are general and illustrative. Exact rules vary by city, municipal authority, road width, and zoning classification — always verify current bylaws with your local development authority before finalizing any plan.
Related Reading: