Quick Answer: Good house elevation design isn’t about picking a style off Pinterest and asking your contractor to copy it — it’s about matching the facade to your plot’s orientation, your local climate, your budget, and the floor plan behind it. The front elevation is the first thing anyone sees of your home, and it’s also one of the easiest parts of the project to get wrong if it’s designed as a decorative afterthought instead of an extension of the architecture itself.
If you’ve just bought land, there’s a good chance house elevation design is one of the first things you searched for — right after you searched for house plans. It makes sense. The elevation is what turns a floor plan into something you can actually picture yourself walking up to every day. But we’ve noticed a pattern in almost every consultation: clients arrive with a folder of elevation photos saved from the internet, and very few of those designs would actually work on their plot once you factor in orientation, climate, and structural realities. This guide is meant to close that gap — the design ideas, the practical constraints, and the cost factors, all in one place.
If you haven’t finalized your plot size and floor plan yet, it’s worth starting there before elevation design, since the two are deeply connected — our guide on plot size house plans covers what’s achievable on common plot dimensions, and our 2 BHK and 3 BHK house design ideas guide covers how room layout influences what the front facade can actually look like.
What Is House Elevation Design, Exactly?
House elevation design refers to the exterior view of a building from a specific side — most often the front, which is why “front elevation design” and “house elevation design” are often used interchangeably. It includes everything visible from the outside: the facade material, window and door placement, roofline, balconies, entrance detailing, and the overall proportions of the structure.
A common misconception is that elevation design happens after the floor plan is finished, almost as a styling exercise. In practice, the strongest elevation designs are developed alongside the floor plan, not after it — because window placement, room heights, and balcony locations all affect both the interior layout and the exterior look. This is one of the reasons a facade that looks stunning in a rendering sometimes ends up compromising natural light or ventilation once construction is complete.
Why House Elevation Design Matters More Than People Expect
A well-executed front elevation design does more than make a good first impression, although that alone matters — for resale, for how the home feels arriving after a long day, and for how it sits within the street or neighborhood. Beyond appearance, elevation design directly affects:
- Natural light and ventilation, since window size and placement on the front elevation determine how much daylight reaches interior rooms
- Energy efficiency, because shading elements like overhangs, jaalis, and balconies reduce heat gain on the facade
- Construction cost, since elevation complexity — curves, multiple materials, cantilevered elements — adds cost that’s easy to underestimate at the design stage
- Long-term maintenance, as certain facade materials weather very differently depending on climate and exposure
Getting the elevation design right early avoids the common and expensive mistake of redesigning the facade mid-construction, which almost always costs more than getting it right the first time.
Popular House Elevation Design Styles
There’s no single “correct” front elevation design — the right style depends on your plot’s context, your climate, and personal taste. That said, a few styles come up consistently in client briefs, and each solves a different design problem.
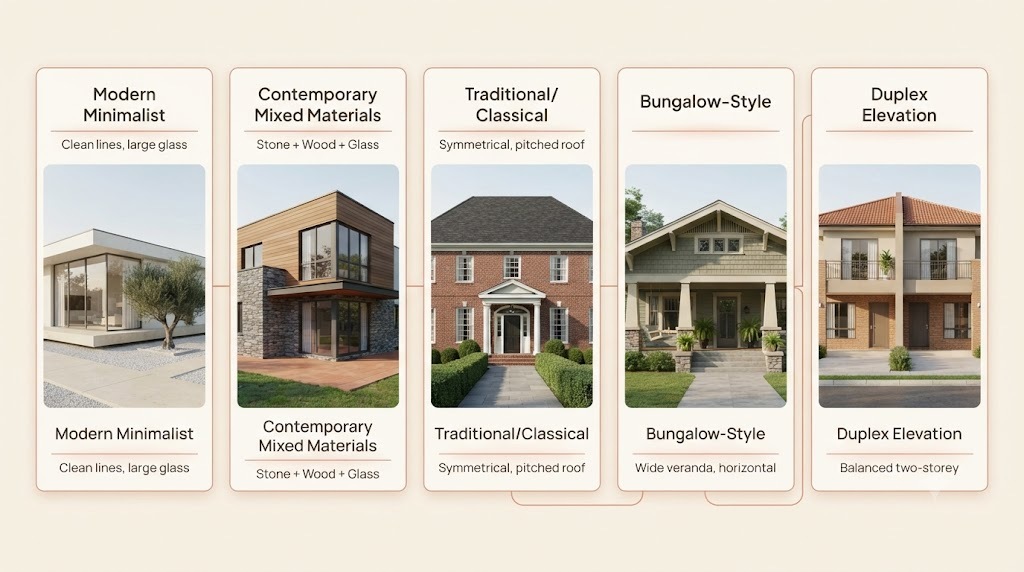
1. Modern Minimalist Elevation
Clean horizontal or vertical lines, flat or low-slope roofs, large glass windows, and a restrained material palette — usually one or two finishes maximum. This style works particularly well on narrow urban plots, where simplicity reads as intentional rather than sparse. It’s also one of the more budget-friendly elevation styles, since there’s less ornamental detailing to build.
2. Contemporary Elevation with Mixed Materials
Combines materials like stone cladding, wood accents, and glass to create visual depth without going fully ornamental. This is currently one of the most requested front elevation design styles because it photographs well and ages gracefully — it doesn’t tie the home to a single trend the way heavily ornamental styles can.
3. Traditional or Classical Elevation
Symmetrical facades, pitched roofs, columns, and detailed cornices or moldings. This style tends to suit larger plots and villa-style homes, where the extra facade area gives the detailing room to read properly instead of feeling busy on a compact frontage.
4. Bungalow-Style Elevation
Single or one-and-a-half storey structures with wide verandas, low-pitched roofs, and a strong horizontal emphasis. Particularly effective on wider plots where you want the house to feel grounded rather than tall.
5. Glass Facade Elevation
Extensive glazing across the front facade, often paired with minimal framing. This creates a striking, modern look and maximizes natural light, but it needs to be planned carefully around orientation and climate — a glass-heavy elevation facing intense afternoon sun can significantly increase indoor cooling costs without proper shading.
6. Duplex Elevation Design
For two-storey homes, duplex elevation design typically balances the visual weight between floors — often with a slightly recessed or cantilevered upper level, a mix of solid and glazed surfaces, and a clear architectural anchor at the entrance. This is one of the more technically demanding elevation types to get right, since poor proportioning between floors is immediately noticeable.
For a closer look at how these elevation styles pair with actual room layouts, our 2 BHK and 3 BHK house design ideas article breaks down how floor plan choices influence what’s achievable on the facade.
House Elevation Design Ideas by Plot Width
Plot width has more influence on elevation design than almost any other single factor, since it determines how much facade you actually have to work with.
- Narrow plots (under 30 ft. wide): Vertical elevation design ideas work best here — tall, slim window bands, vertical fins or louvers, and a single strong material to avoid visual clutter. Avoid heavy ornamentation, which tends to overwhelm a narrow facade.
- Medium plots (30–50 ft. wide): This is where most contemporary mixed-material elevations perform well, since there’s enough width for material transitions, a defined entrance zone, and balcony projections without everything feeling cramped.
- Wide plots (50 ft.+): Bungalow and traditional elevation styles have room to breathe here. Wider plots can also support symmetrical facades and larger verandas that would feel out of proportion on a narrower frontage.
If you’re still working out what plot width you’re designing for, our plot size house plans guide covers common dimensions — 30×40, 40×60, 20×30, 30×50, and 50×80 — and what each realistically supports.
Materials Commonly Used in Front Elevation Design
The material palette does more to define a facade’s character than almost any other design decision. A few materials come up repeatedly across our elevation design projects:
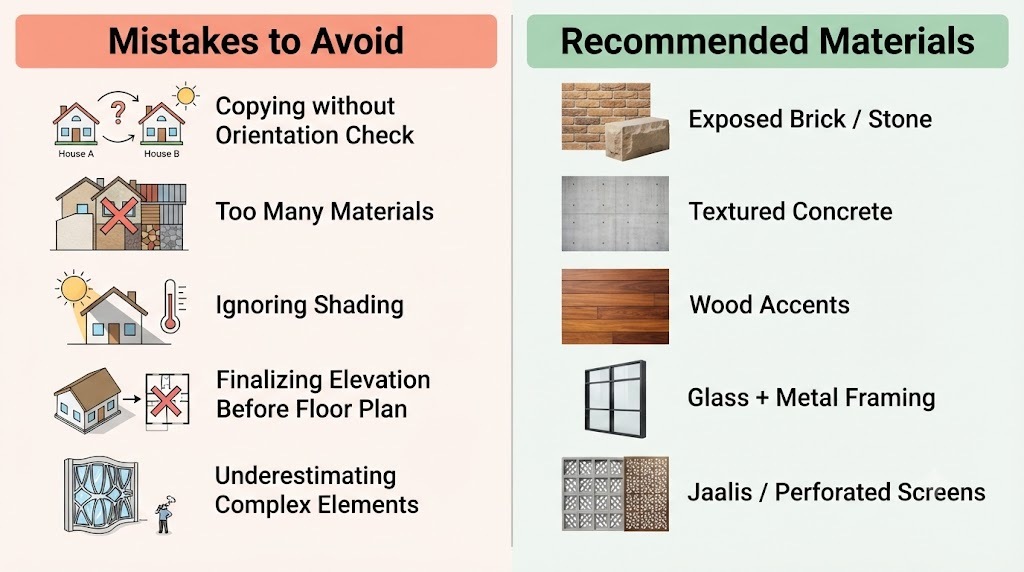
- Exposed brick or stone cladding for warmth and texture, particularly effective as an accent rather than covering the full facade
- Textured or exposed concrete for a contemporary, minimal look that ages well with limited maintenance
- Wood or wood-look cladding for warmth against harder materials like stone or concrete
- Glass and metal framing for a modern, light-filled facade, best suited to orientations that avoid harsh direct afternoon sun
- Jaalis or perforated screens for shading and ventilation while adding pattern and depth to an otherwise flat elevation
Material choice should also account for local climate and maintenance realities — a material that performs beautifully in a dry climate can weather poorly somewhere humid or coastal, which is exactly the kind of detail that’s easy to miss when working purely from reference photos.
Common House Elevation Design Mistakes to Avoid
- Copying an elevation design without adjusting it for orientation. A facade designed for a north-facing plot can perform very differently — in terms of light, heat, and shadow — on a south or west-facing plot.
- Overloading the facade with too many materials or styles. Two, at most three, complementary materials is usually the ceiling before a front elevation design starts to look busy rather than intentional.
- Ignoring shading and overhangs to prioritize a flat, minimalist look. This often shows up later as an uncomfortably hot interior and a higher cooling bill.
- Finalizing the elevation before the floor plan is locked, which frequently forces window and door placements to compromise on the interior layout.
- Underestimating the cost of complex elevation elements like curved walls, cantilevers, or extensive glazing, which can meaningfully shift the overall construction budget.
How Much Does House Elevation Design Cost?
Elevation design cost varies significantly based on facade complexity, material choice, and plot width, but a few general patterns hold across most projects:
- A simple, minimalist elevation with a restrained material palette is generally the most cost-efficient option, since it reduces both design and construction complexity.
- Mixed-material contemporary elevations cost more due to the labor and detailing involved in material transitions, but they tend to offer the strongest balance of cost versus visual impact.
- Traditional and heavily ornamental elevations carry the highest cost, driven by detailing, columns, and custom moldings that require more skilled labor and time.
- Glass-heavy facades add cost through both material and the additional shading or glazing treatments often needed to manage heat gain.
If you’re also planning interior upgrades alongside a new elevation — particularly on a renovation project — our guide to home renovation ideas on a budget covers where to prioritize spend for the most visible impact.
How Archtra Approaches House Elevation Design
Every elevation design project we take on starts with the same question: what does this facade need to do, beyond looking good? That means working through orientation, climate, floor plan constraints, and budget before a single design concept is presented — because an elevation that’s designed in isolation from the rest of the house almost never performs as well as one developed alongside it.
From initial concept sketches through detailed architectural drawings and full 3D visualization and walkthroughs, our team makes sure you can see — and adjust — the elevation design before construction starts, when changes are still inexpensive to make. Our architecture and residential architecture services cover this process end to end, from the first sketch to the finished facade.
Frequently Asked Questions
What is the difference between house elevation design and front elevation design? They’re generally used to mean the same thing. “Elevation” is the technical architectural term for any exterior view of a building (front, side, or rear), while “front elevation” specifically refers to the facade facing the main entrance — which is usually what people mean when they search for house elevation design ideas.
Which house elevation design style is most cost-effective? Modern minimalist elevation design is typically the most budget-friendly option, since it relies on clean lines and a limited material palette rather than the detailing and labor that traditional or heavily ornamental styles require.
Does house elevation design affect the floor plan? Yes, significantly. Window placement, balcony projections, and entrance positioning on the elevation all influence room layout, natural light, and ventilation inside the home — which is why elevation and floor plan are best designed together rather than in sequence.
Can I change my house elevation design after construction has started? It’s possible, but it gets progressively more expensive the further construction has progressed, especially once window and door openings are finalized. Reviewing the elevation design through 3D visualization before construction begins is the most reliable way to avoid costly mid-project changes.
What plot width do I need for a good front elevation design? There’s no strict minimum, but plot width shapes which elevation styles work best — narrow plots favor vertical, simplified designs, while wider plots can support more traditional or symmetrical facades with greater architectural detailing.
Ready to design a house elevation that matches your plot, budget, and floor plan? Book a free consultation with the Archtra team, or browse our residential project portfolio for real elevation designs we’ve built.