Office amenities have stopped being decoration on a brochure and started deciding who signs the lease. Ask a tenant what they want from a new floor and the answers come fast: big windows, a proper kitchen, somewhere to work out, a terrace, decent meeting rooms. Ask an architect to deliver all of them in the same footprint, inside the same budget, and the conversation gets harder. This article is for the person in the middle of that argument. I’ll go through what people are really searching for, what the surveys say (and where they disagree), what each amenity costs you in structure and servicing, and how to decide what goes in first.
(Insert your image here with the alt text above.)
What Tenants Say They Want, and What They Actually Use
Here’s the uncomfortable starting point: the answers people give in surveys and the way they behave in a building don’t always match. Both matter, so it’s worth looking at both.
On the stated side, the evidence is strong. Gensler’s workplace research found that 83 percent of employees said they’d be more willing to return to the office if it offered a mix of amenity-rich experiences. A Bloomberg Intelligence survey of 500 London office workers found 53 percent agreed that gyms, terraces or free meals make an office more attractive, with a good share neutral. Workers keep naming the same things: natural light, outdoor access, quiet-focus areas, comfortable lounges, healthy food and spaces that make hybrid collaboration work.
On the behaviour side, it gets more interesting. Brokers and owners quoted in Commercial Observer’s recent reporting say terraces and large “town hall” meeting spaces are now among the most requested amenities, while in-office gyms have slipped down the priority list. That makes sense when you think about it. A gym is a big, expensive bit of floor that only some people use at certain times, whereas a terrace, a good kitchen or a room that holds the whole team is used by everybody. Meanwhile, one broker summary in Manhattan argues the most undervalued amenity of all is upgraded air handling, which no tenant puts on a wish list and every tenant notices when it’s wrong.
Add the market backdrop. Several brokers describe a “flight to quality”: demand concentrating on well-run, well-serviced buildings, with new office construction forecast to fall to a very low level this year. That puts pressure on existing buildings to improve, and on tenants to fit out floors that justify the trip.
The lesson for designers is simple. Treat amenity surveys as a list of things to investigate, not a shopping list. Then check what people actually use.
Panoramic Windows: Everybody Wants the View, Few Count the Cost
Panoramic windows top most wish lists, and for good reason. Daylight and views are the amenity nobody has to be told how to use. They lift mood, make a floor feel larger, and sell a space in thirty seconds of a viewing.
But “panoramic” can mean three different things, and it helps to separate them:
- Real views out. Floor-to-ceiling glass facing something worth looking at.
- Daylight deep into the plan. Glazing, light shelves and internal glass that move light further than the window line.
- Sightlines from desks. What you can see from where you actually sit, which is not the same as what you’d see standing at the window.
The second and third often matter more than the first. A floor with one glazed façade can still feel bright if the layout keeps tall furniture away from the glass and uses glazed meeting rooms to borrow light.
Now the trade-offs, which sales pages leave out.
| Issue | What goes wrong | What to specify or plan |
|---|---|---|
| Solar gain | Overheating, big cooling bills, uncomfortable desks by the glass | Solar-control glazing with a low g-value, external shading, deep reveals, orientation-led design |
| Glare | Screens unreadable, blinds permanently down, view lost | Automated blinds, fritting, low-reflectance finishes, desk layouts that avoid facing or backing onto the glass |
| Thermal comfort | Cold radiation in winter, hot spots in summer | Good U-values, perimeter heating or cooling, set desks back from the glazing |
| Acoustics | Noise from the street, echo from hard glass | Acoustic glazing, soft surfaces inside, ceiling absorption |
| Privacy | Neighbours and passers-by can see in | Frosted bands at low level, careful meeting-room placement |
| Structure and cost | Slender glass needs heavy framing and specialist fixings | Engineering input early, realistic budget |
| Maintenance | Cleaning high or fixed glass is expensive | Cradle access, cleaning plan, durable coatings |
In a hot climate the numbers matter even more. Large expanses of clear glass facing west can turn a floor into an oven, so glazing performance, external shading and orientation should lead the design, and the “wow” views should be balanced with comfort. In colder places, thermal performance and condensation take the lead. In both, the glass is part of the building’s energy story, not an extra.
If you’re working on an existing building, you don’t always have a say in the façade. But you can still improve the experience: move enclosed rooms away from the windows, keep partitions glazed so light carries through, and use fit-out finishes that bounce daylight around. Our commercial architecture team plans façade, floor plate and fit-out together, which is where the best results come from.
In-Office Kitchens: The Room Everyone Ends Up Using
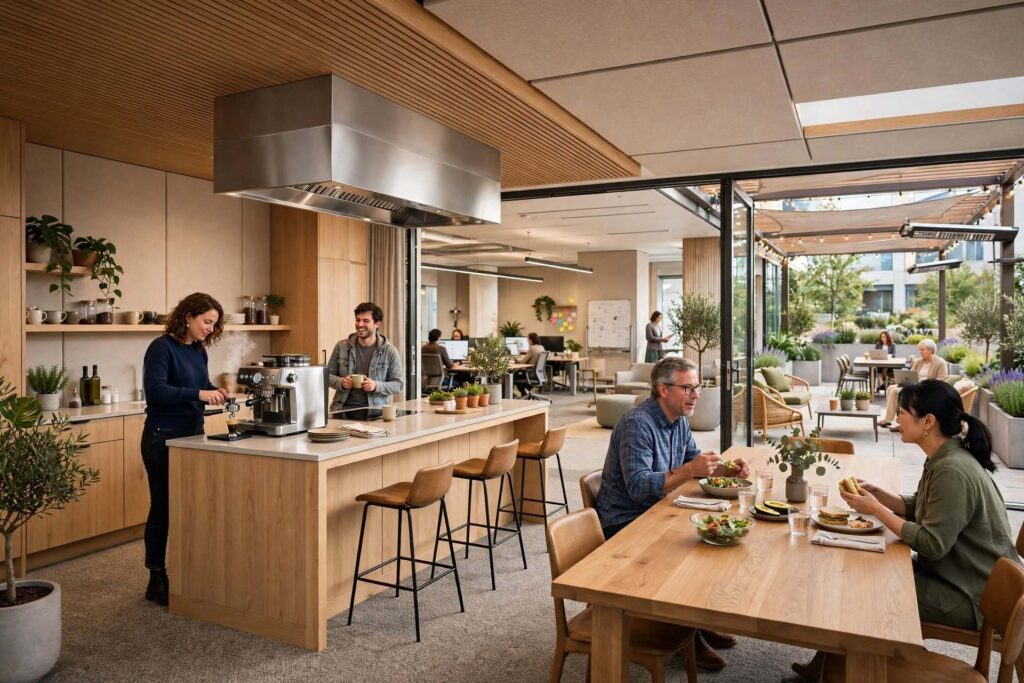
If you want one amenity that earns its square metres, it’s the kitchen. People gather there without being asked. It’s where the unplanned conversations happen, where new starters meet the rest of the team, and where a Monday looks a bit better with decent coffee.
The word “kitchen” covers a lot, so decide what you mean. A tea point and a coffee machine is one thing. A proper social kitchen with an island, bar seating and a long table is another, and a full catering kitchen is a different thing again. Most teams are better served by something in the middle, with enough seating to double as an overflow work and informal meeting space.
Some practical design points that determine whether it works:
- Put it near the action. Next to collaboration zones and a main route is lively and useful. Next to a quiet zone, it’s a nuisance.
- Plan services early. Water, waste and drainage need risers, and in many buildings that limits where a kitchen can go. Getting this wrong means expensive trenching later.
- Handle smell and steam. Even a light kitchen needs extract and, if people will heat food, proper ventilation. Nobody wants a curry-scented floor of people on a call.
- Control noise. Hard surfaces, clinking and blenders carry. Use absorbent ceilings and soft finishes, and keep clear of focus areas. Our neuro-inclusive office design guide explains how to protect people who find noise and smell difficult.
- Think about habits. In some cultures, people bring home-cooked lunch and want microwaves, hot plates and refrigerators, often with separate space for vegetarian food preparation. Ask the people who’ll use it before you decide on appliances.
- Plan storage and waste. Bins, recycling, dishwashers and cleaning cupboards need a home, or the kitchen feels dirty within a week.
Kitchens also pair nicely with a hospitality-style approach: warm lighting, real materials, good seating. If you like that idea, see how we approach it in our hospitality architecture work.
Gyms and Wellness Space: Be Honest About the Numbers
Gyms are the amenity most often added for the brochure and least often used. Brokers in Manhattan report in-office gyms falling in priority, and in a smaller tenant floor, a full gym can eat a lot of space for a minority of users.
That doesn’t mean wellness should disappear. People still ask for it. It means thinking harder about the form.
A shared building gym, managed by the landlord and open to every tenant, usually makes more sense than each tenant building their own. Inside a single tenancy, a compact movement or stretch studio, showers, lockers and secure bike storage often deliver more benefit per square metre. A quiet room for prayer, meditation or just a break is cheap and heavily used, and our wellness rooms guide covers the lighting, sound and materials.
If you do build a gym, the technical issues are real:
- Structure. Weights and dropped equipment load the slab. Check floor capacity.
- Vibration and noise. Impact travels. Use resilient flooring and acoustic isolation, and keep it away from quiet work areas and the floor below.
- Ceiling height. Some training needs more height than a standard fit-out gives.
- Ventilation. Sweat and humidity need serious air handling.
- Showers and changing. Without them, most people won’t use a gym at lunchtime. Water, drainage and privacy add cost.
- Access and hours. A gym nobody can use outside office hours is half a gym.
Terraces and Outdoor Space: The Quiet Winner
When owners and brokers list what’s most in demand, terraces appear again and again. People want fresh air, a change of scene and somewhere to take a call without a closed door.
A terrace that gets used shares a few traits. It’s easy to reach, ideally on the same floor and without leaving the tenant space. It has shade and shelter, so it works in more weather. It has power and Wi-Fi, so it isn’t only for lunch. It has real furniture and planting, not a few chairs on a concrete slab. And it’s designed for wind, because a breezy exposed roof will sit empty.
The engineering behind it is serious: waterproofing and drainage, structural loading, balustrade height (commonly around 1.1 m in commercial buildings, but check your local code), fire and escape rules, and the way furniture and planters are fixed. In a hot or monsoon climate, shading, roofing and drainage decide whether the space is usable for a few weeks or most of the year.
If a terrace isn’t possible, a winter garden, an atrium, a balcony or even a well-planted internal courtyard can give some of the same benefit.
Meeting Rooms: Fewer Big Ones, More Small Ones
Meeting rooms have changed. Hybrid work means more video calls and fewer long in-person meetings, and the old pattern of identical eight-person rooms no longer fits.
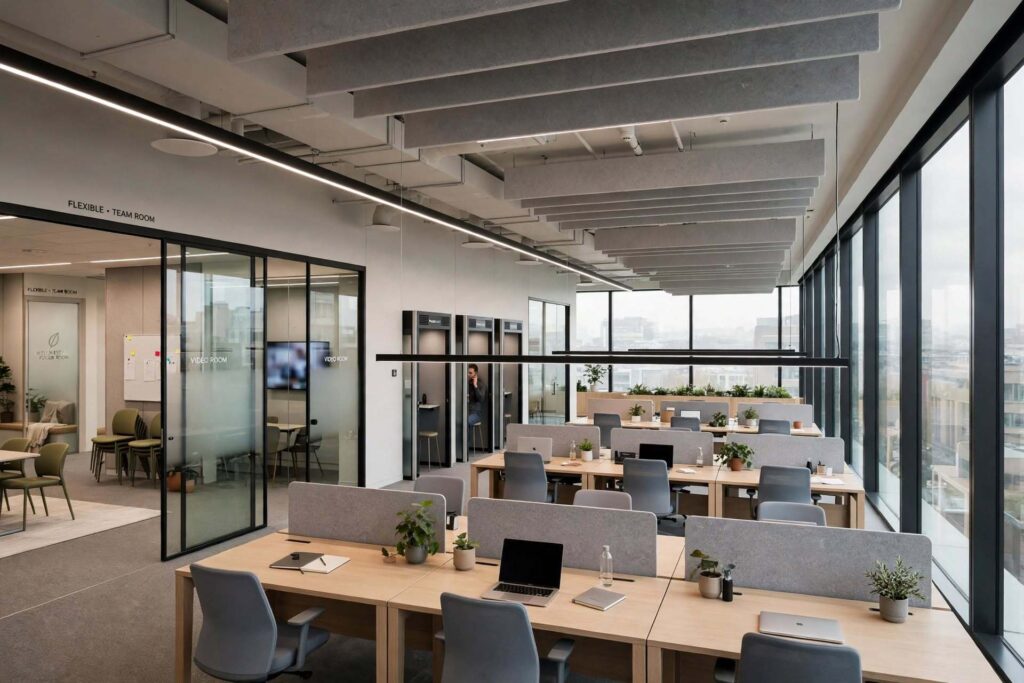
What most floors need now is range. A few phone booths and one-to-one rooms for calls. Mid-sized rooms with good video gear. And one larger flexible space that can host a team meeting, a client event or a town hall. Brokers call it “town hall” space, and tenants want it, because it lets a hybrid team meet in one place on the days they choose to be in.
Good meeting rooms depend on boring things: acoustic separation, a reliable booking system, cameras and microphones that work, and clear glass that still preserves privacy. Don’t forget to give neurodivergent and introverted colleagues somewhere to retreat after a long session.
The Amenities Nobody Photographs
The things that make a floor feel good are often invisible in a render.
- Air quality and comfort. Modern ventilation, fresh air and good temperature control come up repeatedly in broker commentary as a major reason tenants choose or leave a building.
- Technology. Fast, reliable internet and good power are non-negotiable. A gorgeous floor with patchy Wi-Fi is a failure.
- Toilets and end-of-trip facilities. Showers, lockers, bike storage and clean, well-lit toilets say more about a building than a feature wall.
- Lifts and arrival. A long wait in a dingy lobby colours everything that follows.
Get these right before spending on features. They aren’t glamorous, and they’re the first things tenants complain about.
How to Prioritise Office Amenities in a Fit-Out
You can’t have everything. The skill is knowing what to put first. Here’s how I’d approach it.
Start with evidence, not a wish list. Look at real data: badge swipes, booking logs, which rooms are used, which are empty. Run a short survey, and talk to a handful of people from different teams and ages. Ask what makes them come in, and what makes them leave.
Score each idea on impact, cost and complexity. A simple table does the job.
| Amenity | Typical impact | Cost and complexity | Notes |
|---|---|---|---|
| Daylight and views | Very high | High if façade changes, low if layout-led | Plan desks and rooms around the glass |
| Social kitchen | High | Medium, driven by services | Needs water, waste and extract |
| Terrace or outdoor space | High | High, structural and waterproofing | Shade and shelter decide usage |
| Varied meeting rooms | High | Medium | Include one large flexible space |
| Quiet and wellness rooms | Medium to high | Low | Cheap, heavily used |
| Gym | Medium, and uneven | High | Consider shared or smaller alternatives |
| Showers and bike storage | Medium to high | Medium | Makes active commuting possible |
| Air quality and tech | Very high | Medium to high | Often invisible, always noticed |
Budget floor area honestly. Amenity space doesn’t count as desks, so decide what share of the floor goes to it, and defend that choice with data. Many projects over-allocate to one showpiece and starve the basics.
Design for change. Amenities that can be repurposed, such as a town hall room that turns into training space or a kitchen that doubles as a lounge, hold their value. A single-purpose room that’s rarely used becomes dead space within a year.
Phase it. Fix air, tech, light and layout first. Add the showpiece later, once you’ve seen how the floor really gets used.
If you’re comparing options for a real project, our 3D visualization and walkthroughs let you test sightlines, daylight and layout before anything is built, and our architectural designs guide explains how a brief turns into a plan and a budget.
What It Costs, and How to Talk About Return
I can’t give you reliable figures across countries and building types, and I’d distrust any article that does. What I can say is where money goes: structure and façade changes cost most, services-heavy rooms like kitchens and gyms come next, and layout, furniture and finishes are the cheapest way to shift how a floor feels.
Be careful with return-on-investment claims. Amenity-rich buildings are widely reported to lease faster and hold tenants better, but the evidence is mostly from brokers and surveys, and it varies by market. Frame the business case around retention, attendance, leasing speed and recruitment, and measure what you can: use of rooms, satisfaction, lease renewal. Add a contingency of 10 to 15 percent, since opening up ceilings and risers in older buildings nearly always throws up surprises.
You can browse how finished workplaces are planned and detailed in the project pages, and look through the wider range of finished interiors and buildings at https://archtra.com/our-portfolio/ for ideas.
Mistakes I’d Steer You Away From
Building a showpiece gym nobody uses. Specifying floor-to-ceiling glass facing the afternoon sun without solar control. Putting the kitchen next to the quiet zone. Forgetting risers and extract for kitchens until the drawings are signed. Giving a terrace no shade, no power and no wind protection. Making every meeting room the same size. Spending on features while the air, Wi-Fi and toilets stay poor. And treating amenities as a checklist rather than a way to make the working day better.
If you’re planning from another city or country, say for a new office you won’t visit often, make sure drawings, material samples and 3D views are reviewed in detail before ordering. Our relocation guide is a helpful companion if the fit-out is part of a bigger move.
Working With an Architect on Office Amenities
An architect’s value here is mostly in the sequencing: knowing which decisions lock in others, which items are cheap now and costly later, and how to protect the basics while still delivering a few things people remember. You can contact the Archtra team, read about the studio, explore our services and interior architecture work, check the FAQ page, or browse the blog.
Final Thoughts on Office Amenities
Start with what people use, not what they say they’d like. Get light, air, power and layout right. Add a social kitchen, a good range of meeting rooms and some form of outdoor space. Think hard before building a gym. And always design the amenity to flex, because the way people work will keep changing. The best office amenities aren’t the ones in the brochure. They’re the ones that make Tuesday morning feel better.
Frequently Asked Questions About Office Amenities
1. What are the most in-demand office amenities right now?
Natural light and views, outdoor space such as terraces, good meeting and “town hall” rooms, social kitchens, quiet and wellness spaces, and reliable air quality and technology come up most often. Brokers report that gyms are becoming less of a priority than terraces and flexible event space.
2. Do panoramic windows really matter to tenants?
Yes, daylight and views are among the most consistently requested features. But performance matters as much as the view: solar gain, glare, thermal comfort and acoustics can make large glazing unpleasant if they’re not designed for. Layout and shading often decide whether the glass actually gets enjoyed.
3. Are in-office kitchens worth the space and cost?
Usually, yes. Kitchens work as informal meeting and social hubs, and they get used by almost everyone. They need proper water, waste and extract, so plan the services early and place the kitchen away from quiet work areas.
4. Is an office gym worth building?
It depends. Some brokers report that in-office gyms have slipped down tenant priority lists. A shared building gym, or a smaller movement studio with showers and bike storage, often gives better value than a full gym inside one tenancy. If you build one, check floor loading, vibration, ventilation and noise.
5. How do I decide which office amenities to prioritise?
Use real data first: room bookings, badge swipes and staff interviews. Then score each idea for impact, cost and complexity, and fix the basics before the showpieces. Design for flexibility, so spaces can change use as working patterns shift.
6. What makes a terrace usable in an office?
Easy access from the floor, shade and shelter from wind and rain, power and Wi-Fi, proper furniture and planting, and a safe, code-compliant balustrade. Without those, most terraces sit empty. In hot or monsoon climates, roofing, shading and drainage matter even more.
7. How many meeting rooms does an office need?
There’s no fixed number. Most floors now benefit from range: several phone booths, a few mid-sized video rooms and one larger flexible space for team meetings. Check your own booking data to see what’s busy and what’s empty before deciding.
8. How do panoramic windows affect energy use and comfort?
Large clear glazing can raise cooling loads and cause glare and uncomfortable temperatures near the façade, especially facing the sun. Solar-control glass, external shading, good orientation and thermal performance help. Move desks back from the glass and use blinds that can be automated.
9. Can small offices afford amenities?
Often, yes, if they focus on the cheapest high-impact choices: a good kitchen or coffee area, quiet rooms, daylight-led layout, decent air and technology, and a couple of varied meeting spaces. Shared building amenities such as gyms and terraces can also be rented or used by tenants.
10. How do I show that office amenities deliver a return?
Track things you can measure: attendance, use of rooms, satisfaction scores, retention and lease renewals. Be cautious with big ROI claims, because most published evidence comes from surveys and broker reports, not controlled studies, and results differ by city and building.