
The cost to hire an architect is one of the first questions almost every client asks us, usually before they’ve said a single word about their floor plan. And it’s a fair question — nobody wants to fall in love with a design concept, only to find out three months later that it’s twice what they budgeted.
So let’s skip the vague “it depends” answer you’ll find on most firm websites. Below is a real breakdown of what architects actually charge in 2026, how those numbers are calculated, and — just as importantly — what drives your specific project toward the low end or the high end of the range.
Table of Contents
- Average Cost to Hire an Architect in 2026
- The 3 Fee Structures Architects Use
- What Actually Drives Your Final Price
- Cost by Project Type
- Hidden Costs Homeowners Forget to Budget For
- How to Get an Accurate Quote
- Frequently Asked Questions
Average Cost to Hire an Architect in 2026
Nationally, homeowners typically pay somewhere between $6,500 for a small, focused project and $50,000 or more for a comprehensive custom home involving full design and construction administration. Most residential clients land in the 8–15% of total construction cost range, or $100–$250 per hour depending on the firm and market.
That’s a wide range on purpose — a kitchen remodel and a ground-up custom home are not the same job, and shouldn’t cost the same to design. The table below breaks it down by how architects actually bill.
The 3 Fee Structures Architects Use
Understanding how you’re being billed matters just as much as the final number, because it changes your risk and flexibility.
| Fee Structure | How It Works | Best For | Typical Range |
|---|---|---|---|
| Percentage of construction cost | Fee is a percentage of your total build budget | Larger, well-defined projects | 8–15% of construction cost |
| Fixed fee | One flat price for an agreed scope | Homeowners who want budget certainty | Varies by scope, often $10,000–$50,000+ |
| Hourly rate | Billed per hour of work performed | Renovations with unknown existing conditions, consultations | $100–$250/hour |
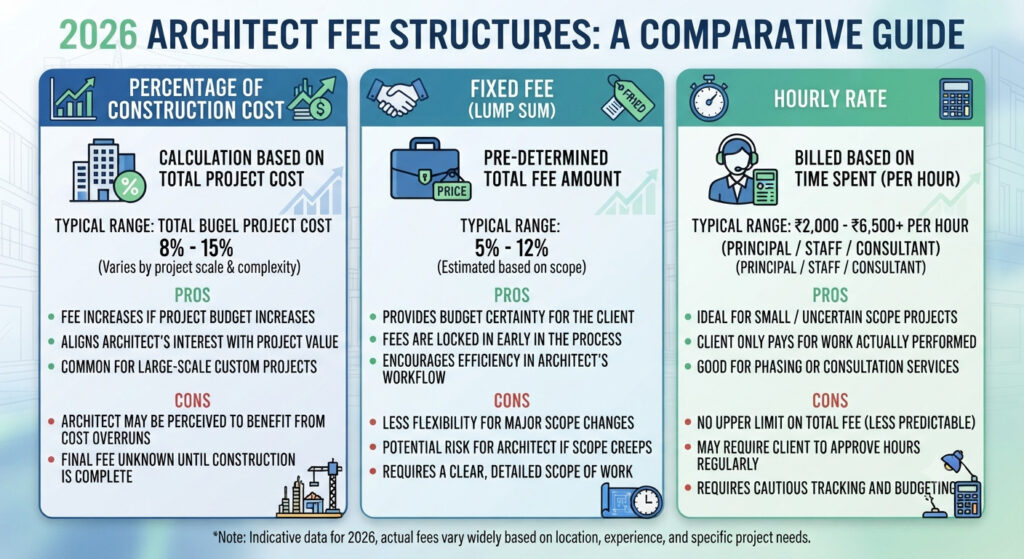
Percentage-based fees scale naturally with project size, which is why they’re common on larger new builds — the architect’s compensation grows with the complexity they’re managing.
Fixed-fee arrangements give you cost certainty upfront, but typically come with a clearly defined scope and a limited number of revision rounds. This structure works best when you already have a strong sense of what you want.
Hourly billing has become more common for renovation work in 2026, especially where existing conditions (an older home, an undocumented addition, unknown structural elements) create real uncertainty that’s hard to price as a flat fee. Principal architects in major metro areas tend to charge toward the top of the $150–$250/hour range, while smaller markets run closer to $100–$150/hour.
What Actually Drives Your Final Price
Two homes of a similar size can have very different architect fees. Here’s what actually moves the number:
- Project complexity — a simple rectangular addition costs far less to design than a custom home with unusual rooflines, structural challenges, or a tight or sloped lot
- Location — firms in high-cost, high-demand metro areas charge more, partly reflecting cost of living and partly reflecting deeper local knowledge of permitting and code requirements
- Scope of services — are you hiring for concept design only, or full service through construction administration? Full-service engagements cost more but reduce the risk of the built result drifting from the design intent
- Architect experience and portfolio — a seasoned architect with a strong track record typically charges a premium, but that often comes with fewer costly surprises during construction
- Number of revisions included — fixed-fee contracts with only one or two revision rounds are cheaper than open-ended packages, but can cost more later if you need changes beyond what’s included
Cost by Project Type
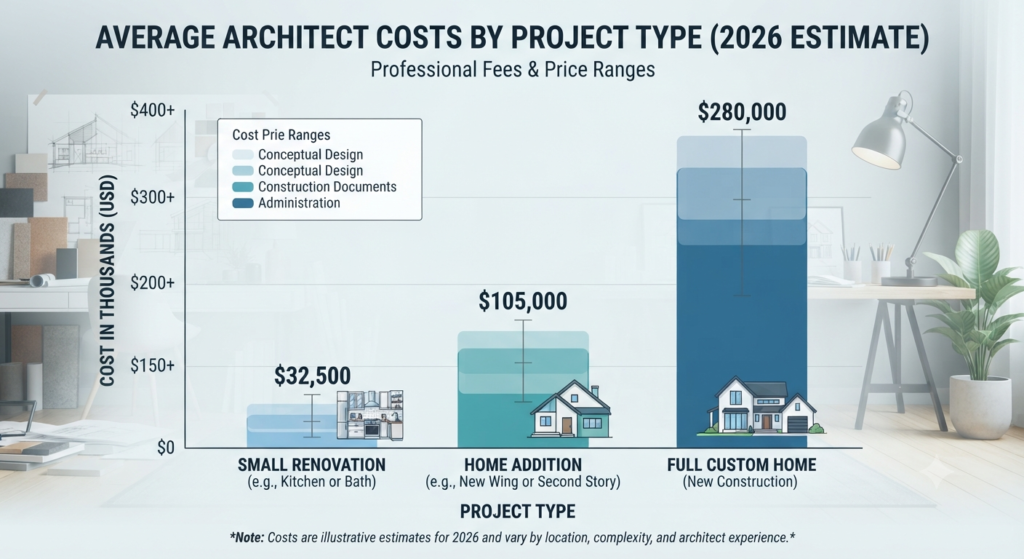
To make this concrete, here’s roughly what different residential projects tend to cost in architect fees alone (not construction costs):
| Project Type | Typical Architect Fee Range |
|---|---|
| Small renovation or single-room remodel | $6,500–$15,000 |
| Home addition | $10,000–$30,000 |
| Full custom home (design through permitting) | $25,000–$50,000+ |
| Full-service custom home (through construction administration) | 8–15% of total construction cost |
A useful way to sanity-check a quote: for a 2,000-square-foot home, design fees calculated per square foot typically land somewhere between $4,000 and $30,000, depending heavily on customization and finish level.
Hidden Costs Homeowners Forget to Budget For
A quoted fee doesn’t always capture everything. Before you sign, confirm whether these are included or billed separately:
- Construction administration — site visits and oversight during the actual build. This has increasingly shifted from “usually extra” to “often included” in 2026, as more homeowners recognize how much design intent can get lost without it — but always confirm which model you’re being quoted.
- Permit fees and expediting — separate from architect fees, and can vary significantly by municipality
- Structural or MEP engineering — often subcontracted by the architect, but not always included in the base fee
- Additional site visits — beyond a standard weekly or biweekly schedule, extra visits are frequently billed hourly on top of a fixed fee
- Revisions beyond the agreed scope — ask upfront how many rounds of changes are included before hourly billing kicks in
How to Get an Accurate Quote
The best way to get pricing that won’t surprise you later is to come to the first conversation with clarity, not necessarily a fully formed design. Before reaching out to a firm, be ready to share:
- Your realistic construction budget range
- Whether you want concept design only, or full service through construction
- Any known site challenges — sloped lot, older structure, tight urban footprint
- Your rough timeline
A firm that gives you a serious number without asking any of these questions first is usually guessing. A firm that asks good questions before quoting is usually the one whose number will hold up.
If you’re weighing architects right now, it’s worth reading our guide on choosing the right architect for your project alongside this one — cost and fit go hand in hand, and the cheapest quote isn’t always the best value.
Frequently Asked Questions
How much does it cost to hire an architect for a small project? Small, well-defined projects such as a single-room renovation typically cost between $6,500 and $15,000 in architect fees, separate from construction costs.
Is it cheaper to hire an architect by the hour or as a percentage of construction cost? It depends on your project. Hourly billing tends to be cheaper for small, well-defined renovations, while percentage-based fees are more common — and often more predictable — for larger new builds where the scope naturally scales with the construction budget.
What percentage of construction cost do architects typically charge? Most residential architects charge between 8% and 15% of total construction cost, with the exact percentage depending on project complexity, location, and the scope of services included.
Does the cost to hire an architect include construction oversight? Not always. Construction administration — the architect’s involvement during the actual build — is increasingly included in full-service packages in 2026, but many fixed-fee and hourly arrangements bill it separately. Always confirm this before signing.
Are architect fees worth it for a small renovation? For small, straightforward renovations, some homeowners opt for a design consultation only rather than full architectural services. For anything involving structural changes, permitting complexity, or a layout you want to get exactly right, professional design fees typically save money by avoiding costly construction mistakes.
Get a Real Number for Your Project
Ranges are useful for planning, but the only number that actually matters is the one for your home, your lot, and your goals. At Archtra, we start every project with an honest conversation about budget before we ever sketch a floor plan — so you know what to expect before you commit to anything.
Browse our residential and commercial work, take a look at recent projects, or reach out to our team for a straightforward, no-surprises quote.