Home soundproofing is one of those jobs people put off until the night they can hear every word of the neighbour’s phone call. Then they buy a pack of foam tiles, stick them on the wall, and find the noise is exactly as loud as before. I’ve watched it happen more than once. The reason is simple, and it’s the single most useful thing in this article: stopping sound from travelling between spaces and making a room sound calmer inside are two different jobs, and they need different materials. Below I’ll go through how sound actually moves through a home, what works for walls, ceilings, floors and windows, how to handle a home office, a bedroom or a flat, and what it costs.
(Insert your image here with the alt text above.)
Soundproofing vs Sound Absorption: The Mix-Up That Wastes Most of the Money
Start here, because everything else depends on it.
Soundproofing (properly called sound insulation) is about stopping sound passing from one space into another. It works with four ideas: mass (heavy, dense materials are hard to shake), decoupling (separating layers so vibration can’t travel straight through), damping (turning vibration into a tiny bit of heat) and sealing (closing gaps, because sound goes through any air path it can find).
Sound absorption is about what happens inside the room. Soft, porous materials such as mineral wool, felt, fabric, rugs and curtains soak up echo, so voices sound clearer and the space feels calmer. They do very little to stop noise leaving the room or arriving from next door.
| Soundproofing | Sound absorption | |
|---|---|---|
| Goal | Block sound between spaces | Reduce echo inside a room |
| Works by | Mass, decoupling, damping, sealing | Soft, porous, light materials |
| Typical products | Acoustic plasterboard, resilient bars, dense insulation, laminated glass, solid doors | Acoustic panels, rugs, curtains, bookcases, acoustic plaster |
| Fixes | Neighbours, traffic, TV through the wall | Echo, boomy rooms, poor call quality |
| Common mistake | Using thin foam and expecting a result | Expecting panels to silence next door |
So those foam tiles do tame echo a little, and do almost nothing for a loud neighbour. If your problem is a shared wall, panels aren’t the answer. If your problem is a room that sounds like a bathroom when you’re on video calls, they might be exactly right.
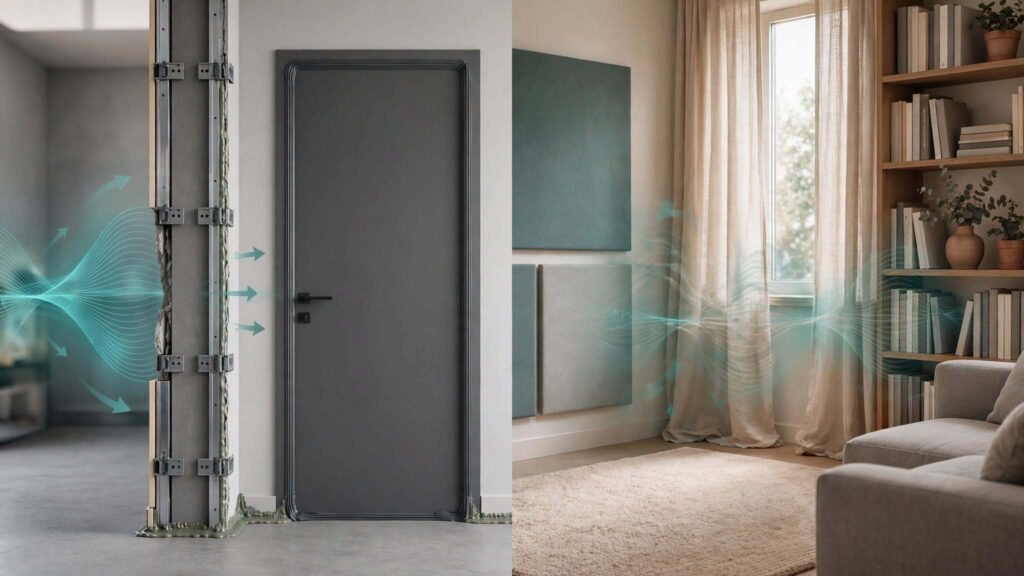
How Sound Gets Into a Home
Before spending anything, work out which kind of noise you have. They need different fixes.
Airborne noise travels through the air: voices, television, music, traffic, barking dogs. It passes through walls, windows, doors, vents and any gap.
Impact noise is created by direct contact with the structure: footsteps, dropped objects, a chair dragged across a floor. It travels through the building itself, which is why you hear the flat above in your ceiling.
Flanking is the sneaky one. Even if you treat the main wall, sound can sneak around it through connected floors, ceilings, side walls, ducts and service gaps. A perfectly good new wall can disappoint because the noise simply went around it.
The weakest link decides the result. A heavy new wall with a hollow door, an open vent and a gap around a socket will perform like a thin wall with a gap in it.
If you want a small experiment, listen at different times. Is the noise worst in the evening? Does it come through the wall, the ceiling, the window or the floor? Is it voices (airborne) or thumps (impact)? Ten minutes of careful listening saves hundreds in wasted work.
Measuring It: Decibels, Ratings and What the Rules Say
You’ll meet a lot of numbers. Here’s the plain version.
A decibel (dB) is the unit. A reduction of about 10 dB is generally heard as roughly halving the loudness, and every extra few decibels counts. Products and constructions are given ratings (Rw or STC for airborne sound, impact ratings for floors), and higher is better for airborne, lower is better for impact.
In England and Wales, Approved Document E sets minimum standards for new homes. For new-build separating walls and floors between dwellings, the airborne requirement is at least 45 dB (DnT,w + Ctr), and for separating floors the impact sound must not exceed 62 dB (L’nT,w). Conversions get slightly lower targets, around 43 dB airborne and 64 dB impact. Internal walls in new homes need to reach about Rw 40 dB. Scotland and Northern Ireland have their own rules, and other countries use other systems; in the US, codes commonly ask for STC and IIC ratings around 50 between units, but check your own jurisdiction.
One important point: those figures are minimums, not comfort levels. Plenty of homes that meet the minimum still let you hear a lot. If you’re sensitive to noise, or sharing a wall with someone loud, you may want to do better.
Home Soundproofing for Walls
Walls are the classic job, especially party walls between terraced houses and flats. There’s a ladder of options, and it helps to climb it from the bottom.
Step 1: Seal the gaps. Fill cracks, seal around sockets and pipes with acoustic sealant, and fit draught strips on doors. It sounds trivial and it matters, because sound goes through every air path.
Step 2: Add mass. A second layer of dense acoustic plasterboard adds weight. Boards bonded together with a damping compound do better still.
Step 3: Decouple with resilient bars. Thin, springy metal channels hold the plasterboard slightly off the wall so vibration can’t pass straight through. Combined with mineral wool in the gap and two layers of acoustic board, this is the workhorse system for most home projects. Installers quote roughly an extra 8 to 12 dB of reduction and a loss of about 35 to 50 mm of room depth.
Step 4: Build an independent stud wall. A new frame, built a few millimetres clear of the old wall, filled with dense mineral wool and double-boarded, gives the best result, often 15 to 25 dB extra. It costs more and takes more floor space, in some cases around 100 mm or more, so it only suits rooms that can afford the depth.
A warning from installers that’s worth repeating: the commonest failure is called short-circuiting. One rigid screw going through the board and into the wall behind, a skirting board fixed through to the old wall, or board edges touching the brick, and most of the benefit disappears. Good fitters know this. Ask how they avoid it.
Mass-loaded vinyl (a dense, flexible sheet) is sometimes sold as a miracle product. It can help as part of a system, but on its own, stuck on a wall, it’s rarely enough. Treat it as an add-on.
Soundproofing Ceilings (When the Flat Above Is the Problem)
Ceilings are harder, because you’re dealing with airborne and impact noise together.
The usual approach is to build a new, decoupled ceiling: fill the joist voids with acoustic mineral wool, fix resilient bars or acoustic hangers across the joists, then add two layers of acoustic plasterboard with a damping compound. It lowers voices and footsteps noticeably, and costs you some ceiling height, so check you can spare it.
Here’s the trap. If you simply fix extra plasterboard straight onto existing joists, without resilient bars or independent hangers, you can actually make impact noise worse, because you’ve added a rigid, resonating surface connected to the source. Always decouple.
Recessed downlights need care too. Holes cut for lights can let sound through and, in a flat, can compromise fire protection, so use acoustic and fire-rated hoods and ask your contractor about it. Our ceiling design guide covers how ceiling finishes, lighting and acoustic materials fit together.
If you’re the one upstairs, you can help your neighbours and yourself: thick carpet with a good underlay, rugs in the busiest areas, and felt pads on chair legs reduce impact noise at source.
Floors
If you’re after impact reduction in your own home, the floor is where to look. Options range from rugs and quality underlay, up to a full floating floor: acoustic mats, mineral wool between joists and a board layer that sits on a resilient layer, isolated from the walls by edge strips. The edge strips matter. A floating floor that touches the wall at any point creates a path for sound.
In a flat, check your lease or building rules first. Many leases require carpets or restrict hard flooring, precisely because of noise.
Windows and Doors
Windows are often the weakest point, and the cheapest to improve.
Double glazing helps, but ordinary double glazing is designed for heat, not noise. For noise, what counts is glass thickness (and different thicknesses on each pane), a wide air gap, laminated acoustic glass and good seals. Specialists often say a wider gap between panes, the wider the better, helps with low-frequency noise like traffic.
Secondary glazing, a second pane mounted inside the existing window with a gap, can beat a straight replacement for noise, and it’s useful where you can’t change the windows (listed buildings, rented homes, leasehold flats). Costs are quoted around £300 to £700 per window in the UK.
Doors are a big gap in many homes. A hollow internal door lets through almost everything. A solid-core door with perimeter seals and a drop seal at the bottom makes a real difference. Letterboxes, trickle vents and keyholes all let sound through too.
Home Office Soundproofing
Working from home brings two problems: noise getting in (family, street, neighbours) and noise getting out (your calls, which other people can hear).
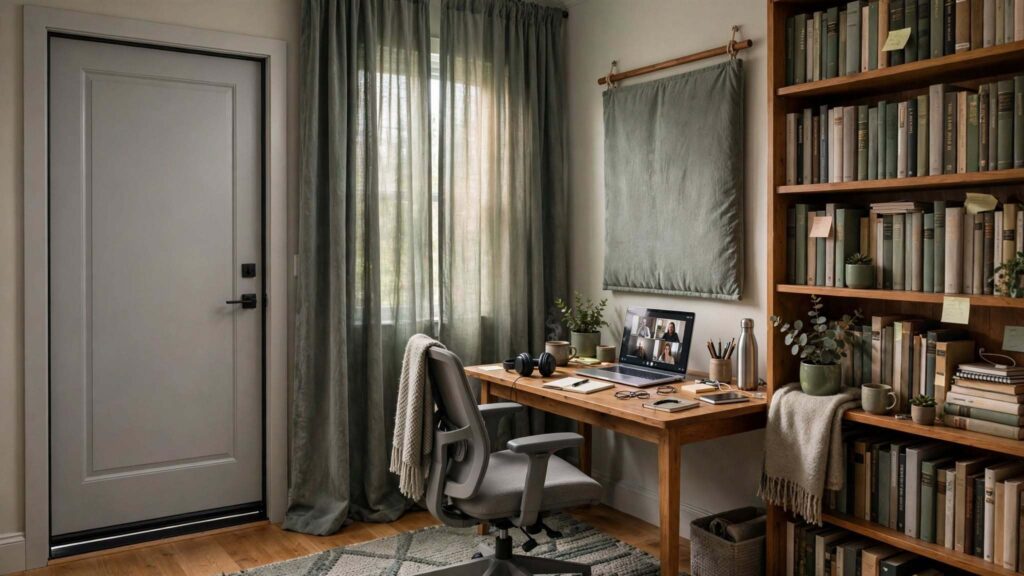
Choose the room carefully. Pick a space away from the street and from the busiest rooms, and avoid shared walls where you can. Then do the cheap things first: seal the door, add a drop seal, hang heavy curtains, put a bookcase on the shared wall. A solid door and secondary glazing are often the most effective upgrades.
For call quality, absorption matters more than soundproofing. A bare room with hard surfaces creates echo, so your voice sounds hollow. A rug, curtains, upholstered chair and some wall panels can make the room sound much clearer, which means people hear you better on video calls. If you want to take the next step, our listening lounge guide explains how to treat reflection points and corners, and the same ideas apply to a home office. Our neuro-inclusive office design article explains why quiet matters for focus.
Bedroom Soundproofing
For sleep, even moderate noise can matter, and what counts isn’t only volume but how unpredictable the sound is.
Think about layout first. Put the bed head away from a shared wall if you can, and push wardrobes against the party wall, since a wall full of clothes adds both mass and absorption. Treat the window, because traffic noise usually arrives there. Seal the door. Then add softness: a rug, curtains, upholstered furniture.
Honest note: no home treatment makes a bedroom silent, and sometimes the best answer is a mix of reducing noise and masking what’s left with a fan or white noise machine. If you have a serious neighbour problem, treating the shared wall properly will do more than anything you can hang on it.
Flats and Multi-Family Homes
Shared walls, floors and ceilings are where noise causes the most distress, and where the rules get tricky.
Check your lease and building rules before you start. Freeholders often need to approve works, particularly to ceilings, floors or walls that separate dwellings, and some leases require carpets. In many places, building regulations apply to new or altered separating constructions, so you may need approval. Party wall rules can apply too.
Think about fire as well. Separating walls and ceilings in flats often form part of the fire protection, so any new lining, light fitting or opening has to keep fire-stopping intact. Use the right sealants, and don’t cut holes without advice.
And talk to your neighbour. It’s not always possible, but a polite conversation, offering to move a speaker, add felt pads or put rugs down, solves a surprising number of problems for nothing. Treat it as a first step, not a last resort.