
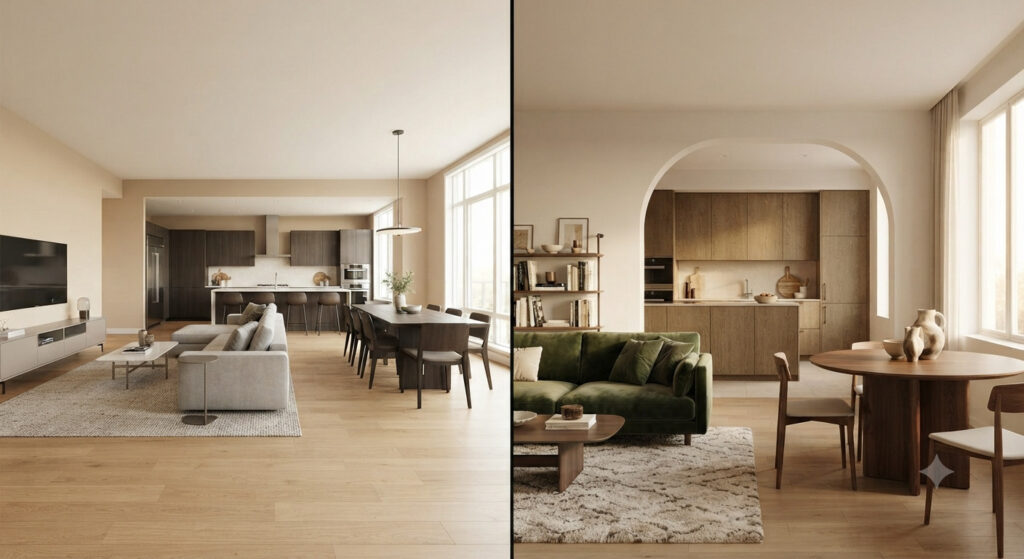
Is open concept still popular in 2026, or is it finally on its way out? I get asked this almost weekly right now, usually by a client standing in a 1990s house staring at the wall between their kitchen and living room, wondering if knocking it down is still the right call — or if they’re about to spend real money chasing a trend that’s already fading.
Here’s the honest answer, from someone who actually designs these layouts for a living: open concept isn’t dead. But the pure, wall-free, one-giant-room version that dominated the last two decades is genuinely losing ground — and what’s replacing it is more interesting, and often more livable, than either extreme.
Table of Contents
- The Short Answer: Is Open Concept Still Popular?
- Why Homeowners Are Rethinking Open Concept
- What’s Actually Replacing Pure Open Concept
- Open Concept vs. Defined Rooms: A Side-by-Side Look
- How to Decide What’s Right for Your Home
- Frequently Asked Questions
The Short Answer: Is Open Concept Still Popular?
Yes — but with an important asterisk. Open floor plans remain genuinely desirable in 2026, especially for entertaining, natural light, and keeping an eye on kids while cooking. What’s changed is that homeowners no longer want one undifferentiated room doing five jobs at once. Instead, the clear direction in 2026 is toward hybrid layouts: open where it earns its keep, defined where privacy and function actually matter.
If you’ve been told “open concept is dead,” that’s an overstatement. If you’ve been told “nothing has changed since 2015,” that’s not accurate either. The real story is a recalibration, not a reversal.
Why Homeowners Are Rethinking Open Concept
A few real shifts in how people live are driving this, not just design fashion:
Remote and hybrid work made noise and privacy a daily problem. A fully open layout that felt great for entertaining on weekends is much harder to live in when someone’s on a work call in the same airspace as a blender, a TV, and a toddler.
Multigenerational households are more common. With more homeowners planning to stay in their homes long-term and accommodate aging parents or adult children, layouts that offer real acoustic and visual separation between spaces have become more practical than one continuous great room.
Entertaining habits shifted. Open kitchens made hosting more social for years, but many homeowners are now finding that a dedicated dining room — closed off from the mess of the kitchen — actually creates a better guest experience, not a worse one.
Heating and cooling costs matter more. Conditioning one enormous combined space costs meaningfully more than heating or cooling smaller, well-insulated rooms individually — a practical consideration that’s become harder to ignore.
What’s Actually Replacing Pure Open Concept
This isn’t a swing back to fully closed, compartmentalized 1980s floor plans. What’s emerging is more deliberate:
- Defined zones within open footprints — using kitchen islands, area rugs, ceiling treatments, or a change in flooring material to visually separate a space without adding a single wall
- Partial walls and wide cased openings — enough separation to contain noise and mess, while preserving sightlines and natural light flow between rooms
- Statement room dividers — built-in shelving, slatted screens, or glass partitions that create a boundary while still letting light and air move through
- The return of the dedicated dining room — a fully separate space, not just a table wedged into a kitchen’s peripheral vision
- Flexible, closable home offices — a room that can function as an open extension of the living space or be shut for focused work, rather than a desk shoved into a corner of an open floor plan
The common thread: today’s best layouts aren’t chosen off a trend list. They’re designed around how a specific household actually uses its space day to day.
Read more :- How to Choose an Architect: 6 Questions Before You Sign
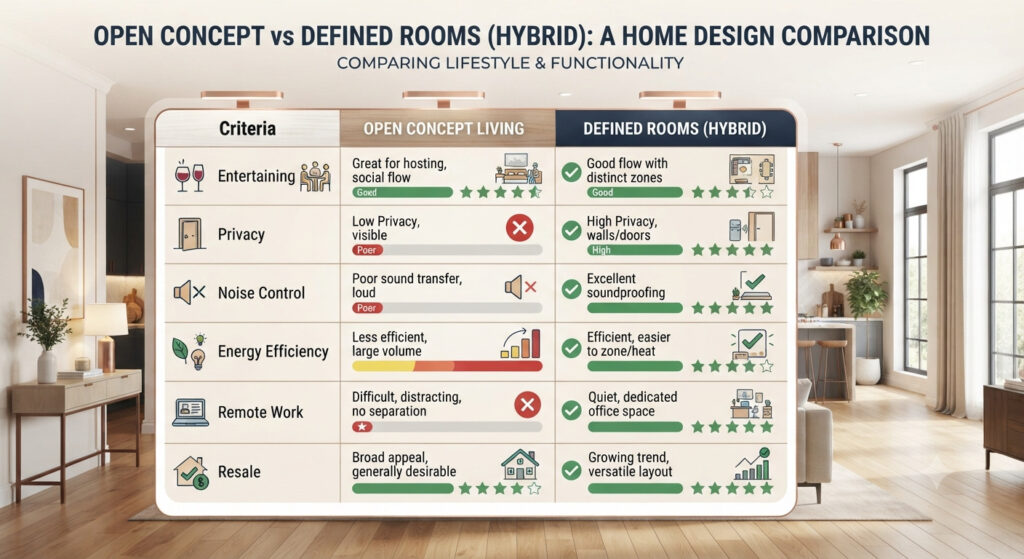
Open Concept vs. Defined Rooms: A Side-by-Side Look
| Consideration | Open Concept | Defined Rooms |
|---|---|---|
| Entertaining | Strong — natural flow between cooking, dining, socializing | Requires more intentional layout, but reduces mess-on-display |
| Privacy & noise control | Weak — sound and clutter travel through the whole space | Strong — walls and doors contain both |
| Natural light | Strong — light reaches deeper into the home | Depends on window placement per room |
| Energy efficiency | Less efficient — larger volume to heat/cool at once | More efficient — smaller spaces condition independently |
| Remote work compatibility | Weak, unless a separate office exists | Strong — dedicated, closable spaces |
| Resale flexibility | Broadly appealing, especially to younger buyers | Increasingly appealing as multigenerational living grows |
How to Decide What’s Right for Your Home
Rather than chasing whichever layout is trending, we walk clients through a few real questions before recommending a floor plan:
- How many people actually live here, and how do they use the space at the same time? A single professional working from home has very different needs than a family of five with a home office, a remote-schooling teenager, and aging parents visiting for months at a time.
- What’s your existing structure telling you? Some homes have architectural details, ceiling heights, or structural walls that genuinely favor one approach over the other — working with the bones of the house is almost always cheaper and better than fighting them.
- Where does noise actually bother you? Be specific: is it the kitchen-to-living-room sound, or the living-room-to-home-office sound? The answer determines exactly where a partial wall or divider should go.
- Do you entertain often, and how? Frequent large gatherings tend to favor more openness; smaller, more intimate hosting often benefits from a defined dining room.
The goal was never to remove walls for the sake of removing walls, and it isn’t to add them back reflexively either — it’s to design a home that fits how you actually live in it, not how a magazine spread pictured a home a decade ago. This kind of layout planning is core to the residential architecture work we do with clients, and you can see how it plays out in real homes in our recent projects.
Frequently Asked Questions
Is open concept still popular in 2026? Yes, open concept remains popular, but the fully open, wall-free version is giving way to hybrid layouts that combine open common areas with clearly defined spaces for privacy, work, and dining.
Is open concept dead? No. Open concept isn’t disappearing — it’s evolving. Homeowners still value the light and connection open layouts provide, but they’re increasingly pairing that openness with defined zones for noise control and privacy.
Should I remove a wall or keep my current layout? It depends on how you use your home. If noise, mess, and lack of privacy are daily frustrations, a defined layout may serve you better. If you value light, flow, and space for entertaining, a hybrid approach that keeps some openness while adding partial separation is often the better move than fully open or fully closed.
What’s replacing open concept kitchens in 2026? Rather than one continuous great room, many homeowners are choosing kitchens with a larger, more defined opening to the living space — using an island, partial wall, or wide cased opening to keep connection without losing all separation, alongside the return of a dedicated dining room.
Does closing off rooms hurt resale value? Not necessarily. As multigenerational living and remote work become more common, homes offering flexible, defined spaces are increasingly appealing to a broad range of buyers — not just those seeking a fully open layout.
Not Sure What Layout Fits Your Home?
Whether that means opening up a cramped kitchen, adding a defined home office, or striking a balance between the two, the right answer depends entirely on your home’s structure and how your household actually lives — not on whatever’s trending this year.
At Archtra, we start every layout conversation there. Take a look at our residential and interior architecture work, or reach out to our team to talk through what would actually work for your space.