A pivot door is the quickest way I know to change how a house looks from the street. Same walls, same roof, same windows, and yet a tall, wide door that swings on a hidden axis makes the whole front elevation read as deliberate. People feel it before they can explain it. The catch, and nobody on the glossy sales pages likes to say this, is that a pivot door asks more of your structure, your floor, your porch and your budget than a normal hinged one. This guide goes through scale, mechanism, materials, lighting, smart locking and weather, then ends with what to ask for when you specify one.
(Insert your image here with the alt text above.)
What a Pivot Door Really Is
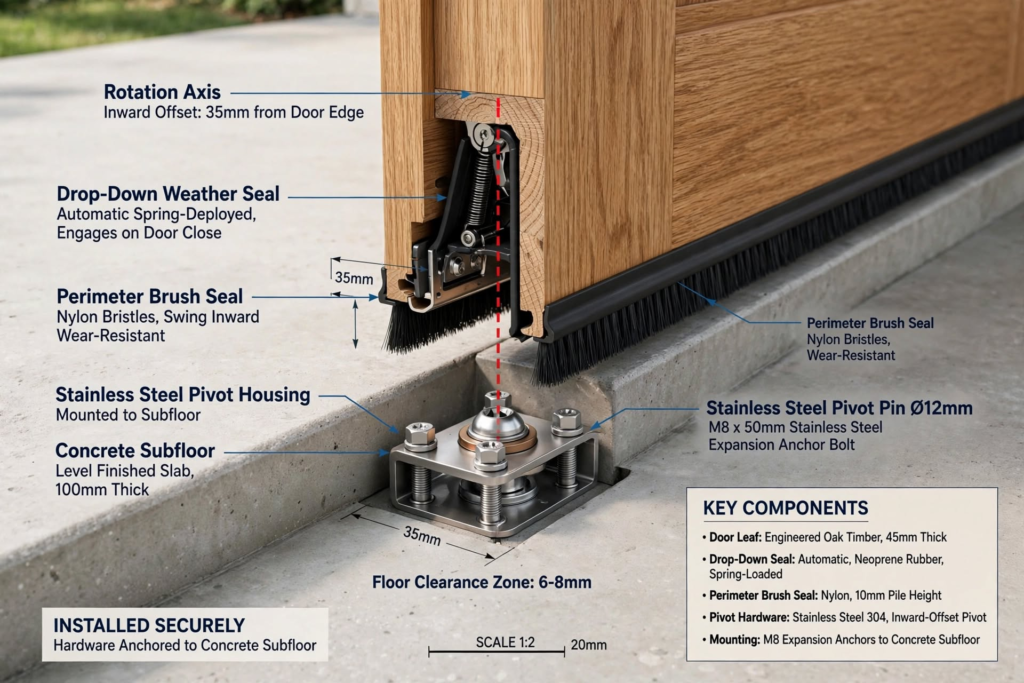
A normal door hangs from hinges fixed to the side of the frame. A pivot door turns on pins at the top and bottom, and those pins sit away from the edge, so the leaf swings around a point set in from the frame. Because the load goes down through the bottom pivot into the floor, and not sideways into the frame, the door can be far wider and heavier than a conventional hinge would allow.
That’s the whole trick. It’s why you see pivot doors at 1.2 metres wide and well beyond, and why the opening feels so grand: the leaf doesn’t just swing, it rotates, with part of it moving out and part moving in.
It’s also why it isn’t a bigger version of the door you already have. The way it hangs changes how it opens, how much clear width you get, how it seals and what the floor under it has to do.
Scale: How Big Should a Pivot Door Be?
Big, but not for the sake of it. The size has to answer to the house.
Some UK manufacturers set a minimum width of around 1.2 m for a pivot door, because the hinge position eats into the clear opening. Others sell exterior systems from roughly 1.1 m to 1.5 m wide and heights of up to about 3 m, and at the extreme end, aluminium systems exist with leaves up to 2.0 by 3.4 m. You can build bigger, but then you’re in custom territory, with specialist hardware and structural engineering.
So how do you choose? I start from the façade, not the door. Look at the height of the windows, the line of the storey above, and where the roof or canopy meets the wall. A door that rises to the same line as the window heads, or to a clean datum like the underside of a soffit, looks intentional. A door that stops 200 mm short of everything looks like a mistake.
Width matters for practical reasons too. Remember that when the leaf opens, the hinge sits well in from the frame, 200 to 350 mm in one manufacturer’s guidance, so the clear walkthrough is narrower than the same width in a hinged door. Check you can still carry a sofa, a pushchair or a wheelchair through. And think about the wall space inside the door, since a wide leaf swings through a wide arc.
The Mechanism: Where the Weight Goes
This is where a pivot door either lasts twenty years or starts to drag in two.
The weight is carried by the floor pivot. A typical modern pivot front door weighs somewhere between about 90 and 270 kg (200 to 600 lb, depending on size and material), and every kilo of it lands on one small spot of floor. So the slab or structure underneath has to be sound, flat and level. One manufacturer states plainly that the subfloor must be level for the door to work correctly, and I’d go further and say it’s the first thing I’d check on any site.
At the top, a pivot sits in a header plate fixed to the lintel or structure above. In a retrofit, you need to confirm that whatever sits above the opening can take the fixing, because old lintels and timber headers vary a lot.
A few other mechanism points that tend to catch people out:
- Swing direction. Many systems are inswing, so check how your door will actually open and whether there’s clear floor space behind it.
- Control. A big leaf can catch the wind. Good systems include adjustable dampers and soft-close, so ask for them, and plan a way to hold the door open if you need to.
- Installation. This isn’t standard joinery. Specialist fitters, accurate templates and a patient commissioning visit are part of the cost.
Materials for a Pivot Door
Each material changes weight, weather behaviour and the look.
Timber. Warm, beautiful, easy to detail, and the most popular. Solid timber at this scale is heavy and can warp, so most good pivot doors use engineered or laminated cores with a timber face. It needs regular maintenance, and it likes a protected position.
Aluminium. Slim sightlines, powder-coated colour choices, strong, and well suited to larger glazed leaves. It’s usually lighter than solid timber at the same size and handles weather well, though cheaper systems can look flat.
Steel and glass. Gorgeous and crisp, especially with a glazed side panel, but heavy and expensive. Thermal breaks and good glazing are essential.
Stone, metal or timber cladding on a core. A door finished to match the façade can almost vanish into the wall, which is a lovely effect, but the weight climbs quickly and the engineering matters.
Composite and insulated cores. Useful if energy performance is a priority. Some systems quote thermal values as low as around 0.7 W/m²K for the whole door, though that varies by size and glazing.
Whatever you choose, ask how the finish behaves in your climate. In humid or monsoon regions, timber needs proper sealing on every face, plus a deep canopy to keep rain off it. Our architectural designs guide explains how entrance, façade and structure are planned together.
Weather Performance: The Honest Part of Any Pivot Door
Here’s the bit competitors skip. A pivot door isn’t quite as weather-tight as a good hinged door, and the reason is mechanical.
The seals on a pivot door generally run around the edges, with a drop-down seal at the bottom. But around the top and bottom pivot points there’s a small area the seals can’t fully cover. One UK manufacturer admits this about a 2 mm zone, and says it can mean some water getting in during driving rain or a little draught in very windy weather. Their advice, which I’d repeat, is to install a pivot door in a semi-protected or fully protected location.
Thresholds are the other issue. Many designers want a flat, step-free threshold for the look and for accessibility, and a flat threshold isn’t weatherproof by itself. One door maker recommends pairing a flat threshold with a deep overhang and proper drainage so water doesn’t sit against it.
So what do you do?
- Give it a roof. A deep canopy, porch or recessed entrance is the single best thing you can do. It protects the door, the finish and the seals.
- Plan drainage. Slope the paving away from the door, and put a drain channel in front of the threshold.
- Choose the right seals. Ask for drop seals, brush or compression seals on all four edges, and request test data: air permeability and water-tightness classes (Euro classes such as airtightness class 3 and watertightness 3B appear on some systems).
- Think about the climate. In a monsoon, a sand-laden wind or a coastal site, a recessed door under a deep roof is much safer than one flush with the façade.
- Be realistic about air-tests. If your project needs strict air-tightness testing, ask the manufacturer about it up front, since some systems are better than others.
If the façade is exposed and you can’t protect it, consider a hinged door or a narrower pivot, and put the drama into proportions and materials instead.
Lighting a Pivot Door Entrance
Lighting is where a pivot door goes from nice to memorable, and it’s also where I see the most overkill.
Aim to light the door and the approach, not flood the face of it. A soft wash from above, from a recessed downlight in the canopy or a slim linear fitting, brings out timber grain or metal texture. Concealed LED strips in the frame, or a shadow gap around the leaf, make it look like the door floats. Backlit house numbers, small path lights and a low-level glow along the threshold help people see where they’re going without glare.
A few practical rules. Match colour temperature to the façade, usually warm, around 2700 to 3000K, so timber stays rich. Use fittings with the right weather rating for outdoor use. Keep the light low-glare, because a bare spotlight pointed at a visitor’s eyes is annoying and unfriendly. And plan the wiring early, since it has to reach the door area, the lock and any sensors through the frame, not through the moving leaf.
For a quick check before you buy anything, our 3D visualization and walkthroughs can show how the entrance reads at dusk, which is when lighting decisions matter most.
Smart Entrances and Biometric Locking on a Pivot Door
Digital access suits a pivot door well, because the door’s lines stay clean. No keyhole, no bulky box.
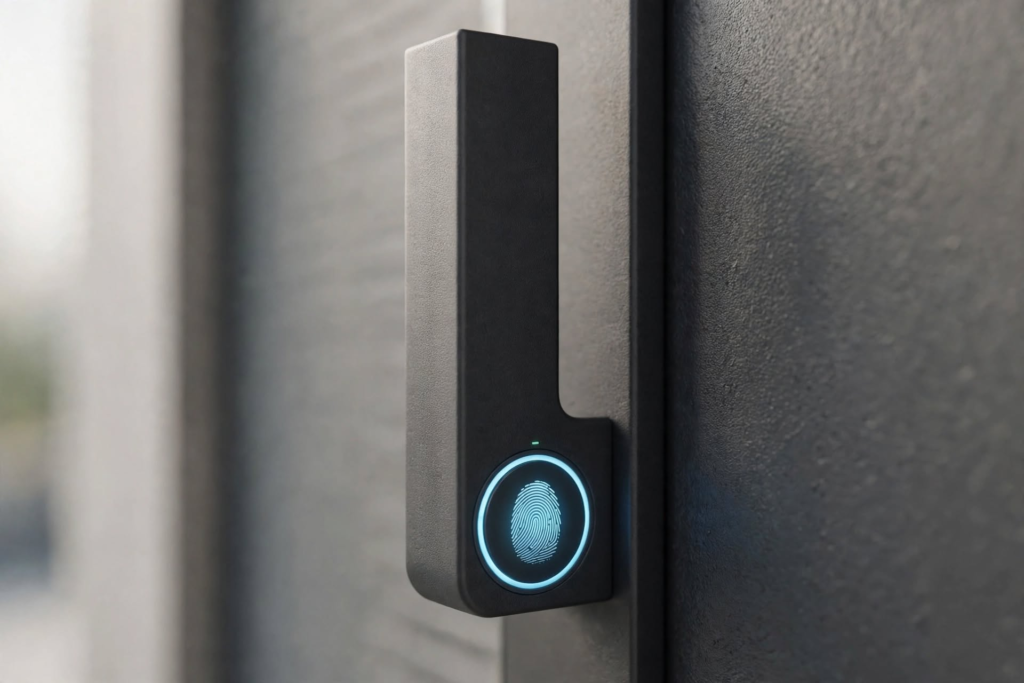
Here’s how it generally works. A motorised multipoint lock sits in the leaf and throws bolts at several points along the edge. A fingerprint reader, keypad or phone sends a signal to the motor, and the lock opens. Systems like this commonly work with fingerprint scanners, keypads, transponders and smartphones, and the reader can be fitted flush into the door or built into the handle.
A few things to be clear about before you commit.
- Power has to reach the door. Since the leaf moves, makers use concealed power and data transfer between the frame and the door, so there’s no visible cable to snag. Plan this in the design stage, because retrofitting it is miserable.
- Fail-safe and fail-secure matter. If the power fails, many systems stay locked from the outside and can still be opened with a key cylinder. Check that, and check the fire and escape rules for your building type.
- Fingerprints aren’t perfect. Wet, dirty or damaged fingers can fail to read, so have a backup: a keypad, phone or key.
- Think about data. Some systems store fingerprint data locally in the door in encrypted form. Ask exactly where data lives, who can access it and how to delete a user.
- Keep one non-digital route. A good mechanical key override is the sensible safety net.
You can add a video entry system, a lit address plate and a sensor light to the same wiring, so everything arrives together.
Security: Don’t Let Beauty Make You Careless
A tall, slim, beautiful door can still be a strong one. What matters is how it’s built.
Look for multipoint locking, reinforced lock zones, concealed hinge pins, laminated glass where there’s glazing, and a frame fixed properly into the structure. Ask whether the door has third-party security or fire certification, and check what your insurer requires. If the door leads onto an escape route in a commercial building, the rules are different, so speak to a specialist early. Our commercial architecture and hospitality architecture teams deal with this kind of entrance regularly.
How to Specify a Pivot Door
Hand a contractor “a nice pivot door” and you’ll get a wide range of prices and quality. Be specific. This table is the checklist I’d use.
| Question | What to ask or state |
|---|---|
| Size | Clear opening width and height, leaf size, relationship to façade lines |
| Weight and structure | Leaf weight, floor load at the pivot, lintel and header fixing |
| Hardware | Pivot type (offset or centre), load rating, damper, soft-close |
| Material and core | Timber, aluminium, steel or composite, with core and finish details |
| Seals and threshold | Seal type on all edges, threshold height and drainage, test classes |
| Exposure | Canopy depth, wind and rain exposure, drainage plan |
| Locking | Motorised multipoint, reader type, key override, panic function |
| Power and data | Concealed transfer, cable route, supply and backup |
| Lighting | Fitting types, positions, IP rating, colour temperature |
| Certification | Security, fire and thermal data from the manufacturer |
| Installation | Fitter experience, site conditions, commissioning and aftercare |
Ask suppliers to quote against the same specification, otherwise you’ll end up comparing different products.
What a Pivot Door Costs
I can’t give you a single figure, because prices swing with country, size, material and how complicated the install is. What I can say is the order of things. A standard-size pivot door in a simple finish costs a good deal more than a good hinged door, and the price climbs steeply as you add height, solid timber or stone, glazing, a motorised lock and lighting. Some manufacturers price pivot and hinged versions the same at larger widths, which shows how much of the cost lies in the size and not the pivot itself.
Don’t forget the costs around the door: structural work, floor preparation, canopy, drainage, electrics, lighting, and the fitter’s time. Put aside 10 to 15 percent for surprises, especially in an older building where openings and slabs are rarely true.
If you’d like to see how finished entrances and façades are designed and detailed, browse the project pages, and take a look at the wider range of finished work at https://archtra.com/our-portfolio/ before deciding anything.
Pivot Door Mistakes I’d Help You Avoid
The classic is picking the door first and discovering the floor can’t carry it. After that, specifying a flush, step-free threshold on an exposed site with no overhang, and wondering why water appears in the hall after a storm. Then a door that’s too narrow once the hinge offset is taken into account, a lock that needs power nobody planned for, and an entrance light that blinds the visitor.
A few more. Ignoring the swing and hitting a wall or radiator. Skipping a damper on a large leaf, so a gust slams it. Choosing solid timber in a climate that will punish it. And buying a smart lock without a plan for failure: no key, no backup, no battery warning.
If you’re building or renovating remotely, say for a home you can’t visit often, you’ll want to review drawings and 3D views carefully before ordering anything. Our relocation guide is useful if the entrance is part of a bigger move.
Fitting a Pivot Door to an Existing House
You can put a pivot door into an older house, but expect work. You’ll need to check the structure above and below the opening, probably cut the opening to size, level the threshold area, and run power if you want smart locking. Plan the canopy and drainage at the same time, because the finished look depends on how the door sits in its surroundings. Our interior architecture team coordinates the inside and outside of an entrance together, and you can see the full list of services.
Talking to a Professional
You can choose a finish yourself. The structural, weather and security decisions deserve a professional, because the mistakes are expensive and invisible until the first storm. You can contact the Archtra team, read about the studio, check the FAQ page, or browse the blog.
Final Thoughts on the Pivot Door
Get the proportions right, protect it with a roof, check the floor, plan the power and be honest about the weather. Do that and a pivot door can carry a whole façade. Skip it and you’ve bought a very expensive door that drips. Start with how you want the entrance to feel when you arrive home at night, with wet shoes and shopping bags, and design backwards from there.
Frequently Asked Questions About the Pivot Door
1. What is a pivot door?
A pivot door rotates on pins at the top and bottom, set in from the frame, instead of swinging on side hinges. The weight goes down through the floor pivot, which lets the door be much wider, taller and heavier than a normal hinged door and gives a bold, architectural look.
2. How big can a pivot door be?
It depends on the system. Many residential pivot doors are around 1.2 to 1.5 m wide and up to about 3 m high, while specialist systems go larger, including some aluminium leaves up to roughly 2.0 by 3.4 m. Bigger sizes need engineering, a strong floor and specialist hardware.
3. Are pivot doors weatherproof?
Good ones perform well, but they aren’t quite as sealed as a quality hinged door, because the seals can’t fully cover the area around the pivot points. Manufacturers often recommend installing them in a sheltered or recessed position under a deep canopy, with good drainage at the threshold.
4. How heavy is a pivot door, and what does it need underneath?
A typical pivot front door weighs roughly 90 to 270 kg, depending on size and material. All of that weight sits on the floor pivot, so you need a sound, level slab or structure and a lintel or header that can take the top fixing. Always check this before ordering.
5. Can a pivot door have a smart or biometric lock?
Yes. Motorised multipoint locks can work with fingerprint readers, keypads and phones, and power and data pass between frame and leaf through concealed connections. Plan the wiring early, keep a mechanical key override, and ask where any fingerprint data is stored.
6. Is a pivot door secure?
It can be very secure if it’s built properly. Look for multipoint locking, a reinforced lock area, concealed hinge pins, laminated glass where glazed, and a frame fixed into solid structure. Ask for security certification and check your insurer’s requirements.
7. Does a pivot door work in a monsoon or very wet climate?
It can, with care. Recess the door under a deep roof or porch, slope paving away from it, use a drainage channel and quality seals, and choose materials that tolerate moisture. On exposed, wind-driven sites, consider a hinged door or a smaller pivot.
8. How much does a pivot door cost?
It varies widely. A standard pivot door in a simple finish costs more than a good hinged door, and the price rises quickly with height, solid timber or stone, glazing, a motorised lock and lighting. Allow for structural work, floor preparation, canopy, drainage, electrics and installation too.
9. Can I fit a pivot door in an older house?
Often, yes. You’ll need to check the structure above and below, probably enlarge or square the opening, level the threshold area and run power for any smart features. Plan the canopy and drainage at the same time so the door is protected from day one.
10. What lighting works best around a pivot door?
Soft, warm, low-glare light that shows off the material: a wash from above, concealed strips in the frame, a lit house number and low path lights. Use outdoor-rated fittings, keep colour temperature around 2700 to 3000K, and plan wiring before the door is installed.