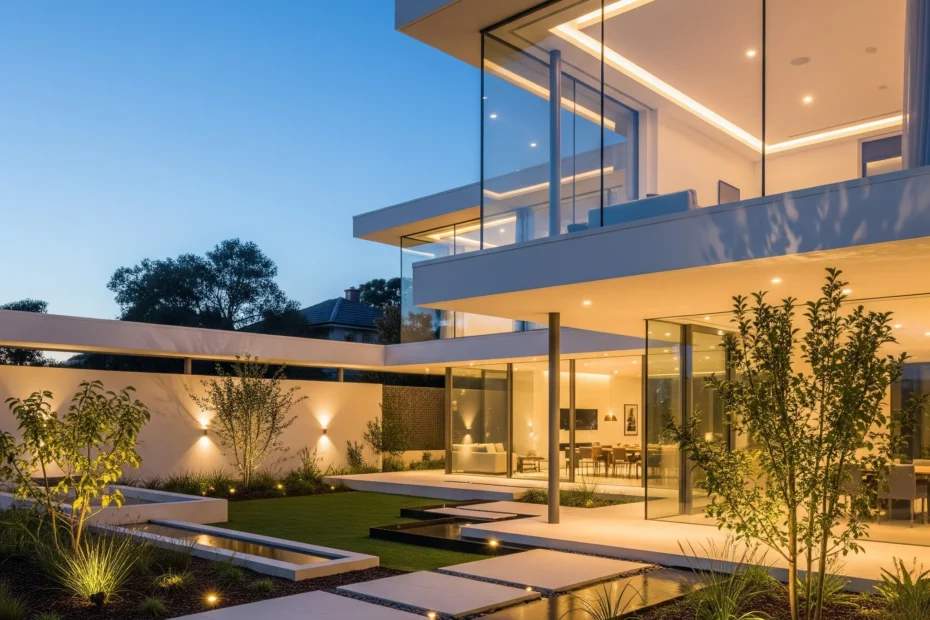
Residential Architecture

🏡 Residential Architecture Services in India

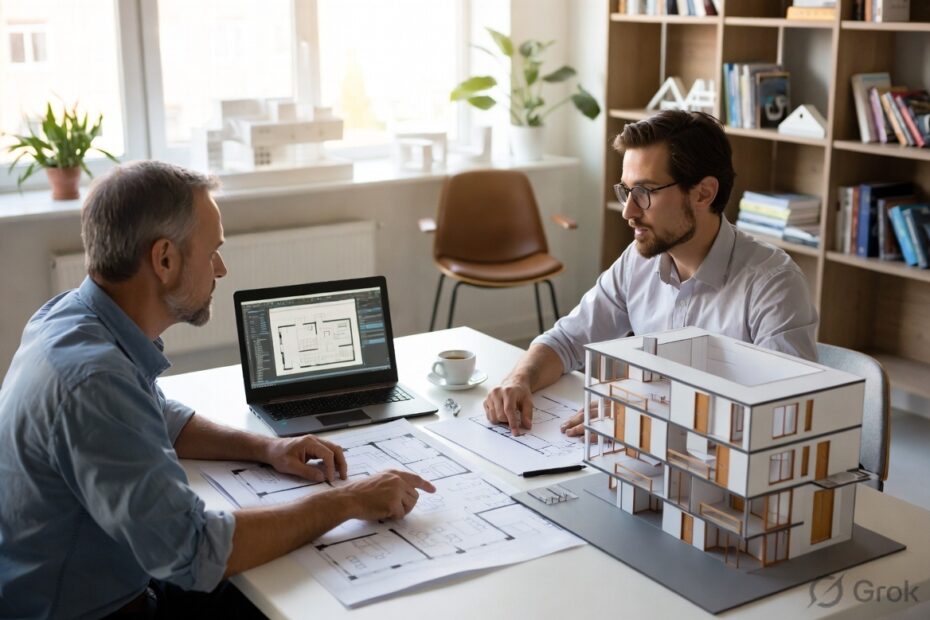
At Archtra, we design homes that are more than walls and roofs — we design experiences. Our award-winning residential architecture services blend modern aesthetics, functionality, and sustainability to create spaces that reflect your personality and lifestyle.

Whether you’re building a villa, bungalow, duplex, or farmhouse, we tailor every home with thoughtful detail, natural light, and timeless elegance.


🏠 What Is Residential Architecture?

Residential architecture refers to the design and planning of buildings where people live — homes, apartments, townhouses, and independent houses. A well-designed residence balances:

  • Functionality

  • Comfort

  • Style

  • Space optimization

  • Sustainability

From initial concepts to construction drawings, Archtra’s residential architecture is client-driven, site-sensitive, and future-ready.


🛠️ Our Residential Architecture Services

  1. Independent Houses & Villas
    Tailored layouts, beautiful façades, and luxury detailing — designed around your lifestyle.

  2. Farmhouses & Weekend Homes
    Escape into serene spaces with nature-connected architecture and passive cooling systems.

  3. Duplex & Multi-Family Residences
    Space-efficient planning, privacy optimization, and smart vertical design.

  4. Urban Bungalows & Row Houses
    Blending compact footprint with spacious design, storage, and Vastu compliance.

  5. Luxury Apartment Planning
    For developers and builders — 2D/3D layouts, façade design, and amenity optimization.

  6. Renovation & Remodeling Plans
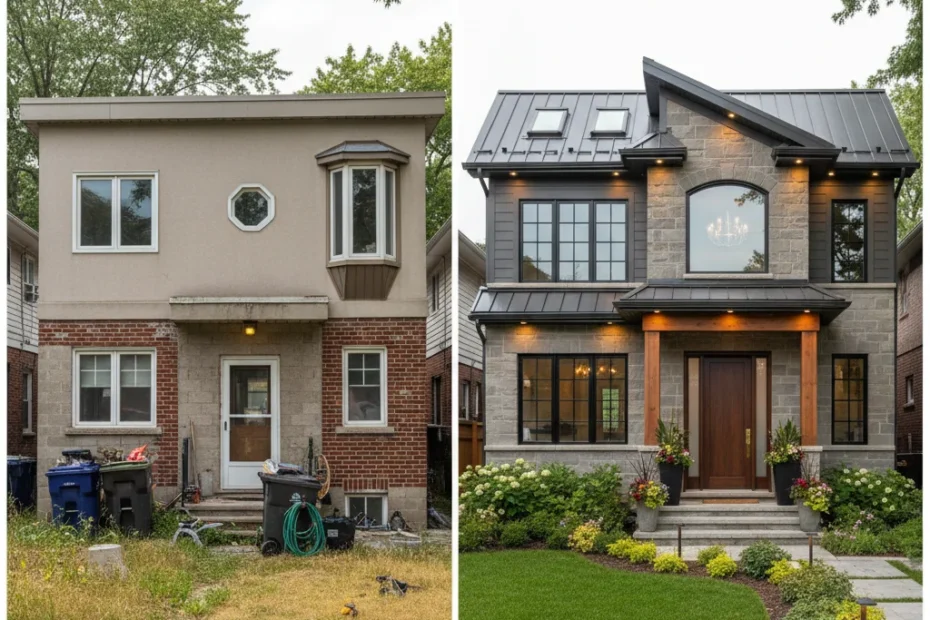
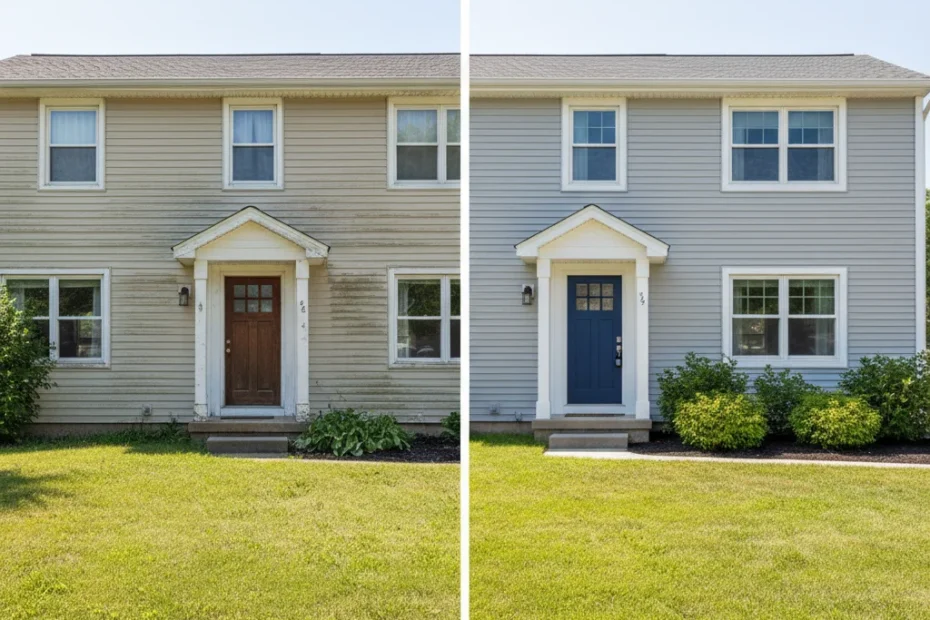
    Upgrade your existing home with modern functionality and fresh design concepts.


🎯 Why Choose Archtra?

At Archtra, we design homes that breathe, speak, and evolve with you. Our team of residential architects, interior designers, and structural experts ensures your home is:

✅ Personalized for your taste and budget
✅ Vastu-aligned and climate-sensitive
✅ Structurally sound and code-compliant
✅ Aesthetic, efficient, and future-proof
✅ Delivered with clarity, creativity, and care


📌 Our Residential Design Process

  1. Client Briefing – Needs, budget, vision

  2. Site Study – Sunlight, wind flow, zoning rules

  3. Concept Design – Plans, sketches, moodboards

  4. 3D Visualizations – Walkthroughs, façade renders

  5. Working Drawings – Civil, electrical, plumbing, structural

  6. Site Coordination – With contractor & vendors


🧱 Architectural Styles We Specialize In

  • Modern minimalist homes

  • Traditional Indian bungalows

  • Contemporary urban duplexes

  • Scandinavian-style homes

  • Courtyard-based designs

  • Vastu-based & passive homes

  • Mediterranean & colonial façades


📍 Areas We Serve

We provide residential architecture services in:

Delhi, Gurgaon, Noida, Mumbai, Pune, Bengaluru, Hyderabad, Chennai, Ahmedabad, Indore, Jaipur, Lucknow, Kochi, Kolkata, and pan India — with full online collaboration support.


💚 Sustainable by Design

We integrate green architecture features like:

  • Rainwater harvesting

  • Solar panel readiness

  • Natural cross-ventilation

  • Earth-friendly materials

  • Energy-efficient orientation

Because the best homes are not just built for families — they’re built for the planet too.


🏡 Let’s Design Your Dream Home

Whether it’s your first home or forever home, Archtra is your creative and technical partner in designing soulful, smart, and stunning residences. Let’s turn your vision into a living reality — brick by brick, beam by beam.

📞 Contact us now for a free residential architecture consultation.

House front elevation design ideas in 2025

Best House Front Elevation Design Ideas in 2026 (What I’d Actually Tell a Client) [UPDATED]

Last Updated: August 2026 Quick Answer If you want the short version before you read further: in 2026, the house front elevation designs actually holding up in real projects are modern minimalist facades with natural material accents, low-maintenance stone-and-wood combinations, and passive sustainable design — not the heavily ornamented, trend-chasing facades that look dated within […]

Best House Front Elevation Design Ideas in 2026 (What I’d Actually Tell a Client) [UPDATED] Read More »

Modern 40' x 40' House Designs with garden and parking area

Best 40′ x 40′ House Designs: Modern, Duplex & Budget Plans

When it comes to optimal space utilization and cost-effective home construction, 40′ x 40′ house designs have emerged as one of the most popular choices among modern homeowners. These thoughtfully planned homes offer an impressive 1,600 square feet of living space, striking the perfect balance between comfort and practicality. Whether you’re a first-time homebuyer, a

Best 40′ x 40′ House Designs: Modern, Duplex & Budget Plans Read More »

Ultimate guide to front home design planning for modern farmhouse curb appeal and value

The Ultimate Guide to Front Home Design Planning: Boost Curb Appeal and Value

Your home’s facade is its handshake, its first impression, and a powerful statement of your personal style. More than just aesthetics, thoughtful front home design planning is a strategic investment that significantly enhances curb appeal, increases property value, and transforms your daily coming-and-going into a more enjoyable experience. Whether you’re building new, renovating, or simply looking for

The Ultimate Guide to Front Home Design Planning: Boost Curb Appeal and Value Read More »

Modern luxury home architecture design with glass walls and landscaped garden

Introduction: Why Home Architecture Design Matters

When we talk about creating a dream home, the foundation lies in its home architecture design. A well-planned design is not just about walls, roofs, and spaces; it’s about shaping a lifestyle that reflects comfort, beauty, and sustainability. From modern home architecture that embraces minimalism and open layouts, to traditional home design that celebrates cultural

Introduction: Why Home Architecture Design Matters Read More »

Stunning front home design of a 1800-yard dream property with modern architecturewith solar panels and green roof

20 Stunning Front Home Design Ideas for a 1800-Yard Dream Property

Your home’s front design is the first impression—make it grand, elegant, and unforgettable! Front home design for 1800 yard property sets the tone for your dream residence. With generous space to work with, you can create a grand, elegant, and unforgettable entrance that reflects your style and elevates your home’s value. Whether you’re drawn to

20 Stunning Front Home Design Ideas for a 1800-Yard Dream Property Read More »

Ultimate guide to stunning front home elevation design with modern farmhouse style, stone veneer, and curb appeal

Front Home Elevation Design: Ultimate Guide to Styles, Ideas, and Curb Appeal 2025

Introduction: The Power of Your Home’s First Impression That feeling of pride and belonging when you pull into your driveway is no accident. It’s the direct result of exceptional front home elevation design. Your home’s facade is its handshake with the world, and perfecting this view is a core goal of residential architecture. More than just

Front Home Elevation Design: Ultimate Guide to Styles, Ideas, and Curb Appeal 2025 Read More »

Modern Indian living room blending minimalism vs. maximalism in home design with clean lines and vibrant tapestry accents.

Minimalism vs. Maximalism: Finding Balance in Home Design

In the dynamic realm of interior design, two contrasting philosophies—minimalism vs. maximalism in home design—shape how we craft our living spaces. Minimalism, with its clean lines, neutral palettes, and uncluttered ethos, champions simplicity and functionality, fostering calm and clarity. Maximalism, on the other hand, revels in bold colors, eclectic patterns, and layered textures, celebrating individuality

Minimalism vs. Maximalism: Finding Balance in Home Design Read More »

Affordable Home Design Ideas for Indian Plots Under 1000 Sq. Ft.

Building a home in India, especially on a smaller plot, comes with unique considerations: maximizing space, ensuring comfort in diverse climates, accommodating cultural practices like Vastu, and, of course, sticking to a budget. For plots under 1000 sq. ft., every square inch counts. The good news is that with intelligent design and strategic planning, you

Affordable Home Design Ideas for Indian Plots Under 1000 Sq. Ft. Read More »

Modern home design 2025 with smart architecture and eco-friendly rooftop

Modern Home Design 2025: New Trends, Smart Ideas, and Stylish Living for the Future

Modern Home Design 2025 is transforming the way we think about our living spaces. Have you ever wondered what your dream home might look like in the near future? Today’s homes are becoming smarter, more sustainable, and beautifully simple, combining cutting-edge technology with timeless comfort. Whether you’re planning to build a new house, renovate your

Modern Home Design 2025: New Trends, Smart Ideas, and Stylish Living for the Future Read More »

Ultra-modern double-storey house with glass facade, vertical wooden panels, sleek balcony railings, stone cladding on one side, white-and-grey color palette, landscaped front lawn, warm sunset glow – architectural magazine style – realistic render.

🏡 Double-Storey Front Elevation Designs You’ll Love in 2025

✅ Introduction Double-Storey Front Elevation Designs 2025 are redefining modern architecture with bold lines, vertical grace, and a fusion of textures like glass, wood, and natural stone. If you’re planning your dream two-storey home, this guide will walk you through the most elegant and practical front elevation ideas trending this year. Your home’s front elevation

🏡 Double-Storey Front Elevation Designs You’ll Love in 2025 Read More »