Residential Architecture

🏡 Residential Architecture Services in India

At Archtra, we design homes that are more than walls and roofs — we design experiences. Our award-winning residential architecture services blend modern aesthetics, functionality, and sustainability to create spaces that reflect your personality and lifestyle.

Whether you’re building a villa, bungalow, duplex, or farmhouse, we tailor every home with thoughtful detail, natural light, and timeless elegance.


🏠 What Is Residential Architecture?

Residential architecture refers to the design and planning of buildings where people live — homes, apartments, townhouses, and independent houses. A well-designed residence balances:

  • Functionality

  • Comfort

  • Style

  • Space optimization

  • Sustainability

From initial concepts to construction drawings, Archtra’s residential architecture is client-driven, site-sensitive, and future-ready.


🛠️ Our Residential Architecture Services

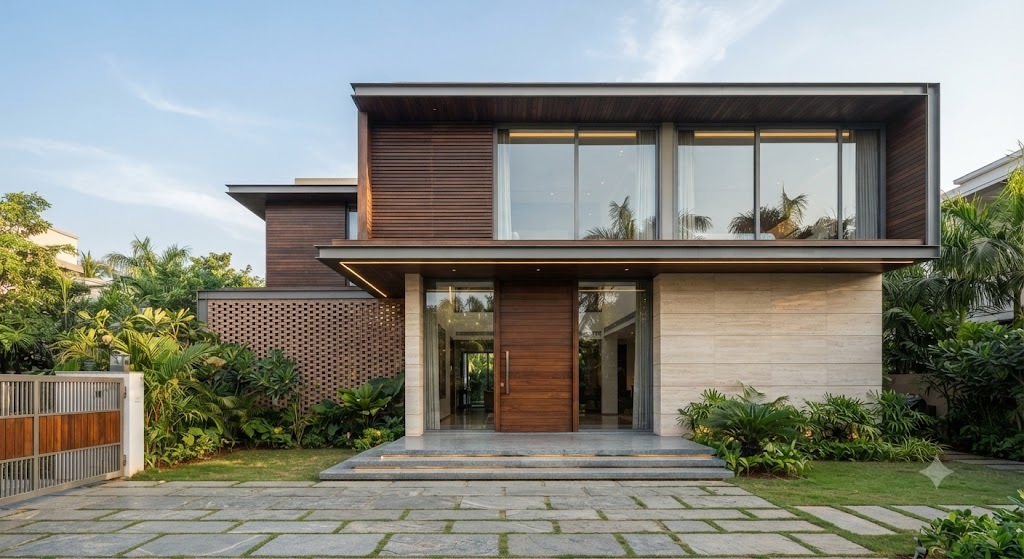
  1. Independent Houses & Villas
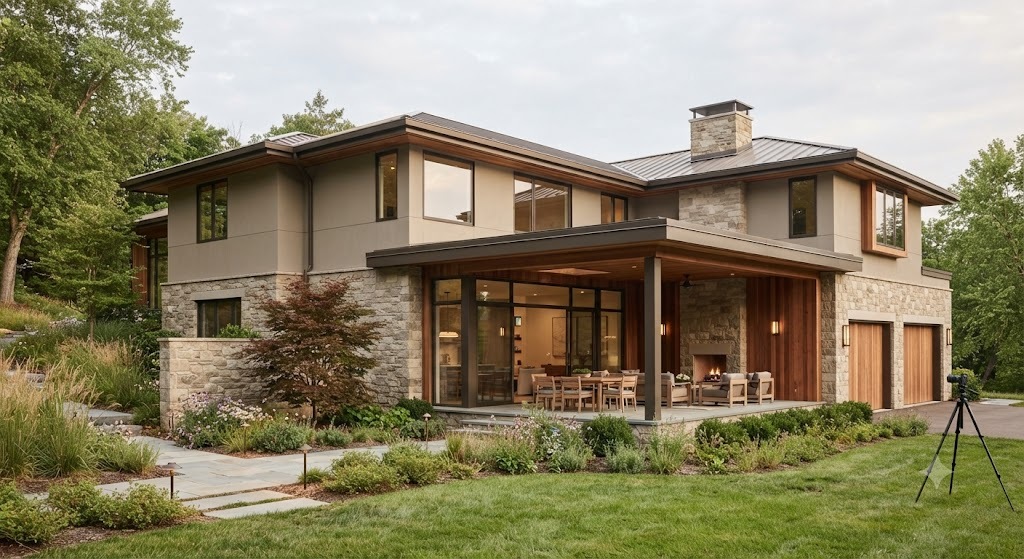
    Tailored layouts, beautiful façades, and luxury detailing — designed around your lifestyle.

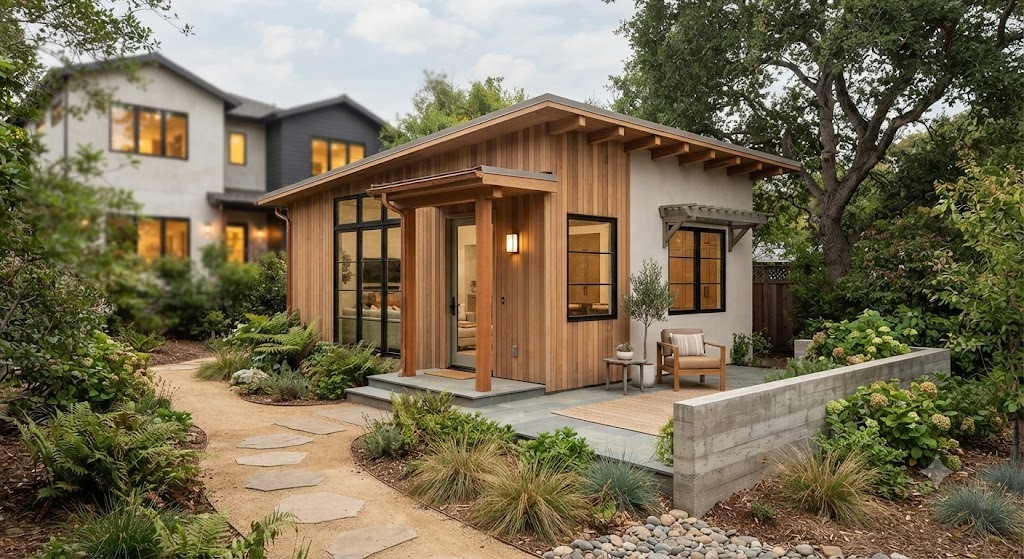
  2. Farmhouses & Weekend Homes
    Escape into serene spaces with nature-connected architecture and passive cooling systems.

  3. Duplex & Multi-Family Residences
    Space-efficient planning, privacy optimization, and smart vertical design.

  4. Urban Bungalows & Row Houses
    Blending compact footprint with spacious design, storage, and Vastu compliance.

  5. Luxury Apartment Planning
    For developers and builders — 2D/3D layouts, façade design, and amenity optimization.

  6. Renovation & Remodeling Plans
    Upgrade your existing home with modern functionality and fresh design concepts.


🎯 Why Choose Archtra?

At Archtra, we design homes that breathe, speak, and evolve with you. Our team of residential architects, interior designers, and structural experts ensures your home is:

✅ Personalized for your taste and budget
✅ Vastu-aligned and climate-sensitive
✅ Structurally sound and code-compliant
✅ Aesthetic, efficient, and future-proof
✅ Delivered with clarity, creativity, and care


📌 Our Residential Design Process

  1. Client Briefing – Needs, budget, vision

  2. Site Study – Sunlight, wind flow, zoning rules

  3. Concept Design – Plans, sketches, moodboards

  4. 3D Visualizations – Walkthroughs, façade renders

  5. Working Drawings – Civil, electrical, plumbing, structural

  6. Site Coordination – With contractor & vendors


🧱 Architectural Styles We Specialize In

  • Modern minimalist homes

  • Traditional Indian bungalows

  • Contemporary urban duplexes

  • Scandinavian-style homes

  • Courtyard-based designs

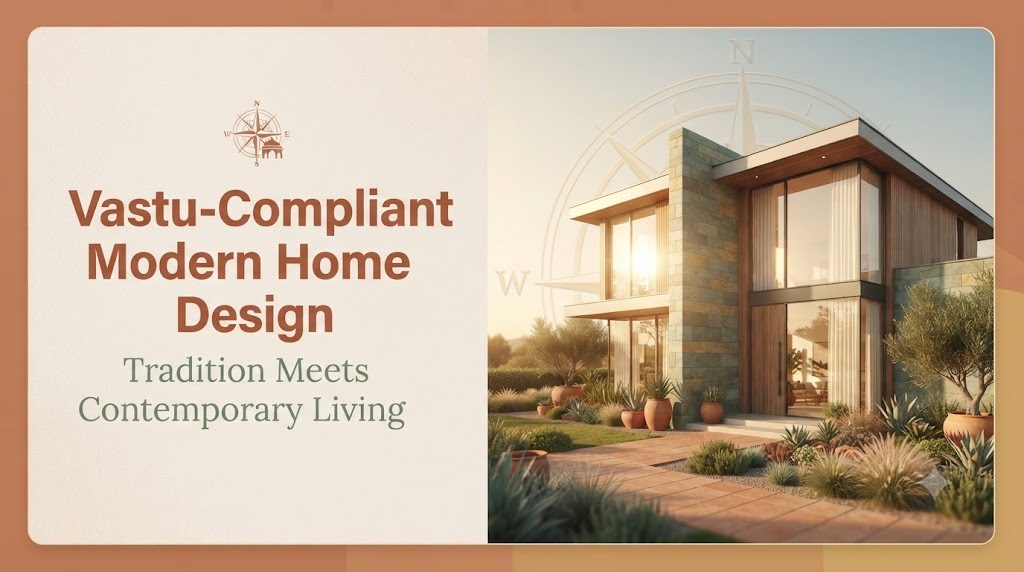
  • Vastu-based & passive homes

  • Mediterranean & colonial façades


📍 Areas We Serve

We provide residential architecture services in:

Delhi, Gurgaon, Noida, Mumbai, Pune, Bengaluru, Hyderabad, Chennai, Ahmedabad, Indore, Jaipur, Lucknow, Kochi, Kolkata, and pan India — with full online collaboration support.


💚 Sustainable by Design

We integrate green architecture features like:

  • Rainwater harvesting

  • Solar panel readiness

  • Natural cross-ventilation

  • Earth-friendly materials

  • Energy-efficient orientation

Because the best homes are not just built for families — they’re built for the planet too.


🏡 Let’s Design Your Dream Home

Whether it’s your first home or forever home, Archtra is your creative and technical partner in designing soulful, smart, and stunning residences. Let’s turn your vision into a living reality — brick by brick, beam by beam.

📞 Contact us now for a free residential architecture consultation.

2 BHK vs 3 BHK: Which layout actually suits your family

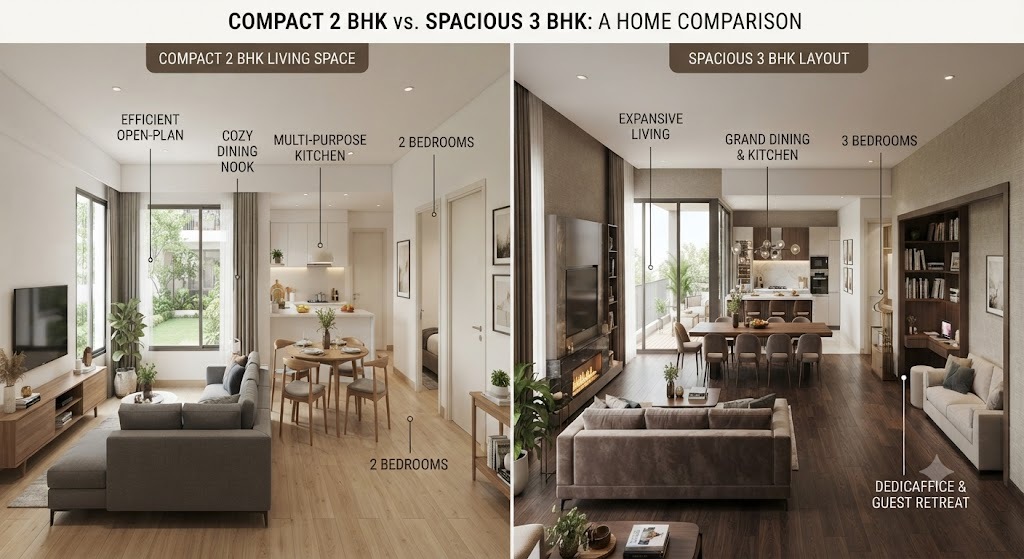
2 BHK vs 3 BHK: Which Layout Actually Suits Your Family?

Last Updated: August 2026 Quick Answer The 2 BHK vs 3 BHK decision usually comes down to three things: your current and near-future family size, how you actually use space day to day, and your budget across both purchase price and long-term maintenance. As a general guideline, a 2 BHK comfortably suits a couple or […]

2 BHK vs 3 BHK: Which Layout Actually Suits Your Family? Read More »

Renovation vs rebuild: How to decide — an architect’s honest framework

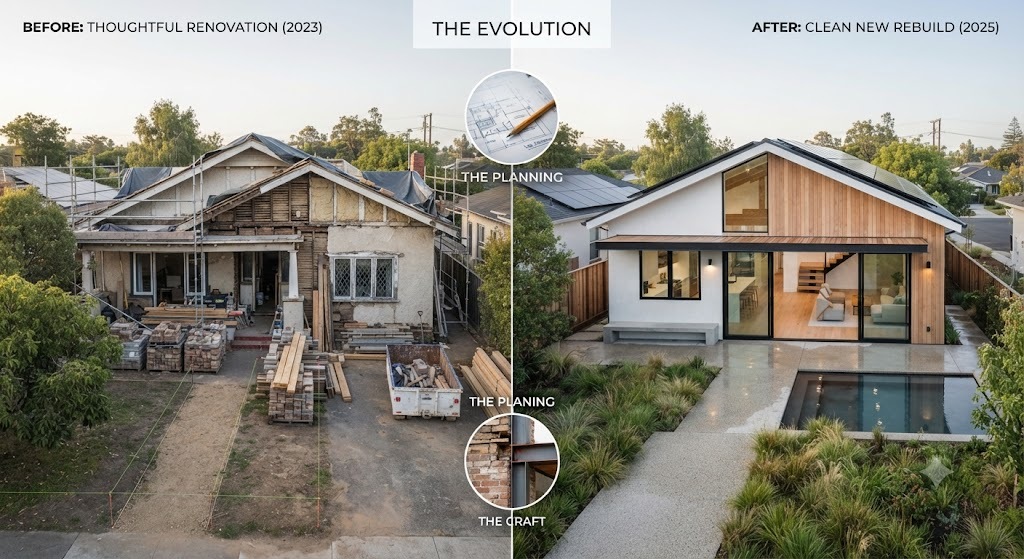
Renovation vs Rebuild: How to Decide (An Architect’s Honest Framework)

Last Updated: August 2026 Quick Answer The renovation vs rebuild decision usually comes down to four things: your home’s structural condition, how much of the existing layout still works for you, your budget ceiling, and local building regulations on your plot. As a rough rule I use with clients — if renovation costs exceed roughly

Renovation vs Rebuild: How to Decide (An Architect’s Honest Framework) Read More »

3 BHK house plans: 15 layout ideas for every budget in 2026

3 BHK House Plans: 15 Layout Ideas for Every Budget (2026)

By Team Archtra — Residential Architecture — Last Updated: July 31, 2026 Quick Answer Most 3 BHK house plans in India work comfortably on plots between 1,000 and 1,800 sq. ft., with construction costs typically ranging from ₹18–35 lakh depending on city, finish level, and whether it’s a single floor or duplex — land cost

3 BHK House Plans: 15 Layout Ideas for Every Budget (2026) Read More »

Home design trends 2026: The real search data behind what's actually trending

Home Design Trends 2026: The Real Search Data Behind What’s Actually Trending

Most “design trends” articles are really just a designer’s personal taste dressed up as a forecast. Home design trends 2026 deserve better evidence than that — so instead of guessing, this roundup is built from Houzz’s actual search data, comparing January–March 2026 search terms against the same period the year before. These are real numbers

Home Design Trends 2026: The Real Search Data Behind What’s Actually Trending Read More »

Outdoor Living Spaces 2026: Why Backyards Are Being Designed as Extra Rooms, Not Just Yards

Outdoor Living Spaces 2026: Why Backyards Are Being Designed as Extra Rooms, Not Just Yards

Ask most homeowners a decade ago what their backyard was for, and you’d probably get a short answer: mowing, maybe a grill, somewhere for the kids or the dog to run around. It wasn’t a design priority so much as a maintenance obligation. That framing has almost completely flipped in 2026. Backyards are now being

Outdoor Living Spaces 2026: Why Backyards Are Being Designed as Extra Rooms, Not Just Yards Read More »

small-house-design-ideas-maximizing-space.jpg

Small House Design Ideas: Maximizing Space Without Compromising Style

Small house design ideas usually get requested for the wrong reason. Clients come to me assuming they need to “make do” with less — when really, the goal isn’t shrinking a home, it’s planning it with more precision. I’ve lost count of how many clients have sat across my desk and said some version of

Small House Design Ideas: Maximizing Space Without Compromising Style Read More »

house-construction-cost-per-sq-ft-india-2026.jpg

House Construction Cost Per Square Foot in 2026: A Realistic Budget Guide

Quick answer: House Construction Cost Per Sq Ft 2026 typically ranges from $150 to $450+, depending on region, finish level, and whether you’re building a production home or a fully custom one. Standard and semi-custom builds generally fall between $175 and $320 per square foot, while custom homes in high-cost markets run $300 to $600+

House Construction Cost Per Square Foot in 2026: A Realistic Budget Guide Read More »

Curb appeal and exterior renovation ROI: What actually pays off in 2026

Curb Appeal & Exterior Renovation ROI: What Actually Pays Off in 2026

Every year, a national Cost vs. Value study compares what common home improvement projects actually cost against what they add back at resale — and every year, the results surprise homeowners who assumed a gorgeous new kitchen would outperform something as mundane as a garage door. Curb appeal and exterior renovation ROI data for 2026

Curb Appeal & Exterior Renovation ROI: What Actually Pays Off in 2026 Read More »

Home renovation upgrades that increase resale value in 2026

These Renovations Actually Pay Off in 2026 — And These Ones Are a Waste of Money

Every homeowner planning a renovation eventually asks the same question, usually somewhere between the first design meeting and the first invoice: “Will I actually get this money back?” It’s a fair question, and it’s one that doesn’t get answered honestly nearly often enough. Contractors have an incentive to say yes to everything. Design blogs love

These Renovations Actually Pay Off in 2026 — And These Ones Are a Waste of Money Read More »

Indoor-outdoor living design 2026: Building year-round outdoor spaces

Indoor-Outdoor Living Design: Building Year-Round Outdoor Spaces in 2026

The backyard grill-and-folding-chairs setup is quietly being replaced. Indoor-outdoor living design has emerged as one of the defining 2026 home trends, and unlike a lot of design fads, this one comes with genuinely strong financial numbers behind it — well-designed outdoor kitchens are delivering returns between 60% and 200% depending on quality and location, a

Indoor-Outdoor Living Design: Building Year-Round Outdoor Spaces in 2026 Read More »