Smart home integration in architecture works completely differently depending on one factor: whether it’s planned before or after drywall goes up. Running structured wiring, low-voltage cabling, and conduit behind open walls during framing costs a fraction of what the identical system costs once walls are finished — commonly 40% to 60% less, according to several 2026 builder cost analyses. Yet most homeowners still treat smart home features as a decorating decision made near the end of a project, when the cheapest window to plan for them has already closed.
Here’s what actually needs to be decided at the architectural design stage, real 2026 cost data, and the mistakes that turn a smart home into an expensive afterthought.
Table of Contents
- The Drywall Barrier: Why Timing Changes Everything
- What Actually Needs to Be Planned at the Design Stage
- Real Costs by Scope
- Common Mistakes That Cost Homeowners Later
- Ecosystem Choice: Decide Before You Wire
- What to Discuss With Your Architect
- Frequently Asked Questions
The Drywall Barrier: Why Timing Changes Everything
Once drywall is finished, the infrastructure behind it becomes effectively permanent — accessing it again means cutting into walls, patching, repainting, and paying for both the removal and the repair. This point is sometimes called the “drywall barrier,” and it’s the single biggest cost variable in smart home integration in architecture. Structured cabling installed during the framing stage — Cat6 ethernet, speaker wire, and conduit for future upgrades — becomes a clean, permanent, professional installation rather than a visible afterthought bolted on later.
The practical upshot: building smart home infrastructure into new construction or a major renovation, rather than retrofitting it into a finished home, is consistently the more cost-effective path, and it’s the reason working through this at the architectural design phase — not after move-in — matters as much as any finish or fixture decision.
What Actually Needs to Be Planned at the Design Stage
A few categories genuinely require early architectural input, not just a later electrician visit:
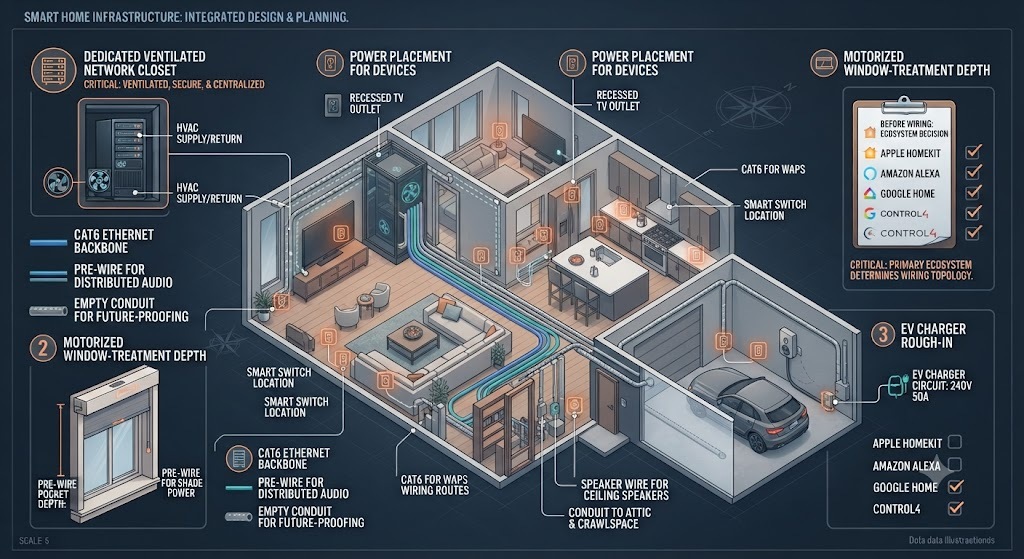
- Structured wiring routes. Cat6 ethernet, speaker wire, and conduit for future technology should be planned into wall and ceiling routes during framing, since retrofitting these later means opening finished walls.
- Power placement. Smart devices need power in specific, sometimes non-obvious locations — behind TV mounts, inside closets for network equipment, and distributed around the home for newer device categories that didn’t exist when older homes were built.
- Motorized window treatments. Some motorized shade systems require 4–5 inches of mounting depth, which needs to be accounted for in window and header specifications long before installation day.
- EV charger rough-in. Installing EV charging infrastructure during construction costs roughly $800–$1,200, compared to $2,000–$3,000 as a retrofit — worth planning for even if you don’t currently own an electric vehicle, given typical adoption timelines.
- Network backbone location. A centralized, ventilated space for networking equipment (router, switches, potential server hardware) should be planned into the floor plan, not squeezed into a closet as an afterthought.
This kind of infrastructure planning connects directly to the “invisible technology” principle we cover in our guide on home office design 2026, where hidden cable management and thoughtful outlet placement matter as much as the furniture itself — the same logic applies at whole-home scale.
Real Costs by Scope
Figures vary by region and system complexity, but 2026 data gives a consistent picture:
| Scope | Typical Cost |
|---|---|
| Smart-ready electrical work (standard + low-voltage runs) | $4–$9 per sq ft |
| Full smart technology integration | $6–$11 per sq ft |
| Basic starter system (simple automation) | $200–$1,600 |
| Wired network backbone | $10,000–$20,000 |
| Solid new-construction foundation system | $15,000+ |
| Luxury whole-home automation (premium voice control, full AV) | $50,000+ |
| Total smart home integration range | $8,000–$150,000+ |
Labor for professional installation typically runs $80–$100 per hour in many markets, with wireless setups taking a few hours and a full hardwired, programmed system taking two to four days. One detail worth knowing: when smart home infrastructure is built into new construction, the cost often rolls into the overall project financing rather than requiring a separate out-of-pocket payment — spreading a $5,000 upgrade across a 30-year mortgage, for example, adds a genuinely modest amount to a monthly payment.
Common Mistakes That Cost Homeowners Later
A few patterns consistently turn smart home integration in architecture into a more expensive, less satisfying experience than it needed to be:
- Waiting too long to plan wiring. Late additions after construction has progressed create unnecessary rework and cost — early planning during design keeps the whole process smooth.
- Choosing devices before choosing an ecosystem. Buying individual smart devices piecemeal, without first deciding on a unifying platform, often leads to apps and systems that don’t communicate well together.
- Treating it as a single, one-time purchase rather than a modular plan. Many homeowners reasonably start with lighting and climate control, then expand over time — the infrastructure just needs to support that expansion from the start.
- Underestimating network needs. Home networking is the backbone that keeps every other smart system functioning; underinvesting here creates a bottleneck that limits the value of everything else installed.
Ecosystem Choice: Decide Before You Wire
Most smart home ecosystems can technically communicate with each other, but choosing a single primary ecosystem generally creates a meaningfully better day-to-day experience than mixing several incompatible platforms and hoping they interoperate smoothly. This decision should happen early — ideally during the architectural planning phase — since it can influence wiring protocols, hub placement, and which devices are realistic options later. Compatibility with common protocols like Zigbee or Z-Wave, and a central hub supporting multiple brands, gives you more flexibility if your preferences evolve over the life of the home.
What to Discuss With Your Architect
Based on where the real decisions happen, a homeowner working with an architect should raise these specific questions early:
- Where will structured wiring and conduit be routed, and does the plan leave room for technology that doesn’t exist yet?
- Is there a dedicated, ventilated space planned for networking equipment?
- Are window and door specifications accounting for motorized shade or smart-lock depth requirements?
- Is EV charger rough-in included, even if a vehicle isn’t owned yet?
- What’s the realistic budget range for the level of automation actually wanted — starter, mid-range, or full luxury integration — so the infrastructure is sized appropriately rather than over- or under-built?
This is exactly the kind of planning conversation we have with clients early in our residential architecture process — treating smart home infrastructure as a genuine design decision made at the blueprint stage, not a bolt-on handled by a separate contractor after the fact. See how it comes together in our recent projects.
Frequently Asked Questions
How much does smart home integration in architecture actually cost? Costs range widely by scope, from $8,000 for a basic new-construction foundation to $150,000+ for a full luxury system. Smart-ready electrical work typically runs $4–$9 per square foot, rising to $6–$11 per square foot for full technology integration.
Why is it cheaper to plan smart home technology during construction instead of after? Running structured wiring, conduit, and low-voltage cabling behind open walls during framing avoids the cost of cutting into and repairing finished drywall later — commonly cited as a 40–60% cost reduction compared to retrofitting the same system into a completed home.
What should I ask my architect about smart home integration? Ask about structured wiring routes, dedicated space for networking equipment, window/door specifications for motorized shades or smart locks, EV charger rough-in, and a realistic budget range matched to the level of automation you actually want.
Do I need to choose a smart home ecosystem before construction starts? It’s strongly recommended. Choosing your primary ecosystem early can influence wiring protocols and hub placement decisions made during the architectural design phase, and avoids the common problem of purchasing incompatible devices piecemeal.
Planning a New Build or Major Renovation?
Smart home integration in architecture works best as a decision made at the blueprint stage, not an afterthought squeezed in once construction is already underway. At Archtra, we help clients plan this infrastructure alongside every other core design decision, so the technology fits the home rather than the other way around.
Explore our residential architecture work, browse recent projects, or start the conversation with our team about your project.