
The “temporary corner desk” era of working from home is over. With roughly 22.8% of U.S. employees now working remotely at least part of the time — around 35 million people — home office design 2026 has shifted from an afterthought to a genuine architectural priority. This isn’t about picking a nicer chair anymore. It’s about designing a space that supports focus, protects your health over years of daily use, and functions as a real part of your home rather than a compromise squeezed into it.
Here’s how to think about home office design the way an architect would — starting with layout and light, not furniture catalogs.
Table of Contents
- Why Home Office Design 2026 Is an Architectural Question, Not Just Decor
- Getting the Layout Right
- Lighting: The Detail Most People Get Wrong
- Materials and Color for Focus, Not Just Style
- Small Home Office Design: Making a Limited Footprint Work
- Tech Integration Without the Clutter
- Frequently Asked Questions
Why Home Office Design 2026 Is an Architectural Question, Not Just Decor
Hybrid and remote work are no longer a temporary arrangement — they’re a fixed, repeatable part of how millions of people live day to day, and the space needs to hold up accordingly. That shift changes the calculus: a home office is no longer “good enough for now.” It’s a long-term investment in your work quality, physical health, and daily mood, which means it deserves the same layout and lighting consideration as a kitchen or primary suite, not an afterthought squeezed into whatever space was left over.
Getting the Layout Right
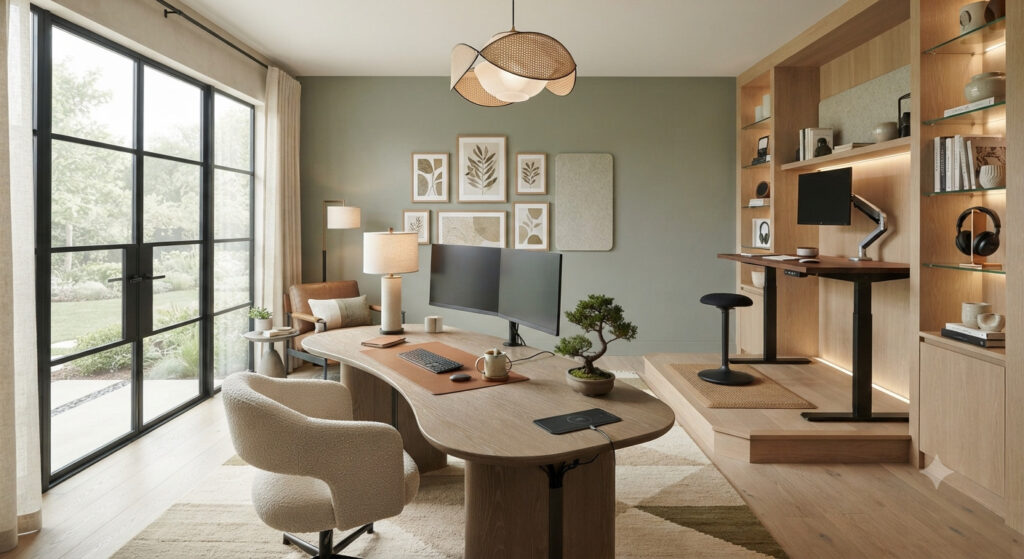
The single biggest shift in home office design 2026 is away from a single desk doing everything, toward zoned layouts that separate distinct functions within the same room:
- A primary focus zone — your main desk, positioned to minimize distraction and glare
- A meeting/video call zone — with an intentional, camera-ready background rather than whatever happens to be behind your desk
- A secondary or standing zone — for calls, reading, or tasks that don’t require sitting at a desk all day
This zoning approach improves both productivity and physical comfort by allowing genuine movement and flexibility throughout the workday, rather than being anchored to one chair for eight hours straight.
Where the room sits within your home matters just as much as what’s inside it. A dedicated room with a door supports the “clearly defined work zone” that clinicians and designers alike point to as essential for separating work from the rest of home life — echoing the same zoned-privacy principles we cover in our guide on is open concept still popular in 2026, where the ability to close off a space has become genuinely more valuable than pure openness for exactly this reason.
Lighting: The Detail Most People Get Wrong
Lighting in 2026 home offices is layered, not single-source — task lighting for close work, ambient lighting for the room as a whole, and natural light positioned to reduce screen glare rather than compete with it. Poor lighting is consistently flagged as one of the most common causes of eye strain and fatigue in home workspaces, right alongside non-ergonomic seating and poor layout.
Natural light deserves particular attention at the design stage, not just the decorating stage — window placement, orientation, and how light falls across a desk during working hours are architectural decisions, not something you can fully fix with lamps after the fact.
Materials and Color for Focus, Not Just Style
The aesthetic direction for home office design 2026 has moved firmly away from the sterile white-laminate-and-metal setups of a decade ago, toward warmer, more natural materials — wood finishes, soft neutral walls, and textured fabrics that make a workspace feel like part of a home rather than a detached corner of an office building. This overlaps directly with the material philosophy we cover in our warm minimalism guide — natural materials and softened tones aren’t just more pleasant to look at, they measurably support a calmer, more focused work environment.
Color choice is increasingly intentional as well: calming neutrals and muted greens for sustained focus, with some designers using warmer accent tones specifically for creative work and cooler tones for analytical tasks. Biophilic elements — indoor plants, natural materials, and views of the outdoors — aren’t just an aesthetic bonus either; they’re increasingly treated as genuine productivity and wellbeing tools backed by research on focus and stress reduction.
Read more :- Modern Farmhouse in 2026: What’s Changed and Is It Still Worth Building?
Small Home Office Design: Making a Limited Footprint Work
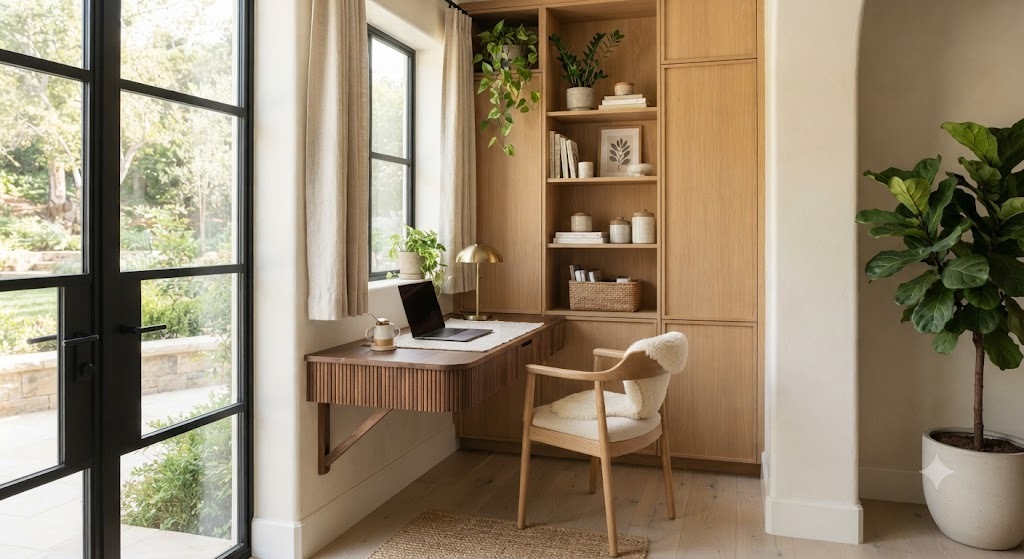
Not every home has a spare room to dedicate entirely to work, and small home office design has become its own genuine design category in 2026 rather than a compromise. A few strategies make a limited footprint function well:
- Vertical storage over floor-level storage, to keep sightlines open in a small room
- Foldable or multi-purpose furniture that can convert the space back to other uses outside work hours
- Mirrors positioned to reflect natural light, expanding the perceived size of a small room
- Clutter-free surfaces, since visual clutter reads as more oppressive in a small space than a large one
If your home office needs to live within a genuinely compact footprint, the same “every square foot counts” principles we cover in our guide on small house plans in 2026 apply directly — a well-planned small office often functions better than an oversized, poorly zoned one.
Tech Integration Without the Clutter
A well-designed 2026 home office hides its technology rather than showcasing it. Wireless charging built into desk surfaces, concealed cable management within furniture, and thoughtfully placed outlets all keep a room reading as a considered living space rather than a server closet. This matters more than it might seem: visible cable clutter is a small detail that consistently undermines an otherwise well-designed room.
Getting this right often means planning outlet and data placement at the architectural stage — during a renovation or addition — rather than retrofitting it later, which is exactly the kind of detail we help clients plan for in our residential architecture process. See how it comes together in our recent projects.
Frequently Asked Questions
What’s the biggest home office design trend for 2026? The shift toward zoned layouts — separating a room into distinct focus, meeting, and secondary-use areas — combined with warmer, more natural materials replacing the sterile all-white home office look of previous years.
Do I need a dedicated room for a home office in 2026? Not necessarily, but a clearly defined space with some separation from the rest of the home is strongly recommended for focus and work-life boundaries. Small home office design strategies can make even a nook or converted corner function well if a full room isn’t available.
What lighting is best for a home office? Layered lighting — a combination of task lighting for close work, ambient lighting for the room overall, and well-positioned natural light — is generally recommended over a single overhead fixture, which tends to create glare and inconsistent lighting across the workspace.
How do I design a small home office that doesn’t feel cramped? Vertical storage, foldable or multi-purpose furniture, mirrors to reflect natural light, and consistently clutter-free surfaces are the most effective strategies for making a compact home office feel functional and open rather than crowded.
Planning a Home Office Renovation or Addition?
The best home office design 2026 has to offer isn’t just about furniture — it’s about getting the layout, light, and materials right from the start. At Archtra, we help homeowners design workspaces that genuinely support how they work, not just how a space photographs.
Explore our residential architecture work, browse recent projects, or start the conversation with our team about your space.