House front elevation design ideas are usually presented the same unhelpful way everywhere you look: a scroll of a hundred glossy renders with no context on which one actually fits your plot, your budget, or the direction your house faces. That’s the gap this guide is built to close. Rather than another image dump, this is a practical breakdown of what’s actually working in Indian house front elevation design right now — organized by plot size, house type, and real construction cost, so you walk away knowing which direction to brief your architect in, not just which photo you liked most. If you’re still deciding on the layout behind that facade, our guide on 2 BHK house plans and design ideas is worth reading first, since your floor plan shapes what your elevation can realistically look like.
Quick Answer
What’s trending in house front elevation design in 2026? Box-style geometry with warm material contrasts, integrated LED lighting as a design element, large fixed-frame glass windows replacing small grilled ones, strategic stone cladding on feature zones rather than full facades, and CNC jali screens used for both privacy and visual texture.
How much does a house front elevation design cost in India? A professional 3D elevation design typically starts around ₹1,999-4,000 for a basic render, while the actual construction cost of an elevated facade ranges from ₹1,700 to ₹5,000 per square foot depending on city, materials, and design complexity.
What’s the best elevation style for a small or narrow plot? Single-floor and minimalist designs generally work best — clean horizontal lines, wide fixed windows, and a simple material palette make a narrow plot look intentional rather than cramped, and they cost meaningfully less to build and maintain than ornate, multi-textured facades.
Is a modern or traditional elevation design better for resale value? Modern minimalist and Indo-contemporary styles currently hold broader buyer appeal in most urban markets, since they read as low-maintenance and timeless — but traditional and regional styles (jali work, sloped roofs, courtyard-influenced layouts) still command a premium in specific markets and climates where they’re culturally expected.
Why Your Plot Size Should Decide Your Elevation Style — Not The Other Way Around
The single biggest mistake in how most people approach house front elevation design ideas is picking a style first and trying to force it onto their plot afterward. Indian plots vary enormously — a 20×50 plot in Surat, a 30×40 plot in Bengaluru, and a 40×60 plot in Hyderabad each carry different setback rules, permissible front coverage, and compound wall height restrictions, meaning the exact same elevation design can look proportionate on one plot and awkward on another.
Before you fall in love with a specific look, get clear on three things: your plot’s frontage width, your local municipal setback and floor area ratio (FAR) rules, and which direction your house faces (since sun exposure genuinely changes which materials and window sizes make sense). This is exactly the kind of groundwork Archtra’s architecture team starts with during the discovery consultation stage of any project — a good elevation design isn’t just a facade you like, it’s one that’s proportionate to the structure behind it and legally buildable on your specific plot.
Single-Floor House Front Elevation Design Ideas
Single-floor (or ground-floor-only) homes have become genuinely popular again, not as a compromise but as a deliberate choice — they’re more cost-effective to build and maintain, and modern design has made them look considerably more sophisticated than the single-storey homes of a decade ago. The current direction for single floor elevation design centres on wide, fixed-frame windows, a covered front sit-out or portico, and simple horizontal massing rather than the taller, narrower proportions a multi-storey elevation naturally has.
A few directions that work particularly well for single-floor homes:
- Pillar-supported contemporary fronts — a strong, minimal structure carried on visible pillars, which reads as modern and also performs well in regions prone to flooding or ground moisture, since the raised structure keeps living spaces elevated.
- Wide picture windows with external shading — floor-to-ceiling or near-floor-to-ceiling glazing on the street-facing wall, paired with an overhanging roofline or external louvres for heat control rather than internal grilles, which keeps the facade visually clean.
- A single accent material, used sparingly — one stone-clad column, a wood-textured entrance door surround, or a single jali screen panel, rather than mixing three or four finishes across a small facade, which tends to make compact single-floor homes look busier and smaller than they are.
Duplex And Double-Floor Front Elevation Design Ideas
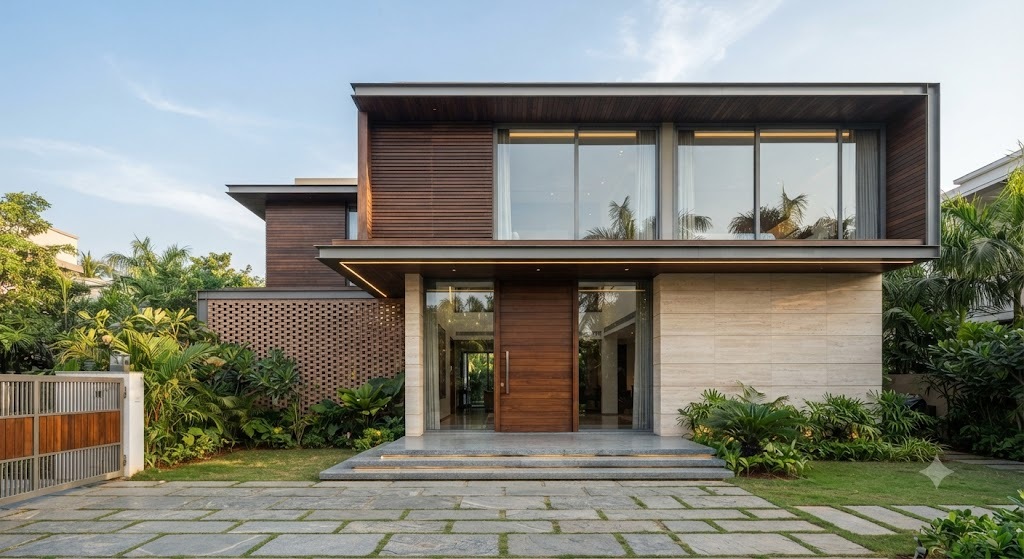
Duplex and G+1 elevations give you genuinely more to work with, since the added height means the facade can play with proportion, contrast, and layering in ways a single-floor home can’t. The “floating balcony” look — where the upper floor’s balcony or room appears to project slightly beyond the ground floor’s footprint — remains one of the most consistently popular directions for 2026 duplex design, largely because it creates natural shading for the ground floor while giving the upper floor a distinct visual identity.
Other strong directions for duplex and double-floor homes:
- Glass-and-concrete contrast — exposed concrete or textured plaster on the lower floor, paired with larger glazed openings on the upper floor, a combination that reads as contemporary without needing elaborate ornamentation.
- Coordinated but distinct floor treatments — using a shared colour palette across both floors while varying the material or window proportions between them, so the building reads as one coherent design rather than two mismatched boxes stacked together.
- A vertical accent element — a full-height stone or wood-clad column, a tall narrow window strip, or a vertical garden wall that visually ties the two floors together and breaks up an otherwise flat, boxy facade.
For a standard 30×40 plot supporting a roughly 1,800-2,500 sq ft duplex, current Indian construction costs for this scale of home typically run ₹1,800-3,500+ per square foot depending on city and finish level — worth weighing against the 3 BHK layout options a duplex of this size can actually support before committing to a facade budget.
Modern And Minimalist Elevation Design
Minimalist house front elevation design has moved from a niche preference to arguably the dominant direction in urban Indian housing right now, and it’s easy to see why: clean lines, a restrained one- or two-colour palette (whites, greys, charcoal, and muted earthy tones like beige or terracotta), and the deliberate removal of unnecessary ornamentation tend to age better and cost less to maintain than heavily detailed facades.
What separates a genuinely well-executed minimalist elevation from one that just looks unfinished is proportion and material honesty — clean doesn’t mean cheap-looking if the window placement, wall proportions, and one or two chosen materials are handled deliberately. Reinforced concrete, glass, steel, natural wood, and stone cladding remain the core material palette, but 2026’s version leans toward monochrome dark facades (charcoal, anthracite, slate) for a premium feel, alongside integrated LED strip lighting used as an actual design element. For a broader look at where this style sits within the year’s wider design shifts, see our full breakdown of modern home design trends.
Budget-conscious minimalist updates — repainting in a considered monochrome palette, adding a single textured accent panel, or upgrading to simple metal railings — can meaningfully change how a facade reads starting from roughly ₹50,000 for smaller cosmetic changes, well below what a full material or structural overhaul would cost.
Traditional And Regional Elevation Styles
Not every home benefits from going fully contemporary, and regional and traditional styles remain genuinely popular in specific markets for good reason — they often respond better to local climate and carry cultural weight that resonates with buyers and families in that region. A few directions still working well in 2026:
- Indo-European or colonial-influenced fronts — arched windows, covered front porches, pillared verandas, and driveway-facing block layouts, particularly popular in parts of North India and older urban neighbourhoods.
- Mediterranean-influenced facades — white-washed walls, arched openings, and terracotta roof tiles, seeing real growth in coastal markets like Goa and Alibaug, often now blended with Indian stone carving or jali work into what’s increasingly being called an Indo-European fusion look.
- CNC jali screens — laser-cut decorative screens that provide privacy and passive ventilation while adding genuine visual texture, one of the few traditional-inspired elements that’s crossed over into mainstream modern design rather than staying confined to purely traditional builds.
Regional detailing like this is also where Archtra’s residential architecture work across global markets tends to draw the most interesting cross-pollination — Indian jali work reinterpreted through a contemporary lens, rather than copied wholesale from older buildings.
Choosing Materials: What Actually Affects Cost
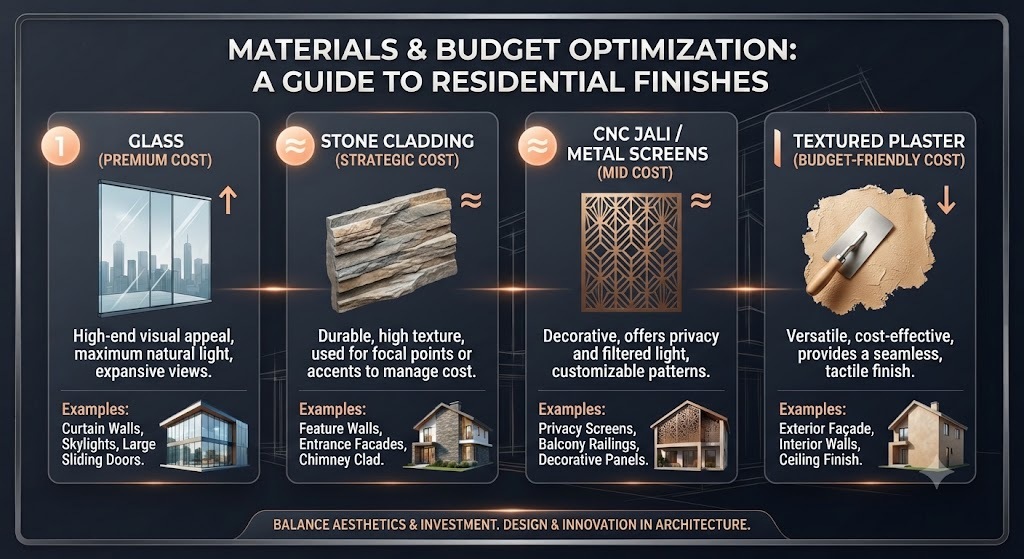
Material choice is where most elevation budgets either stay controlled or spiral, and it’s worth understanding roughly where the money goes before you fall for a fully glazed or fully stone-clad render:
- Glass — premium toughened or tinted glass, increasingly used for heat control on sun-facing walls, can run up to ₹900 per square foot, making large glazed facades one of the more expensive choices on this list.
- Stone cladding — full-facade natural stone is increasingly being replaced by strategic application (a single column, the entrance arch, the ground floor plinth) specifically to control cost, with manufactured stone veneers offering a lighter, cheaper alternative that still reads as premium.
- Textured plaster and paint finishes — the most budget-friendly route to a considered, monochrome minimalist look, and often the best value-for-impact choice for homeowners working with a tighter facade budget.
- CNC jali and metal screens — a mid-cost option that adds genuine visual interest and functional shading without the expense of full glazing or stone.
If sustainability is a factor in your material decisions — and increasingly, it should be — our piece on biophilic design in modern homes covers how natural materials and nature-connected design choices intersect with facade decisions in more depth than we can here. Across major metros, overall construction cost (not just the facade) currently ranges roughly ₹1,700-5,000 per square foot depending on city and finish level.
How To Brief An Architect Using This Guide
Once you’ve got a general direction in mind, translate it into a clear brief rather than just forwarding a folder of reference images:
- State your plot dimensions, facing direction, and number of floors upfront — this determines what’s actually buildable before any style discussion starts.
- Pick one primary material and one accent material, rather than asking for “a mix of everything you showed me” — the strongest elevations in every style above use restraint, not abundance.
- Set a realistic per-square-foot budget range based on the cost figures above, so your architect can guide material choices within that constraint rather than proposing an unaffordable direction.
- Ask specifically about passive heat and light management — window placement, overhangs, and orientation-appropriate glazing matter more to long-term comfort than almost any purely decorative choice.
- Request a 3D render before committing to construction — Archtra’s team offers 3D visualization and walkthroughs that let you see and approve a space before a single brick is laid, which is a small cost relative to catching a proportion or material mismatch after construction has started.
If you’re planning the interior layout alongside your elevation, our guide to 3 BHK house plans and layout ideas is a useful companion read, since floor plan and facade decisions genuinely influence each other more than most people expect.
Frequently Asked Questions About House Front Elevation Design Ideas
What is the difference between elevation design and house design? House design refers to the overall floor plan and structure of a home. Elevation design specifically refers to how the exterior — most importantly the front facade — looks from the outside, covering material choice, window placement, colour, and architectural detailing.
How much does a 3D front elevation design cost in India? Professional 3D elevation renders typically start around ₹1,999-4,000 for a basic design, scaling up based on complexity, number of floors, and how many revision rounds are included.
What is the most cost-effective house front elevation design? Minimalist designs using textured plaster, a restrained colour palette, and strategic (rather than full-facade) use of premium materials like stone or glass generally offer the best balance of visual impact and construction cost.
Are large glass windows practical for Indian homes? They work well on north- and east-facing walls where direct harsh sun is less of an issue, especially when paired with toughened or tinted glass and external shading. South- and west-facing glazing typically needs more careful heat management, through overhangs, louvres, or high-performance glass.
What house front elevation design ideas work best for narrow plots? Single-floor or vertically-oriented minimalist designs with wide fixed windows and a simple, restrained material palette generally work best — clean horizontal or vertical lines make a narrow facade look proportionate rather than cramped, and avoiding multiple competing textures keeps a small frontage from feeling visually cluttered.
Ready to move from inspiration to an actual buildable plan? Book a free consultation with Archtra and we’ll work through your plot, budget, and style direction together — the same discovery process behind every project in our portfolio.
This article is for informational and educational purposes only and reflects general design and cost trends reported across the Indian real estate and architecture industry as of 2026. Actual costs, regulations, and buildable specifications vary by city, plot, and municipal authority — please consult a licensed archite