Last Updated: August 2026
Quick Answer
The renovation vs rebuild decision usually comes down to four things: your home’s structural condition, how much of the existing layout still works for you, your budget ceiling, and local building regulations on your plot. As a rough rule I use with clients — if renovation costs exceed roughly 50-60% of what a full rebuild would cost, or if the foundation and structure need major work anyway, rebuilding is often the more sensible long-term investment. If the bones are solid and you mostly need updated finishes, layout tweaks, or an addition, renovation almost always wins.
Why This Decision Trips People Up
I sit down with clients facing the renovation vs rebuild question more often than almost any other decision in residential architecture, and I’ve noticed the same pattern every time: people walk in leaning toward renovation because it feels smaller and less disruptive, even when the numbers and structural reality point clearly toward a rebuild. Emotional attachment to a home is real and valid — but it shouldn’t be the only input into a decision this expensive.
This guide is the actual framework I walk clients through, not a generic pros-and-cons list. If you’re staring down this decision yourself, I want you to leave with a clearer sense of which direction actually makes sense for your specific house, not just a general idea of what “usually” works for other people.
Renovation vs Rebuild: What Each Option Actually Means
Before getting into the decision itself, it’s worth being precise about what each term covers, since people use them loosely:
- Renovation — updating, repairing, or reconfiguring an existing structure while keeping the foundation, main structural frame, and general footprint intact. This ranges from cosmetic updates (finishes, fixtures) to more substantial work (moving walls, adding a floor, gut renovations).
- Rebuild (also called a knockdown-rebuild or teardown) — demolishing the existing structure entirely and constructing a new home on the same plot, starting from the foundation.
There’s also a middle ground worth knowing about: partial rebuild, where a portion of the structure — often a sound structural shell — is retained while significant portions are demolished and rebuilt. This can sometimes offer renovation-level cost with rebuild-level design freedom, depending on what’s salvageable.
The Framework I Actually Use With Clients
1. Structural Condition Comes First, Always
Before we talk budget or design wishes, I want to know what’s actually happening with the foundation, load-bearing walls, and roof structure. If the foundation has significant settling, cracking, or water damage, or if the structural frame doesn’t meet current safety standards, that changes the entire calculation — because you’d be sinking renovation money into fixing problems that a rebuild would resolve from scratch anyway.
This is genuinely the single biggest factor in the renovation vs rebuild decision, and it’s also the one people are most likely to skip, because a structural inspection costs money and time before you’ve even decided to move forward. I’d still push back on skipping it — a proper structural assessment upfront prevents a much more expensive surprise mid-renovation.
2. Run the Real Numbers, Not Just the Sticker Price
Renovation almost always looks cheaper on the surface, but the comparison only makes sense once you account for the full scope. A gut renovation that touches plumbing, electrical, structural elements, and finishes can approach 60-80% of new-construction cost per square foot, especially on older homes where you uncover issues once walls are opened up.
My rule of thumb: if a detailed renovation estimate comes in above roughly 50-60% of what a comparable rebuild would cost, rebuild starts to make more financial sense — because you get a fully new structure, updated systems throughout, and typically a longer functional lifespan, rather than an aging structure with patched-together upgrades.
3. Consider What You Actually Need From the Space
This is where I ask clients to separate “what’s wrong with the house” from “what’s wrong with the layout.” A dated kitchen or an inefficient floor plan is a renovation problem. A home that’s fundamentally too small for your family, badly oriented for light and ventilation, or laid out in a way that no amount of remodeling will fix, is pushing you toward a rebuild — because you’d otherwise be renovating around a flawed foundation of decisions, literally and figuratively.
If you’re not sure whether your current layout can actually be salvaged, it helps to look at what a well-planned layout should offer in the first place — our 3 BHK house plans guide breaks down 15 layout approaches across different budgets, which is a useful reference point for judging whether your existing plan is worth preserving.
4. Check Local Regulations Before You Fall in Love With Either Option
This is the factor clients forget most often, and it can override everything else. Setback requirements, height restrictions, floor area ratio (FAR) rules, and heritage or zoning restrictions vary significantly by location and can change what’s even legally possible on your plot. In some cases, a rebuild lets you take advantage of updated regulations to build larger or differently than what currently exists; in other cases, older structures are “grandfathered in” under rules that a new build would no longer qualify for, which can actually push the decision toward renovation to preserve existing footprint or height allowances.
I always recommend checking this with your local authority or an architect early — before you’ve mentally committed to either path — since it can eliminate one option entirely regardless of what your budget or structural assessment says.
5. Think About Timeline and Disruption
Renovations, especially major ones, often take longer than people expect and typically require living elsewhere for at least part of the project if it involves structural or systems work. Rebuilds have a more predictable, if longer, overall timeline since you’re not working around an existing occupied structure. Neither is inherently faster — it depends heavily on scope — but it’s worth being realistic about how long you can tolerate disruption, and budgeting temporary housing costs into either scenario.
6. Factor In Long-Term Value and Energy Performance
A rebuild gives you the opportunity to design around modern energy efficiency standards from the ground up — better insulation, updated systems, and passive design principles that are far harder to retrofit into an existing structure. If sustainability and long-term operating costs matter to you, this is worth weighing seriously. Our Sustainable Building Materials Guide covers material choices that make a real difference here, and our piece on Embodied Carbon in Construction is genuinely worth reading before you decide — because demolition and new construction do carry a real environmental cost that a well-planned renovation can sometimes avoid.
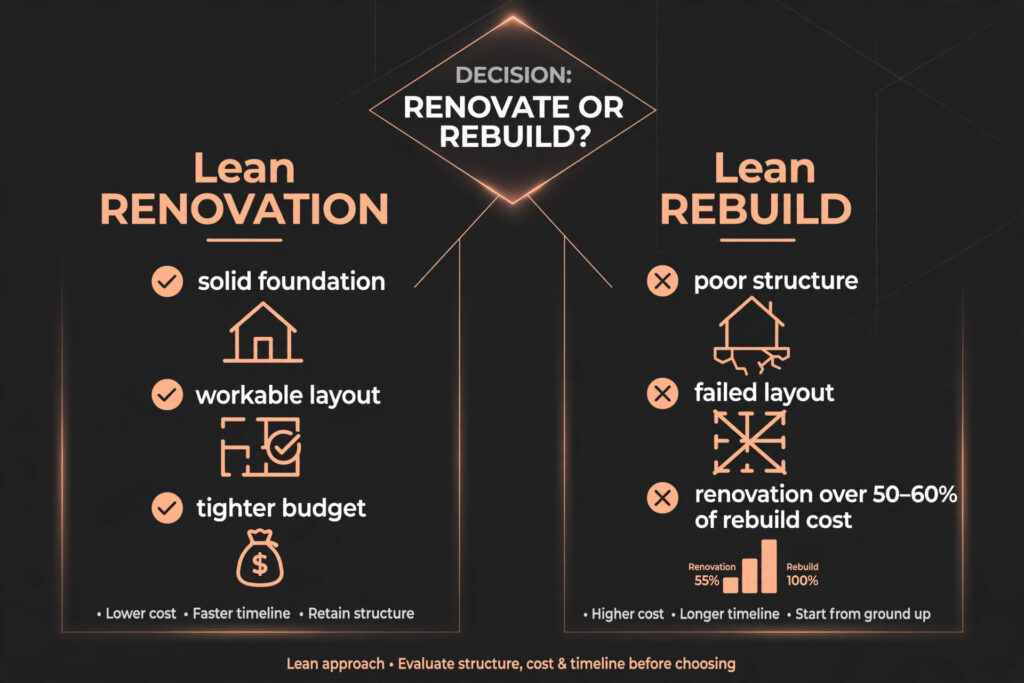
A Quick Decision Checklist
Here’s a simplified version of how I’d walk through the renovation vs rebuild decision on a napkin:
- Foundation/structure in poor condition? → Lean rebuild.
- Layout fundamentally doesn’t work for your needs? → Lean rebuild.
- Renovation estimate exceeds ~50-60% of rebuild cost? → Lean rebuild.
- Local regulations restrict what you can build new? → Lean renovation (to preserve existing allowances).
- Structure is sound, layout mostly works, budget is tighter? → Lean renovation.
- You love the location and footprint but the current house is outdated? → Often renovation, sometimes partial rebuild.
Where a Partial Rebuild Might Be the Answer
I want to flag this option specifically because it gets overlooked. If your home’s structural shell is genuinely sound but the layout, systems, and finishes all need substantial work, a partial rebuild — retaining the frame while gutting and reconfiguring extensively — can sometimes give you rebuild-level design freedom at a meaningfully lower cost than starting from the foundation up. This isn’t the right call for every house, but it’s worth having an architect assess as a distinct third option rather than assuming it’s strictly renovation or strictly rebuild.
What I’d Tell Anyone Starting This Decision
- Get a structural assessment before deciding anything. This is the one step I’d never let a client skip, regardless of which way they’re initially leaning.
- Get a detailed renovation estimate, not a rough one. Vague estimates are where renovation budgets quietly balloon past rebuild cost without anyone noticing until it’s too late.
- Separate emotional attachment from functional needs. It’s fine to love your home — just be honest about whether renovation can actually solve your real problems with the space.
- Check zoning and regulations early. This can eliminate an option before you’ve spent time designing around it.
- Talk to an architect before committing either way. A proper discovery and planning process accounts for structural, budget, and regulatory factors together, rather than you weighing them separately and potentially missing how they interact.
Final Thoughts
There’s no universally “better” choice in the renovation vs rebuild decision — it genuinely depends on your specific structure, budget, layout needs, and local regulations. What I’d caution against is deciding based on gut feeling or surface-level cost comparisons alone. Get a real structural assessment, a detailed cost estimate for both paths, and a clear read on local regulations before committing — that combination will tell you far more than intuition ever could.
If you’re at this decision point right now and want an outside, experienced read on your specific situation, our team walks through exactly this kind of assessment as part of our discovery process — structural evaluation, budget comparison, and regulatory check, before any design work begins.
Frequently Asked Questions
Is it cheaper to renovate or rebuild a house? It depends on the scope. Minor renovations are typically cheaper than a rebuild, but extensive renovations touching structure, plumbing, and electrical can approach 60-80% of new-construction cost, at which point rebuilding often becomes the better financial choice.
How do I know if my house needs a rebuild instead of a renovation? Significant foundation issues, structural damage, or a layout that fundamentally doesn’t meet your needs are the clearest signs that a rebuild may be more sensible than renovation, especially if repair costs approach a large share of rebuild costs.
What is a partial rebuild? A partial rebuild retains a structurally sound portion of the existing building — often the frame or shell — while significant sections are demolished and rebuilt, offering more design freedom than a standard renovation at a cost typically lower than a full rebuild.
Do local building regulations affect the renovation vs rebuild decision? Yes, significantly. Setback rules, height restrictions, and floor area ratio regulations can limit what’s possible with a new build, and existing structures are sometimes grandfathered under older, more favorable rules, which can push the decision toward renovation.
How long does a full home rebuild typically take compared to renovation? Timelines vary widely by project scope and location, but rebuilds tend to have a more predictable overall schedule since there’s no existing structure to work around, while major renovations can extend unexpectedly once walls are opened and hidden issues are found.