If you’ve started planning a home and found yourself typing “vastu consultant near me” into Google right after searching for architects, you’re not alone — and you’re not wrong to be confused. The Vastu consultant vs architect question comes up constantly with homeowners across India and beyond, and the honest answer is that these two professionals solve genuinely different problems, even though their work overlaps at several points during a build. An architect is responsible for structure, safety, layout efficiency, and how a home actually functions day to day. A Vastu consultant focuses on directional alignment, energy flow, and traditional principles believed to influence harmony and prosperity within a home. At Archtra, we work with both disciplines regularly, and this guide breaks down exactly who does what, when you need one versus the other, and — more often than homeowners expect — why the best results usually come from bringing them together early rather than treating Vastu as an afterthought bolted onto a finished floor plan.
What Does an Architect Actually Do?
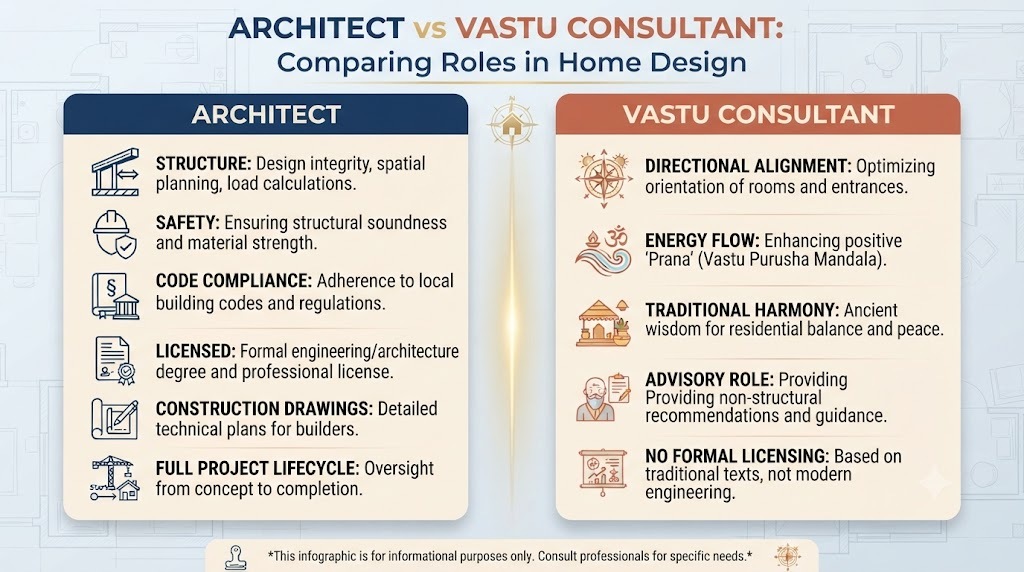
An architect is a licensed professional responsible for designing a building that’s structurally sound, code-compliant, and functional for the people who’ll live in it. Their scope typically includes site analysis, structural engineering coordination, space planning, material selection, budgeting, and managing the technical drawings that contractors build from. When you hire an architect for a home, you’re hiring someone accountable for the building actually standing up safely, meeting local regulations, and working efficiently as a living space. Our own residential architecture team, for instance, handles everything from initial concept sketches through construction documentation, ensuring the home performs well structurally and practically — not just aesthetically.
What Does a Vastu Consultant Actually Do?
A Vastu consultant applies principles from Vastu Shastra, an ancient Indian architectural tradition, to guide the placement, orientation, and energy flow of a home. This typically includes recommendations on which direction the main entrance should face, where the kitchen, bedrooms, and pooja room should sit relative to compass directions, and how to balance the five elements — earth, water, fire, air, and space — within the layout. A Vastu consultant generally isn’t responsible for structural engineering, building code compliance, or construction drawings; their role is advisory, focused specifically on directional and energy-based guidance rooted in cultural and traditional belief systems.
Vastu Consultant vs Architect: The Core Differences
| Aspect | Architect | Vastu Consultant |
|---|---|---|
| Primary focus | Structure, function, safety, code compliance | Directional alignment, energy flow, traditional harmony |
| Licensing | Formally licensed/registered professional | No standardized licensing requirement |
| Deliverables | Construction drawings, structural plans, permits | Directional recommendations, layout guidance |
| Legal accountability | Yes — responsible for structural safety and code | No — advisory role only |
| Typical involvement | Entire project lifecycle | Concept stage, sometimes ongoing consultation |
This table captures the surface-level difference, but the real nuance is in when each professional’s input matters most — which is where a lot of homeowners get the sequencing wrong.
When You Need Only a Vastu Consultant
If you already own a fully designed home or are simply rearranging furniture, room usage, or minor renovations without structural changes, a Vastu consultant alone may be sufficient. They can advise on where to place a home office, which direction your bed should face, or how to arrange a kitchen within an existing layout — all without needing architectural drawings redone. This is also common among homeowners who’ve already engaged an architect for the technical build and now want a second pass specifically for directional guidance before finalizing interior layouts.
When You Need Only an Architect
If Vastu principles aren’t a priority for you — whether for personal, religious, or purely practical reasons — a qualified architect alone can absolutely deliver a safe, beautiful, and highly functional home. Structural integrity, efficient space planning, natural light, and material selection don’t require Vastu input to be executed well. Many successful luxury homes are designed purely on architectural and interior design principles, with no Vastu consultation involved at all.
When You Need Both — And Why Sequencing Matters
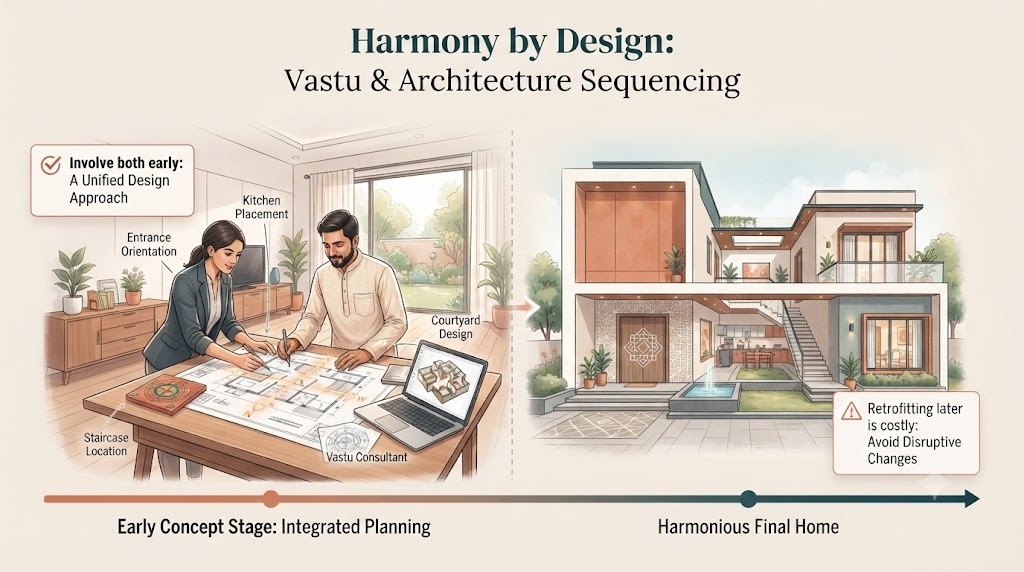
For homeowners who want both structural excellence and Vastu alignment, the biggest mistake is bringing in a Vastu consultant after the architectural plans are finalized. Retrofitting Vastu-recommended changes — moving an entrance, flipping a kitchen to a different corner, repositioning a staircase — onto an already-completed design is expensive, sometimes structurally impossible, and often results in awkward compromises that satisfy neither the architecture nor the Vastu principles fully. The far more effective approach is involving Vastu guidance during the earliest construction consultation stage, alongside the architect, so directional priorities inform the layout from day one rather than being forced into it afterward.
How Archtra Approaches Vastu-Compliant Architecture
At Archtra, we regularly design homes where Vastu compliance is a stated project requirement from the outset. This means our architects work directly alongside a Vastu consultant during concept development — mapping room placement, entrance orientation, and structural layout together, rather than in separate silos. The result is a home that satisfies structural, functional, and directional priorities simultaneously, without the layout feeling compromised by either discipline. This integrated approach shows up clearly in projects like our luxury villa design work, where courtyard placement and entrance orientation frequently need to satisfy both aesthetic intent and Vastu guidance at once.
Finding a Reliable “Vastu Consultant Near Me”
Because Vastu consultation isn’t governed by a standardized licensing body the way architecture is, quality and expertise vary significantly between practitioners. A few practical ways to vet a local Vastu consultant:
- Ask for verifiable past projects — a credible consultant should be able to show homes or commercial spaces they’ve advised on, not just testimonials.
- Check whether they collaborate with architects regularly — consultants used to working alongside design professionals tend to give more construction-realistic recommendations rather than idealized ones that ignore structural constraints.
- Be wary of consultants recommending drastic structural changes — significant demolition or rebuilding suggestions should always be cross-checked with a licensed architect or structural engineer before proceeding.
- Look for regional expertise — Vastu interpretations can vary by tradition and region, so a consultant familiar with your local context is generally more useful than a generic online recommendation.
If you’re searching “vastu consultant near me” specifically because you’re planning new construction rather than a minor rearrangement, it’s worth reaching out to an architecture firm that already coordinates with trusted Vastu consultants — this avoids the disconnect of managing two separate, uncoordinated professionals yourself.
Cost Comparison: Vastu Consultant vs Architect
Architect fees are typically structured around project scope — often a percentage of total construction cost or a fixed fee tied to square footage and design complexity — and cover the full technical scope of a build. Vastu consultation fees are usually far smaller by comparison, often charged per visit or as a flat consultation fee, since the deliverable is advisory rather than a full set of construction documents. When both are engaged together on a new build, Vastu consultation typically represents a modest addition to the overall design budget rather than a significant cost driver — which makes early integration even more sensible, since the cost of getting it wrong later (through renovation) is usually far higher than the consultation fee itself.
Common Myths About Vastu and Architecture
Myth: Vastu and modern architecture are incompatible. In practice, most Vastu principles — natural light from the east, ventilation planning, functional zoning — align closely with good architectural fundamentals rather than contradicting them.
Myth: You must choose one professional over the other. As covered above, the strongest outcomes typically come from combining both, not picking a side.
Myth: Vastu compliance requires an unusual or awkward floor plan. A skilled team integrating both disciplines from the start can usually achieve Vastu alignment without compromising interior architecture flow or aesthetics.
Myth: Vastu only applies to new construction. Vastu consultants regularly advise on renovation and remodeling projects as well, working within existing structural constraints.
A Practical Decision Framework
Ask yourself these questions before deciding who to hire:
- Is this new construction or an existing home? New builds benefit most from involving both professionals from the concept stage.
- How important is directional/Vastu compliance to you personally? If it’s a hard requirement, don’t treat it as optional or secondary to the architectural process.
- What’s your renovation appetite if conflicts arise? Understanding this upfront helps set realistic expectations before design begins.
- Do you already have a trusted architect? If so, ask directly whether they collaborate with Vastu consultants — many established firms do, even if it’s not advertised prominently.
Reviewing the layout digitally before committing to construction also helps here — our 3D visualization and walkthroughs service lets homeowners and consultants review directional placement and room flow together before a single wall is built.
Frequently Asked Questions: Vastu Consultant vs Architect
1. What’s the main difference between a Vastu consultant and an architect? An architect is a licensed professional responsible for structural safety, code compliance, and functional design, while a Vastu consultant provides advisory guidance on directional alignment and energy flow based on traditional principles.
2. Do I need both a Vastu consultant and an architect for a new home? Not necessarily, but if Vastu compliance matters to you, involving both from the earliest design stage typically produces better, more cost-effective results than adding Vastu guidance later.
3. Is Vastu consultation legally required for construction? No, Vastu consultation is optional and cultural/traditional in nature, unlike architectural approval, which is legally required for construction permits in most regions.
4. Can an architect also be trained in Vastu principles? Some architects have Vastu training or work closely with Vastu consultants as part of their standard practice, offering a more integrated service than hiring each separately.
5. How do I find a trustworthy Vastu consultant near me? Look for verifiable past projects, ask whether they regularly collaborate with architects, and be cautious of anyone recommending major structural changes without involving a licensed professional.
6. Is it expensive to hire both a Vastu consultant and an architect? Vastu consultation fees are typically much smaller than architectural fees, making it a relatively modest addition to an overall design budget when both are engaged together.
7. Can Vastu principles be applied to an already-built home? Yes, though options are more limited than with new construction — a consultant can usually recommend furniture placement, room usage changes, or minor layout adjustments within existing structural constraints.
8. Does following Vastu principles compromise modern architectural design? Not necessarily. Many Vastu principles align with sound architectural fundamentals like natural light and ventilation, and skilled teams can integrate both without sacrificing aesthetics.
9. Who has final authority if Vastu guidance conflicts with structural requirements? Structural safety and building code compliance always take priority — a qualified architect or structural engineer should be the final authority on anything affecting the building’s integrity.
10. Should I hire a Vastu consultant before or after the architect? Ideally, both should be involved together from the earliest concept stage rather than sequentially, to avoid costly redesigns later in the process.
11. Does Vastu apply only to residential homes, or also to commercial spaces? Vastu principles are commonly applied to both residential and commercial spaces, including offices, restaurants, and retail properties, though the specific guidance differs by building type.
12. How do I know if my architect is willing to work with a Vastu consultant? Ask directly during initial consultations — many experienced residential architecture firms regularly coordinate with Vastu consultants even if it isn’t a headline service on their website.
Final Thoughts
The Vastu consultant vs architect debate isn’t really a competition — it’s a question of sequencing and collaboration. An architect ensures your home is safe, functional, and well-built; a Vastu consultant ensures it aligns with directional and energy principles that matter to you personally or culturally. Homeowners who get the best of both worlds are almost always the ones who bring both professionals to the table early, rather than treating one as an afterthought to the other.
Planning a home where structural excellence and Vastu alignment both matter? Explore Archtra’s residential architecture services or request a free consultation to start designing a home that works on every level.