If you’re comparing 3 bedroom house plans right now, you’ve probably already noticed something: almost every listing site shows you pretty renderings and square footage numbers, but almost none of them explain why one layout will actually work better for your life than another. That gap is exactly what this guide fills. Three-bedroom homes remain the single most popular layout configuration worldwide, for a simple reason — they hit the sweet spot between enough space to grow into and a footprint that’s realistic to build and maintain, whether you’re building in Texas, Toronto, Sydney, or Mumbai.
This guide goes further than a typical plan catalog. We’ll walk through the real layout types (split-bedroom, open-concept, single-story vs. two-story, master-on-main), what square footage actually means in practice, realistic build-cost ranges for different regions, how to read a floor plan like a professional, the most common mistakes buyers make when picking 3 bedroom house plans, and how to customize a plan once you’ve found one you like. If, after reading, you decide you’d rather work with a designer who can tailor a plan specifically to your lot and lifestyle, that’s exactly the kind of work our team handles through our architecture and home design services at Archtra.
Table of Contents
- What Are 3 Bedroom House Plans, Exactly?
- Standard Square Footage for 3 Bedroom House Plans
- Popular Layout Types Explained
- Popular Architectural Styles for 3 Bedroom House Plans
- How to Read a 3 Bedroom Floor Plan
- Realistic Build Costs (By Region)
- How to Choose the Right 3 Bedroom House Plan for You
- Common Mistakes to Avoid
- Customizing a 3 Bedroom House Plan
- Sustainability and Energy Efficiency Considerations
- Frequently Asked Questions
What Are 3 Bedroom House Plans, Exactly?
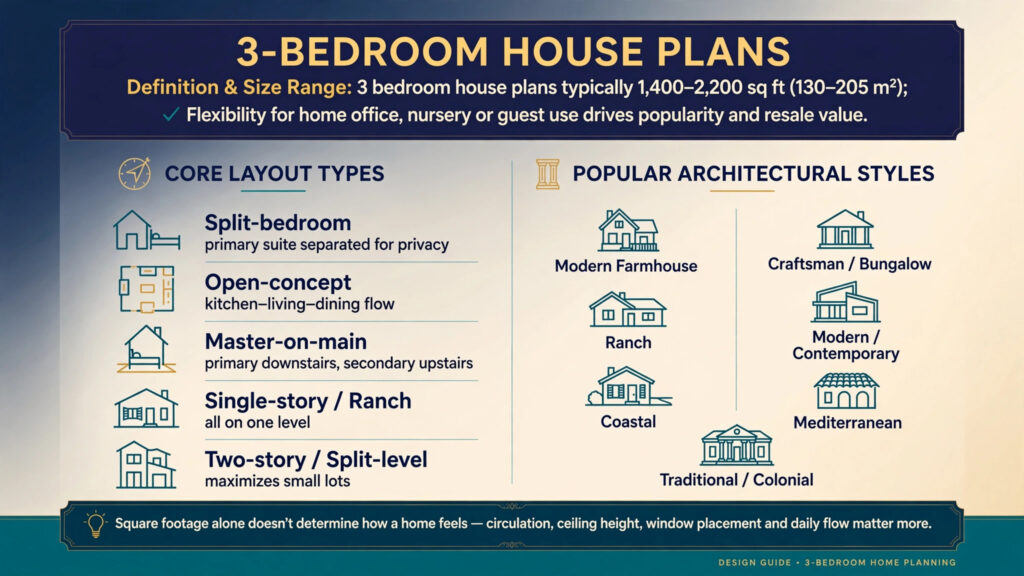
A 3 bedroom house plan is a complete architectural blueprint for a home built around three distinct sleeping spaces — typically one primary (or “master”) bedroom and two secondary bedrooms — along with all the shared living areas: kitchen, living room, dining space, and usually two or more bathrooms. It’s not just a drawing of walls; a good 3 bedroom house plan defines the precise placement of doors, windows, load-bearing structure, and the flow between rooms, which is what ultimately determines whether a house feels spacious or cramped regardless of its total size.
The reason 3 bedroom house plans dominate both new construction and resale demand is flexibility. One bedroom becomes a home office, a nursery, or a guest room without permanently redefining the household. That adaptability is also why 3 bedroom house plans tend to hold resale value better than 1- or 2-bedroom layouts, while staying meaningfully cheaper to build than 4- or 5-bedroom homes.
Standard Square Footage for 3 Bedroom House Plans
This is one of the most searched — and most inconsistently answered — questions about 3 bedroom house plans, so let’s be specific. For newly built homes, the practical range most builders and architects work within is roughly 1,400 to 2,200 square feet (about 130–205 square meters). That range comfortably fits three bedrooms, two bathrooms, a kitchen, and a living/dining area without excess.
A few important nuances competitors’ guides often skip:
- Square footage is not the whole story. Two 3 bedroom house plans with identical total area can feel completely different depending on hallway length, ceiling height, window placement, and how much space is “wasted” on oversized circulation zones like long hallways.
- Compact 3 bedroom house plans (under 1,400 sq ft / 130 m²) can still feel spacious when the layout is disciplined — open living areas, efficient circulation, and rooms designed to do double duty (a bedroom that also works as an office, for example).
- Regional norms vary. Average home sizes in the UK, Australia, and parts of Asia tend to run smaller than U.S. norms for the same bedroom count, so “standard” square footage should always be read against your local market, not a single global number.
Popular Layout Types Explained
Not all 3 bedroom house plans are organized the same way. Understanding these core layout types will save you far more time than browsing hundreds of individual plans:
Split-Bedroom Layout
The primary suite sits on one side of the home, with the two secondary bedrooms grouped together on the opposite side, usually separated by shared living space. This is currently the most requested configuration in 3 bedroom house plans because it gives parents (or any homeowner) genuine privacy from the rest of the household, and it works exceptionally well for anyone hosting overnight guests regularly.
Open-Concept Layout
The kitchen, dining, and living areas flow into one large connected space, with bedrooms arranged off a central hallway. Open-concept 3 bedroom house plans are ideal for smaller lots and for anyone who entertains often, since it keeps the whole household connected without adding square footage.
Master-on-Main
In two-story 3 bedroom house plans, “master-on-main” means the primary bedroom sits on the ground floor while the two secondary bedrooms are upstairs. This layout has grown especially popular with multi-generational households and homeowners planning to age in place, since it removes the need to climb stairs for daily living.
Single-Story (Ranch-Style)
All three bedrooms and living spaces sit on one level, with no staircase. Single-story 3 bedroom house plans are the most accessible option for young children, older adults, or anyone with mobility considerations, and they’re typically easier and slightly cheaper to build than multi-story homes of the same square footage — though they require a larger lot footprint.
Two-Story / Split-Level
Living spaces occupy the ground floor while all three bedrooms are upstairs (or split across a partial level). This layout maximizes livable space on a smaller lot, which is why two-story 3 bedroom house plans are especially common in urban and suburban infill developments where land is at a premium.
Popular Architectural Styles for 3 Bedroom House Plans
Layout determines function, but style determines how a home actually feels — and 3 bedroom house plans come in nearly every architectural tradition:
- Modern Farmhouse — gable rooflines, board-and-batten siding, large windows; currently one of the most requested styles in 3 bedroom house plans across North America.
- Craftsman/Bungalow — covered porches, exposed rafters, built-in cabinetry; well suited to compact lots.
- Ranch — single-story, low-pitched roofline, efficient and accessible.
- Modern/Contemporary — clean lines, flat or minimal rooflines, large glazing, open interiors.
- Coastal — elevated foundations, large porches, hurricane- and humidity-resistant materials for waterfront or high-wind regions.
- Mediterranean — stucco exteriors, terracotta roofing, arched details; suited to warm, dry climates.
- Traditional/Colonial — symmetrical facades, classic proportions, timeless resale appeal.
If you’re not sure which architectural style fits your region’s climate and building codes, our design portfolio shows how these styles translate into real, completed homes across different climates and lot conditions.
How to Read a 3 Bedroom Floor Plan
Most buyers browsing 3 bedroom house plans skip straight to the pretty 3D renderings and never learn to actually read the technical floor plan — which is where the real information lives. A few basics that make a huge difference:
- Dimensions are usually shown in feet-and-inches (or meters) along each wall, not just as a total square footage figure. Always check individual room dimensions, especially bedroom widths, since an 8-foot-wide bedroom can’t comfortably fit a queen bed plus a dresser.
- Swing directions on doors (shown as an arc) tell you whether a door will collide with furniture or another door when opened.
- Dashed lines typically indicate elements above the current floor — like a loft edge or a change in ceiling height — while solid lines represent walls at that level.
- Look for a north arrow. It tells you which rooms get morning light and which get afternoon sun, which matters enormously for bedroom comfort and energy costs.
- Check the “flow” by mentally walking from the front door through daily routines — bringing in groceries, getting kids ready for school, hosting guests. A plan that looks good on paper can still create daily friction in practice.
Realistic Build Costs (By Region)
Cost is the question every guide to 3 bedroom house plans dances around, mostly because it varies so much by region, material choice, and finish level. As a general, illustrative guide (actual costs should always be confirmed with a local builder or architect):
- United States: roughly $150–$300+ per square foot depending on region and finish level, putting a mid-range 1,800 sq ft home somewhere in the $270,000–$540,000 range before land costs.
- United Kingdom: new-build costs commonly run £1,800–£3,000+ per square meter depending on region and specification.
- Australia: typical new-build costs often fall between AUD $1,800–$3,500 per square meter.
- India and parts of South/Southeast Asia: construction costs vary enormously by city and material choice, often ranging from ₹1,500–₹3,500+ per square foot for mid-range finishes.
These figures move constantly with material and labor costs, so treat them as a starting reference point, not a quote. The single biggest cost lever in any 3 bedroom house plan isn’t the bedroom count — it’s finish level, roofline complexity, and foundation type. A getting an accurate, project-specific estimate from a professional is always worth doing before committing to a plan; it’s one of the first steps we walk clients through in our own design and build consultations.
How to Choose the Right 3 Bedroom House Plan for You
With the layout types and styles covered, narrowing down actual 3 bedroom house plans comes down to a handful of practical questions:
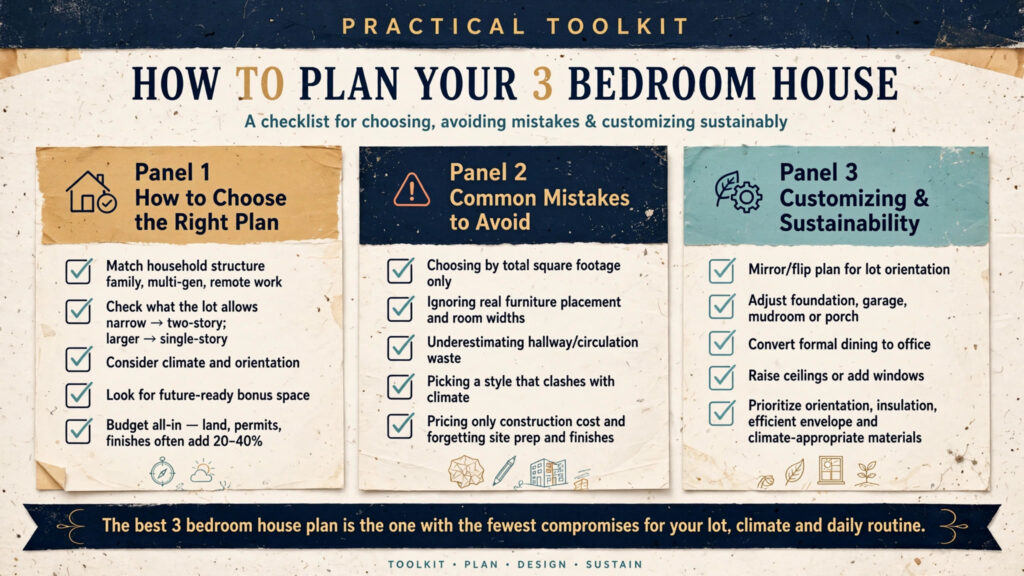
- How is your household actually structured? A young family, a multi-generational household, and a remote-working couple all benefit from different layouts — split-bedroom for privacy, master-on-main for aging parents, open-concept for a work-from-home lifestyle.
- What does your lot allow? Narrow urban lots often push you toward two-story 3 bedroom house plans, while larger suburban or rural lots open up single-story options.
- What’s your climate? Coastal, hurricane-prone, or extreme-heat regions need specific structural and material considerations that a generic plan may not account for.
- Do you need room to grow? Many 3 bedroom house plans include unfinished bonus space above the garage or attic that can later become a fourth bedroom, home gym, or office.
- What’s your realistic budget, all-in? Land, permits, site prep, and finishes often add 20–40% on top of raw construction cost — budgeting for the whole project, not just the build, prevents nasty surprises.
Common Mistakes to Avoid
After looking through dozens of competing guides on 3 bedroom house plans, a few recurring buyer mistakes stand out that most articles don’t address clearly:
- Choosing based on square footage alone. As covered above, two plans with the same size can live completely differently — always study the actual room dimensions and flow.
- Ignoring furniture placement until after the walls are built. A bedroom that looks fine on a floor plan can be unusable once you try to fit a real bed, dresser, and walking path.
- Underestimating hallway and circulation space. Overly long or wide hallways quietly eat square footage that could go toward living space.
- Picking a style that clashes with the local climate. A flat-roofed modern design in a heavy-snow region, or a dark-roofed home in an extreme-heat climate, creates long-term maintenance and energy headaches.
- Not planning for the whole build budget. Many buyers price only the construction cost of 3 bedroom house plans and are caught off guard by land prep, permitting, and finish-level costs layered on top.
Customizing a 3 Bedroom House Plan
One of the most valuable things a lot of buyers don’t realize: most stock 3 bedroom house plans are meant to be a starting point, not a final answer. Common customizations include:
- Flipping the plan (mirroring the layout) to better fit a lot’s orientation or a specific view.
- Extending a garage, adding a mudroom, or enclosing a porch.
- Converting a formal dining room into a home office or playroom.
- Raising ceiling heights or adding windows to bring in more natural light.
- Adjusting the foundation type (slab, crawlspace, basement) based on local soil and climate conditions.
Customization is where working with an experienced designer pays off — a plan that’s 90% right on paper can become 100% right for your actual life with relatively small, targeted changes. You can see examples of customized 3 bedroom house plans brought to life in our recent project gallery, including our feature on modern luxury villa design.
Sustainability and Energy Efficiency Considerations
This is an area most competitor guides to 3 bedroom house plans barely touch on, despite it having a real long-term impact on livability and running costs:
- Orientation matters more than most buyers realize. Positioning bedrooms and living spaces to capture natural light and cross-ventilation reduces heating and cooling costs significantly over the life of the home.
- Insulation and window specification often matter more to comfort and energy bills than the total square footage of the plan.
- Compact, efficient 3 bedroom house plans with less exterior wall surface per square foot generally cost less to heat and cool than sprawling single-story layouts of the same size.
- Material sourcing and local climate compatibility — such as humidity-resistant materials in coastal regions — extend the lifespan of a build and reduce maintenance costs.
These are exactly the kinds of details our architecture and design team factors into every project from the earliest planning stage, rather than treating them as an afterthought once the plan is finalized.
Frequently Asked Questions
1. What is the ideal square footage for 3 bedroom house plans? Most newly built 3 bedroom house plans fall between 1,400 and 2,200 square feet (roughly 130–205 square meters), though a well-designed smaller plan can feel just as livable as a larger, less efficient one.
2. How many bathrooms should 3 bedroom house plans have? Two bathrooms is the most common configuration — typically one en-suite for the primary bedroom and a shared bathroom for the other two — though many mid-range and larger 3 bedroom house plans include a third half-bathroom (powder room) for guests.
3. Are single-story or two-story 3 bedroom house plans better? Neither is universally “better” — single-story plans offer easier accessibility and are often simpler to build, while two-story plans make more efficient use of a smaller lot. The right choice depends on your lot size, budget, and any mobility considerations in the household.
4. How much does it cost to build 3 bedroom house plans? Costs vary enormously by region and finish level, but as a general reference point, expect roughly $150–$300+ per square foot in the U.S., £1,800–£3,000+ per square meter in the UK, and comparable regional variation elsewhere. Getting a location-specific estimate from a local builder or architect is the only reliable way to budget accurately.
5. Can 3 bedroom house plans be expanded later? Yes — many 3 bedroom house plans are designed with unfinished bonus space (above a garage, in an attic, or as a “flex room”) specifically so homeowners can add a fourth bedroom, office, or additional bathroom later without a full structural renovation.
6. What’s the difference between a split-bedroom and master-on-main layout? A split-bedroom layout keeps all three bedrooms on the same floor but separates the primary suite from the two secondary bedrooms by shared living space. Master-on-main specifically refers to two-story 3 bedroom house plans where the primary bedroom is downstairs and the other two bedrooms are upstairs.
7. Are open-concept 3 bedroom house plans a good choice for families with young children? Generally yes — open-concept layouts allow parents to supervise kids in the living or play area while cooking or working nearby, which is one of the most cited reasons families choose this layout over a more compartmentalized floor plan.
8. How do I customize a stock 3 bedroom house plan to fit my lot? Common customizations include mirroring the layout, adjusting the foundation type for local soil conditions, extending or reducing garage size, and repositioning windows for orientation and light. A local architect or designer can usually adapt a stock plan for meaningfully less than designing a fully custom home from scratch.
9. What questions should I ask before choosing between different 3 bedroom house plans? Ask about actual room dimensions (not just total square footage), how the plan handles your local climate and lot orientation, what foundation type is recommended for your soil conditions, and what the full build budget looks like once land, permits, and finishes are included — not just the base construction estimate.
10. Do 3 bedroom house plans hold their value better than other bedroom counts? In most markets, yes. Three-bedroom homes appeal to the widest range of buyers — young families, downsizers, and remote-working couples alike — which generally makes 3 bedroom house plans a safer long-term investment than 1-, 2-, 4-, or 5-bedroom layouts that appeal to a narrower buyer pool.
Final Thoughts
The best 3 bedroom house plans aren’t the ones with the most features listed on a spec sheet — they’re the ones with the fewest compromises for your specific lot, climate, and household. Square footage matters, but flow, orientation, and how well the layout matches your actual daily routine matter more, and those are the details that generic plan catalogs rarely explain clearly.
If you’ve found a layout style that fits your life but need it adapted to your specific lot, climate, or budget, that’s exactly where a dedicated design team adds the most value. Our team at Archtra works with clients from initial concept through final walkthrough — browse our project portfolio for real examples, or get in touch with our design team to start planning your ideal 3 bedroom house plan.