If you’ve ever looked at a flat, technical floor plan and struggled to picture what a finished building would actually feel like to walk through, you’ve run into the exact problem 3D visualization in architecture was built to solve. It’s the process of turning a building that exists only as lines on a CAD drawing or a raw 3D model into an image, animation, or interactive experience realistic enough for a client, investor, or planning board to genuinely react to. This guide breaks down what architectural visualization actually involves, the tools and techniques behind it, what it typically costs, and why — heading further into 2026 — it’s shifted from a nice-to-have presentation extra to a genuine necessity for winning design approvals and client sign-off.
Whether you’re an architect deciding whether to bring visualization in-house, a developer evaluating a marketing budget, or a homeowner trying to understand what your renovation quote actually includes, understanding this process will help you ask better questions and get better results from whoever you hire. If you’re ready to see this in action, our 3D Visualization & Walkthroughs service covers exactly this kind of work from concept through final render.
What Is 3D Visualization in Architecture, Exactly?
3D visualization in architecture is the practice of creating realistic, three-dimensional representations of a building or space before it’s actually constructed. It takes the technical, often hard-to-read language of architectural drawings — floor plans, elevations, sections — and translates it into something visual and intuitive: a photorealistic still image, an animated walkthrough, a 360° panorama, or even a fully interactive virtual reality experience.
It’s worth drawing a clear line between architectural visualization and traditional CAD drafting, since people often conflate the two. CAD and BIM (Building Information Modelling) software is where a building is technically designed and engineered — walls, structural elements, mechanical systems, dimensions. Architectural visualization takes that underlying model and adds the layer that actually communicates the design: realistic materials, natural and artificial lighting, landscaping, human figures for scale, and atmospheric context like weather or time of day. The design and modelling side gets most of the professional attention, but the rendering and visualization side is frequently where project timelines and client approvals are actually won or lost.
The Main Types of Architectural 3D Visualization
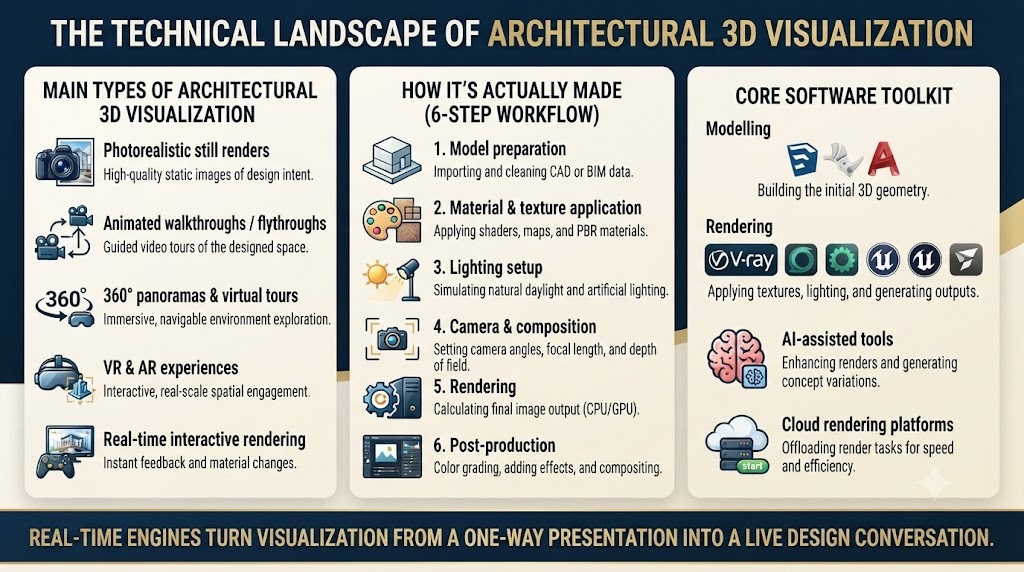
Not all architectural visualization looks the same, and choosing the right format depends heavily on your audience and purpose:
Photorealistic Still Renders
The most common and widely recognised format — high-resolution, static images of a building’s exterior or interior designed to be indistinguishable from an actual photograph. These remain essential for planning board submissions, investor decks, marketing brochures, and property listing websites. This is particularly important across interior architecture, commercial architecture, and hospitality architecture projects, where clients and stakeholders need to approve materials and finishes long before construction begins.
Animated Walkthroughs and Flythroughs
Video-based visualizations that guide a viewer through a space or around a building, simulating movement through corridors, rooms, or along a building’s exterior. These are particularly effective for large-scale developments where a single still image can’t communicate spatial flow.
360° Panoramas and Virtual Tours
Interactive images or videos that let a viewer look around a space in every direction, often navigable through a web browser or mobile device without any specialised hardware — a middle ground between a static image and a full VR experience.
Virtual Reality (VR) and Augmented Reality (AR)
The most immersive tier of visualization. VR places a client inside a fully rendered, navigable 3D environment using a headset, letting them genuinely experience scale and spatial relationships before a single brick is laid. AR overlays digital design elements onto the real, physical environment through a phone or tablet camera — letting a client point their device at an empty lot and see the proposed building standing there. Recent industry surveys suggest a majority of architecture firms have now used VR on at least one project, and adoption continues to climb as headset costs fall.
Real-Time Interactive Rendering
Rather than pre-rendering a fixed image or video, real-time rendering engines let architects and clients navigate and adjust a 3D scene live during a meeting — changing materials, lighting, or layout on the fly and seeing the result instantly. This has become one of the most significant shifts in the field, since it turns visualization from a one-way presentation into a genuinely collaborative design conversation.
The 3D Architectural Visualization Workflow: How It’s Actually Made
Here’s what typically happens behind the scenes, from raw architectural drawings to a finished visual:
- Model preparation — Starting from the architect’s CAD or BIM files, the 3D model is cleaned up, optimised, and prepared specifically for visualization, which has different requirements than a purely technical engineering model.
- Material and texture application — Realistic surface materials are applied to every element — wood grain, stone texture, glass reflectivity, fabric weave — since materials are often what separates a convincing render from an obviously artificial one.
- Lighting setup — Natural sunlight (calculated for accurate time of day and geographic location), interior artificial lighting, and ambient environmental light are all carefully composed to set mood and realism.
- Camera and composition — Just like in photography, the visualization artist selects camera angles, framing, and depth of field to best showcase the design’s key features.
- Rendering — The actual computational process of generating the final image or animation from the 3D scene, historically the most time-intensive step, now significantly accelerated by real-time rendering engines and GPU-based ray tracing.
- Post-production — Colour grading, added landscaping, sky replacement, human figures, vehicles, and atmospheric effects are layered in during final editing to bring the image to life.
Popular Software and Tools Used in Architectural Visualization
The professional visualization toolkit generally spans several categories working together:
- 3D modelling software — Tools like SketchUp, Rhino, and AutoCAD, used to build the underlying geometric model of the building.
- Rendering engines — V-Ray and Corona Renderer remain industry staples for high-end photorealistic stills, while real-time engines like Chaos Vantage, Unreal Engine, and Twinmotion have surged in popularity for their instant feedback and interactive capability.
- AI-assisted tools — A genuinely fast-moving category, now used for early concept generation, material and lighting variation testing, and post-production cleanup, with some workflows reporting rendering time reductions of up to 50% when AI-assisted denoising and upscaling are used well.
- Cloud rendering platforms — Distributed rendering services that offload the heavy computational lifting to remote server farms, letting studios turn around complex, high-resolution scenes far faster than a single local workstation could manage. Industry adoption of cloud rendering has grown substantially in recent years as teams increasingly collaborate across different locations.
Why 3D Visualization Matters — For Architects, Developers, and Clients
For Architects
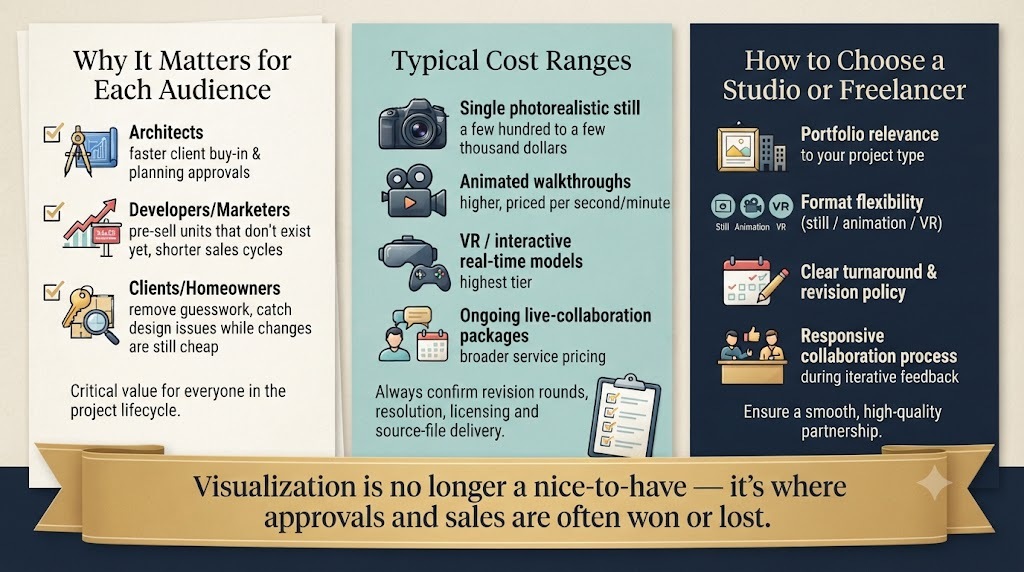
A well-executed visualization communicates design intent in a way technical drawings simply can’t for a non-technical audience. It helps win client buy-in earlier, reduces the back-and-forth of misunderstood design decisions, and — critically — speeds up planning and approval processes, since reviewing boards and stakeholders can immediately grasp scale, context, and material choices.
For Developers and Marketers
Photorealistic renders and virtual tours let developers market and pre-sell units in a building that doesn’t exist yet, a genuinely critical capability for off-plan residential and commercial sales. High-quality visualization directly influences buyer confidence and can measurably shorten sales cycles for pre-construction projects.
For Clients and Homeowners
For anyone commissioning a build or renovation, visualization removes a huge amount of guesswork and anxiety. Instead of trying to mentally translate a 2D floor plan into a lived-in space, clients can see — and increasingly, virtually walk through — exactly what they’re paying for before construction even begins, catching design issues or preferences early when changes are still cheap to make.
How Much Does Architectural 3D Visualization Cost?
Costs vary widely depending on the format, complexity, and level of detail required:
- A single photorealistic exterior or interior still typically ranges from a few hundred to a few thousand dollars, depending on scene complexity, level of detail, and revision rounds included.
- Animated walkthroughs cost meaningfully more than stills, generally priced per second or per minute of finished footage, reflecting the far greater rendering and editing time involved.
- VR experiences and interactive real-time models tend to sit at the higher end, given the additional development work required to make a scene genuinely navigable and responsive, rather than a single fixed camera view.
- Ongoing real-time collaboration setups, where a studio provides live, editable 3D walkthroughs across a project’s design phase, are typically priced as a broader service package rather than a per-image fee.
It’s always worth asking a visualization studio exactly what’s included — number of revision rounds, resolution and licensing terms for the final images, and whether source files are provided — since these details vary significantly between providers and meaningfully affect value for money. You can browse examples of finished work across different budgets and project types in our projects portfolio, or see our full range of offerings on our services page.
The Role of AI in Architectural Visualization Today
AI has moved from a novelty to a genuinely embedded part of the modern visualization workflow. Its current practical uses include:
- Rapid early-stage concept generation, letting architects explore multiple design directions and material palettes far faster than manually modelling each variant.
- Automated denoising and upscaling, meaningfully cutting the computational time needed to produce a clean, high-resolution final render.
- Material and lighting variation testing, allowing a designer to quickly preview how a facade looks in different finishes or under different lighting conditions without re-rendering from scratch each time.
That said, most professionals in the field are candid that AI hasn’t replaced the artistic judgment involved in composition, storytelling, and design intent — it’s accelerated the technical grunt work, freeing up visualization artists to focus more time on creative decisions rather than rendering wait times.
Choosing a 3D Visualization Studio or Freelancer: What to Look For
If you’re commissioning visualization work rather than producing it in-house, a few things are worth checking before you commit:
- Portfolio relevance — Look for prior work in your specific project type (residential, commercial, landscape) rather than judging purely on overall visual polish.
- Software and format flexibility — Confirm they can deliver in the format you actually need, whether that’s a still image, animation, or interactive VR experience.
- Turnaround time and revision policy — Understand exactly how many revision rounds are included and what turnaround time to expect for each.
- Communication and collaboration process — Since visualization often involves iterative feedback, a studio’s responsiveness and clarity during the process matters as much as their final output quality.
Take a look through our projects portfolio to see how these principles play out across real residential, commercial, and hospitality work.
Related Reading
- 3D Visualization & Walkthroughs — our dedicated service for photorealistic renders, walkthroughs, and interactive tours
- Interior Architecture — see how visualization supports interior design decisions from concept to completion
- Commercial Architecture — visualization for retail, office, and mixed-use developments
- Hospitality Architecture — bringing hotel and resort concepts to life before groundbreaking
- Interior Design Styles: A Complete Guide to 20+ Aesthetics — useful background if you’re choosing materials and finishes for your next render
- Top 5 Interior Design Mistakes (And How to Avoid Them) — visualization can help you catch several of these before construction
- Our Projects — browse real, finished visualization and architecture work
- Schedule a Consultation — talk through your project and get a visualization quote
Frequently Asked Questions on 3D Visualization in Architecture
1. What is 3D visualization in architecture used for? It’s used to communicate a building or space’s design before it’s constructed, helping architects win client approval, developers market pre-construction properties, and clients understand exactly what they’re building or buying.
2. What is the difference between 3D modelling and 3D visualization? 3D modelling is the technical process of building a digital representation of a structure using CAD or BIM software, focused on accuracy and engineering detail. 3D visualization takes that model and adds realistic materials, lighting, and composition to create a compelling image or experience for a non-technical audience.
3. How long does it take to create an architectural 3D render? Turnaround time varies significantly by complexity — a single photorealistic still can take anywhere from a few days to a couple of weeks, while animated walkthroughs and VR experiences typically take longer due to the additional rendering and development work involved.
4. Is 3D visualization only useful for large commercial projects? No. While large developments benefit significantly from visualization for marketing purposes, it’s equally valuable for residential renovations and single-family home designs, where it helps homeowners understand and approve design decisions before construction begins.
5. What software do professionals use for architectural visualization? Common tools include SketchUp, Rhino, and AutoCAD for 3D modelling, and V-Ray, Corona Renderer, Chaos Vantage, and Unreal Engine or Twinmotion for rendering, with real-time engines increasingly favoured for their interactive, instant-feedback capabilities.
6. How is AI changing architectural visualization? AI is increasingly used for rapid early concept generation, material and lighting variation testing, and automated denoising and upscaling during post-production — meaningfully reducing production time without replacing the creative and compositional judgment of a skilled visualization artist.
7. What is real-time rendering, and why does it matter? Real-time rendering generates a 3D scene instantly as changes are made, rather than requiring a lengthy pre-rendering process. This allows architects and clients to adjust materials, lighting, and layout live during meetings, turning visualization into an interactive design conversation rather than a fixed presentation.
8. How much does architectural 3D visualization typically cost? Costs vary by format and complexity — a single photorealistic still typically costs a few hundred to a few thousand dollars, while animated walkthroughs and VR experiences cost considerably more due to the additional production time and technical complexity involved.
9. Do I need VR or AR for my architecture project? It depends on your audience and goals. VR is particularly valuable for helping clients genuinely grasp scale and spatial flow before construction, while AR is useful for visualizing a proposed building directly within its real physical site. Smaller or simpler projects may be well served by photorealistic stills alone.
10. Can 3D visualization help speed up planning and approval processes? Yes. Realistic visualizations help planning boards, investors, and stakeholders immediately understand a design’s scale, materials, and context in a way technical drawings often can’t, which can meaningfully reduce back-and-forth clarification and accelerate approval timelines.
This article is for general informational and educational purposes only. Software names, tools, and pricing referenced reflect industry norms as of 2026 and are subject to change — please verify current tools, licensing terms, and pricing directly with individual software vendors or visualization studios.