ADU design ideas have gone from a niche search to one of the fastest-growing queries in residential architecture, and there’s a specific reason for the timing: this isn’t a slow-building style trend, it’s a direct response to law. Within the past eighteen months, California, British Columbia, and several Australian states have each rewritten the rules that used to make backyard homes difficult, expensive, or outright illegal to build — and homeowners who spent years assuming a second unit on their lot wasn’t an option are now discovering it very much is. This guide is built for exactly that moment: real ADU design ideas organized by lot type, use case, and budget, grounded in what’s actually buildable under the law as it stands right now, not a generic gallery of renders with no connection to your actual property.
Quick Answer
What is an ADU? An Accessory Dwelling Unit is a self-contained secondary housing unit on the same lot as a primary residence — also called a granny flat, laneway house, backyard cottage, in-law suite, or secondary suite, depending on the region.
Why is ADU search volume rising so fast right now? Major 2026 zoning reforms — California’s SB 543 and AB 1154, British Columbia’s Bill 25 (SSMUH), and Australian state-level granny flat reforms — have simultaneously removed permitting barriers, cut fees, and legalized ADUs on lots where they were previously restricted or banned.
How much does an ADU cost to build in 2026? In California, typical ADU construction runs $150 to $400 per square foot, with total project costs between $180,000 and $360,000 depending on size and finish level. Costs in British Columbia and Australia follow a broadly similar per-square-foot range, adjusted for local labor and material markets.
What’s the best ADU design for a small or narrow lot? A single-story detached unit with a simple rectangular footprint, positioned to preserve rear-yard privacy and minimize setback conflicts, generally works best on constrained lots — complex rooflines and articulated massing add cost without adding usable space.
Why ADU Design Ideas Are Suddenly Everywhere
This surge isn’t happening in a vacuum, and understanding the regulatory shift behind it actually changes how you should approach your own design brief. In California, a wave of legislation — AB 976, which permanently eliminated ADU impact fees on units under 750 square feet, and AB 1033, which now allows ADUs to be sold as separate real property much like a condominium — has turned what used to be a complicated, fee-heavy process into a genuinely viable path to added housing and rental income. Four more bills (SB 543, AB 1154, AB 462, and clarifications to SB 9) took effect January 1, 2026, further streamlining permitting and expanding design flexibility.
British Columbia has moved just as aggressively. Bill 44 (2023) and its follow-up, Bill 25 (2025), now require municipalities across the province to permit at least one secondary suite or detached ADU — commonly called a laneway house or garden suite in BC — on virtually every single-family and duplex lot, with larger lots near transit permitted up to six units total. Municipalities have until June 30, 2026, to update their bylaws to comply, meaning the legal landscape is shifting even as this guide is being written.
Australia’s reforms have moved state by state rather than nationally, but the direction is consistent: Victoria, for instance, now allows small second homes up to 60 square metres on most residential lots with no minimum lot size requirement, provided the property already contains a main dwelling — though new builds must meet the Livable Housing Design Standard and current National Construction Code energy provisions.
The practical upshot across all three markets is the same: the legal ceiling on what you can build has moved up faster than most homeowners realize, which means the design conversation is now the actual bottleneck, not the zoning fight that used to come first.
ADU Design Ideas By Type
Not every ADU is the same building typology, and picking the right one for your lot and goals matters more than any single style choice.
Detached Backyard ADUs
The classic standalone unit, fully separated from the primary residence, offers the most privacy for both households and the most design freedom, since it isn’t constrained by an existing structure’s layout or roofline. This is the typology most directly unlocked by California’s fee reforms and BC’s garden suite provisions, and it’s generally the strongest choice when the ADU is intended for rental income or a fully independent in-law suite. Detached units in BC’s SSMUH framework typically run 70 to 90 square metres, with height caps around 7.5 to 9 metres depending on the municipality — worth confirming against your specific local bylaw before finalizing a design.
Garage Conversion ADUs
Converting an existing attached or detached garage is often the fastest and most cost-effective route to a functional ADU, since the foundation, roof structure, and often the electrical service are already in place. The design challenge here is almost entirely about light and ceiling height — garages are rarely built with residential window placement or insulation in mind, so a genuinely comfortable conversion usually means adding windows strategically, addressing headroom near the garage door header, and treating acoustic and thermal separation from the main house seriously if it remains attached.
Junior ADUs (JADUs) And Internal Conversions
Recognized specifically under California law, a Junior ADU is a smaller unit — up to 500 square feet — created within the existing walls of the primary residence, often by converting a portion of a bedroom or basement with its own entrance and a minimal kitchen. This is the lowest-cost, lowest-disruption ADU type, and it’s a particularly strong option when the goal is aging-in-place housing for a parent rather than a fully independent rental unit.
Laneway Houses And Garden Suites
Common in Vancouver and across British Columbia specifically, these detached units sit toward the rear of a lot, typically accessed via a rear lane where one exists. Their design language tends to lean smaller and more vertically oriented than a typical backyard ADU, since lane-facing lots are often narrower — a well-designed laneway house makes deliberate use of a compact footprint rather than fighting it with an overly ambitious layout.
ADU Design Ideas For Layouts That Actually Work
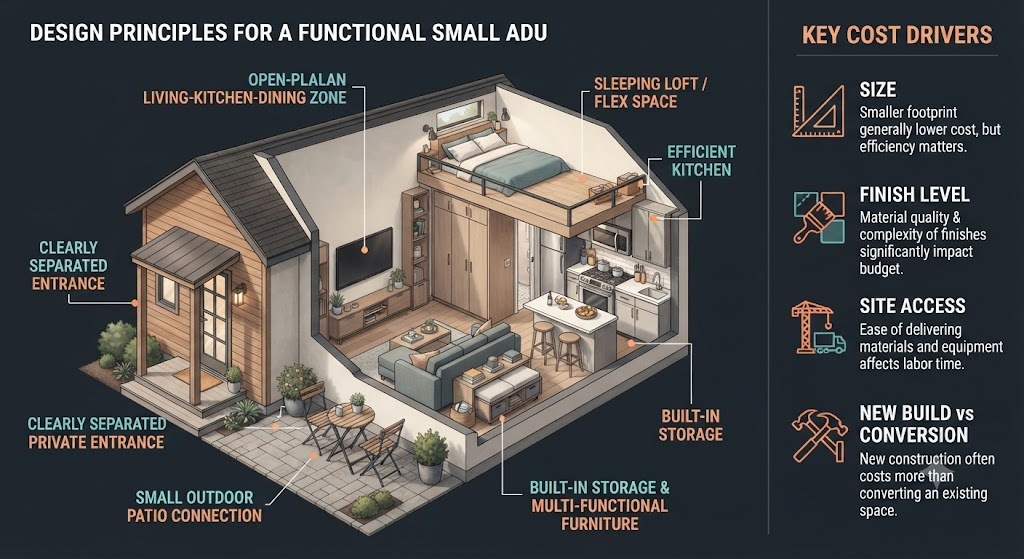
A few layout principles come up consistently across well-designed ADUs, regardless of which market or lot type you’re working with:
- Open-plan living, kitchen, and dining in a single zone — for units under 600 square feet especially, dividing walls between these functions eat into usable space disproportionately; an open plan reads larger and functions better for a single occupant or couple.
- A separated, private entrance — even when the ADU sits close to the main house, giving it a fully distinct entry point (not shared with the primary residence’s entry sequence) preserves the privacy that makes an ADU actually work for both tenants and family members.
- Full-size appliances scaled to the unit, not the family home — a compact ADU kitchen with a smaller refrigerator and a two-burner cooktop instead of a full range often makes better use of limited square footage than trying to fit standard residential appliances into a tight galley layout.
- Built-in and multi-functional storage — Murphy beds, under-stair storage, and built-in wardrobes matter disproportionately more in a small ADU than in a full-size home, where you can simply add more closets.
- Outdoor connection, even at a small scale — a covered entry stoop, a small private patio, or even a single well-placed window seat facing the yard meaningfully improves how livable a compact unit feels, and it’s often achievable without adding square footage.
What ADU Design Ideas Actually Cost To Build
Cost figures vary by market, but the underlying drivers are consistent everywhere: size, finish level, site conditions, and whether you’re building new or converting an existing structure.
| Cost Driver | Typical Impact |
|---|---|
| Detached new construction (California) | $150-400 per sq ft; $180,000-360,000 total for a typical unit |
| Garage or internal conversion | Generally lower than new detached construction, since foundation and structure already exist |
| Site access and utility connections | Can add significantly to cost on lots without existing rear-lot utility stubs or lane access |
| Finish level | The single biggest swing factor within any given size — a builder-grade unit and a fully custom one can differ by 2x per square foot |
Regardless of market, the same rule holds: a smaller, simpler footprint with a straightforward roofline consistently costs less per square foot to build well than an ambitious, articulated design — which is exactly why the layout principles above lean toward efficient, compact planning rather than maximalist design.
What To Check Before You Start Designing
- Confirm your specific local bylaw, not just the state or provincial law — California, BC, and Australian state legislation set the floor for what municipalities must allow, but local setback, height, and parking rules still vary meaningfully within that floor.
- Check your lot’s lane access and utility proximity if you’re in a BC market considering a laneway house — this affects both design and cost significantly.
- Understand owner-occupancy and rental restrictions in your specific jurisdiction — California’s AB 976 removed the owner-occupancy requirement in most cases, but rules differ elsewhere, and this affects whether your ADU can legally be rented out independently.
- Factor in Livable Housing / accessibility standards if building in Australia — Victoria’s current requirements for new Class 1a dwellings, including small second homes, mandate features like step-free entry and wider doorways that should be designed in from the start rather than retrofitted.
Given how fast this regulatory picture is still moving in every market covered here, working through the discovery and planning stage with an experienced team — the same discovery consultation and architectural planning process behind any Archtra residential project — is genuinely worth it before committing to a specific design, since a layout that’s perfectly legal today can run into a bylaw update before it’s built.
Frequently Asked Questions About ADU Design Ideas
What’s the difference between an ADU, a granny flat, and a laneway house? They’re largely the same concept — a self-contained secondary dwelling on a residential lot — with the terminology varying by region. “ADU” is the standard US term, “granny flat” is common in Australia, and “laneway house” or “garden suite” is used in British Columbia, particularly for units accessed via a rear lane.
Do I need a permit to build an ADU? Yes, in every market covered here, though the process has been significantly streamlined. California now requires most jurisdictions to approve compliant ADU applications within 60 days, and BC’s SSMUH reforms similarly limit how much local discretion municipalities can exercise over compliant projects.
Can I rent out my ADU as a separate unit? In most California jurisdictions, yes, following the removal of owner-occupancy requirements under AB 976 (with some exceptions for Junior ADUs). Rules vary by BC municipality and Australian state, so confirm local restrictions before planning a rental-focused design.
What size ADU can I build on my lot? This depends entirely on local zoning, but as a general reference point: California allows detached ADUs up to 1,200 square feet on most residential lots, BC’s garden suites typically run 70-90 square metres, and Victoria, Australia permits small second homes up to 60 square metres with no minimum lot size.
Is a garage conversion cheaper than building a detached ADU? Generally, yes, since the existing foundation, roof, and often electrical infrastructure reduce the scope of new construction required — though costs can converge if the conversion requires significant structural, insulation, or window modifications to meet residential code.
If you’re weighing an ADU against other ways to add space to your property, our guide to 3 BHK-scale layout planning is a useful companion read for thinking through space planning more broadly, whether or not a backyard unit ends up being the right call for your property.
Ready to find out what’s actually buildable on your lot? Book a consultation with Archtra and we’ll walk through your local zoning, site conditions, and design direction together.
This article is for informational and educational purposes only and does not constitute legal or zoning advice. ADU laws are changing rapidly across all markets discussed here and vary significantly by municipality. Please confirm current regulations with your local planning authority and consult a licensed architect before finalizing any ADU design.