So you’re looking at 4 bedroom house plans. Maybe you’ve outgrown your current place, maybe there’s a baby on the way and the guest room isn’t cutting it anymore, or maybe you’re finally building the home you’ve been sketching on napkins for years. Whatever brought you here, I want to save you some time — and probably some money — by walking through everything I’ve learned reviewing and comparing these plans over the years, without the fluff you usually get from catalog sites that are really just trying to sell you a $2,000 PDF.
There’s no single “best” four-bedroom layout. What works beautifully for a young family with two kids under ten will feel completely wrong for a couple bringing an aging parent in to live with them. So instead of handing you a generic top-ten list, I’m going to break down the real trade-offs — square footage, cost, layout styles, and the small details that actually matter once you’re living in the house, not just looking at the blueprint.
What Actually Makes a 4 Bedroom House Plan Good
Here’s the thing nobody tells you upfront: a floor plan can check every box on paper — four bedrooms, two and a half baths, two-car garage — and still feel wrong to live in. I’ve walked through homes built from “perfect” plans where the kitchen was cut off from the living room, or where you had to cross the entire house just to get from the garage to the pantry. Annoying, every single day, for years.
A few things separate a genuinely good plan from a mediocre one:
- Public and private spaces are actually separated — you shouldn’t walk past a bedroom door to get to the bathroom guests use
- Every bedroom gets real natural light, not just the primary suite
- Hallways and stairs don’t eat up square footage you’re paying for but never actually use
- There’s some flexibility built in — a room that can be an office today and a nursery in three years
If you’re going the custom route instead of buying a stock plan, this is exactly the kind of thing a design team should be asking you about before they draw a single wall. Archtra’s architecture team tends to dig into these questions early, which honestly saves a lot of pain later.
The Main Types of 4 Bedroom House Plans (And Who They Actually Suit)
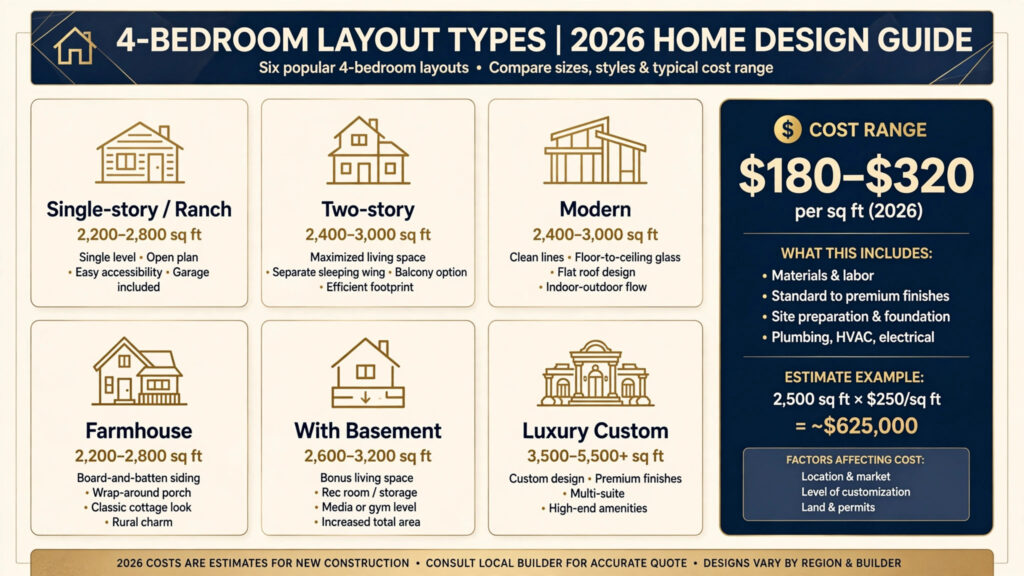
Single-Story 4 Bedroom House Plans
These are having a real moment right now, and for good reason — no stairs, easier to age in place, and honestly just simpler to live in day-to-day. You’ll usually see them in the 2,200 to 2,800 square foot range, with a split layout: primary suite tucked off on one side, the other three bedrooms grouped together for the kids or guests.
Two-Story 4 Bedroom House Plans
If your lot is narrow, or you’re building somewhere land is expensive, two stories is usually the answer. All four bedrooms end up upstairs, and the entire ground floor becomes open living, kitchen, and dining. The trade-off is obvious — stairs — but you get more house on a smaller footprint.
Modern 4 Bedroom House Plans
Clean lines, flat or low-pitched rooflines, big glass openings. Modern 4 bedroom house plans put a lot of weight on the connection between indoor and outdoor space — think oversized sliders leading to a covered patio rather than a formal front porch.
4 Bedroom Farmhouse Plans
Still one of the most requested looks out there — board and batten siding, a bit of metal roof accenting, a porch you’d actually want to sit on. If this is the direction you’re leaning, it’s worth reading through Archtra’s rundown on modern farmhouse front elevations for 2026 before you commit, since a lot of these designs age badly if the proportions aren’t right.
4 Bedroom House Plans With a Basement
In colder regions, or on a sloped lot, a basement is basically free square footage — no extra roof, no extra land. It’s where a lot of families end up putting the home gym, the media room, or eventually an in-law suite when parents move closer.
4 Bedroom House Plans With a Garage
Two-car is still the baseline for most 4 bedroom house plans, but I’m seeing more and more people push for three bays — storage, a workshop, somewhere to put the boat. One thing that gets overlooked: garage placement changes the whole feel of the front elevation. A front-loaded garage is cheaper, but a side-loaded one almost always looks better from the street.
Luxury 4 Bedroom House Plans
Once you’re past 3,500 square feet, you’re usually in custom territory rather than picking from a catalog. Luxury 4 bedroom house plans tend to add a dedicated primary wing, a real walk-in pantry (not the closet-sized version), a home office, and outdoor living space that functions like a second living room.
How Big Should a 4 Bedroom House Actually Be?
People ask me this constantly, and the honest answer is “it depends on the layout quality more than the number” — but you still need a starting benchmark, so here’s a realistic one:
| Home Style | Typical Square Footage | Bedroom Layout |
|---|---|---|
| Compact single-story | 1,800 – 2,200 sq ft | All bedrooms on one level |
| Standard two-story | 2,400 – 3,000 sq ft | Four up, living space down |
| Modern farmhouse | 2,600 – 3,400 sq ft | Split or all upstairs |
| Luxury custom | 3,500 – 5,500+ sq ft | Primary wing plus three secondary |
A quick rule of thumb: each secondary bedroom needs at least 100–120 square feet just to fit a bed, dresser, and closet without it feeling cramped. Give it 130–150 if you want room for a desk too — worth it if any of those bedrooms might become an office someday.
What Does It Actually Cost to Build a 4 Bedroom House in 2026?
This is where a lot of people get sticker shock, so let’s be blunt about it. Costs vary a lot by region, but nationally, most 4 bedroom house plans built this year land somewhere between $180 and $320 per square foot. That’s construction only — no land, no site prep, no permits.
Roughly, that shakes out to:
- A 2,400 sq ft standard build — around $430,000 to $770,000
- A 3,200 sq ft mid-range custom home — around $575,000 to $1,020,000
- A 4,500+ sq ft luxury build — $800,000 and up, sometimes well up
Budget another 10–20% on top for land costs, grading, utility hookups, and permitting fees, because almost nobody accounts for that on the first pass. If you’re relocating and trying to figure out whether building or buying makes more sense, it’s genuinely worth spending an afternoon browsing current listings in the area you’re targeting, just to see what existing four-bedroom homes are actually selling for.
Features Worth Fighting For
After looking at a lot of these plans, a handful of features come up again and again as the ones people actually miss when they’re not there:
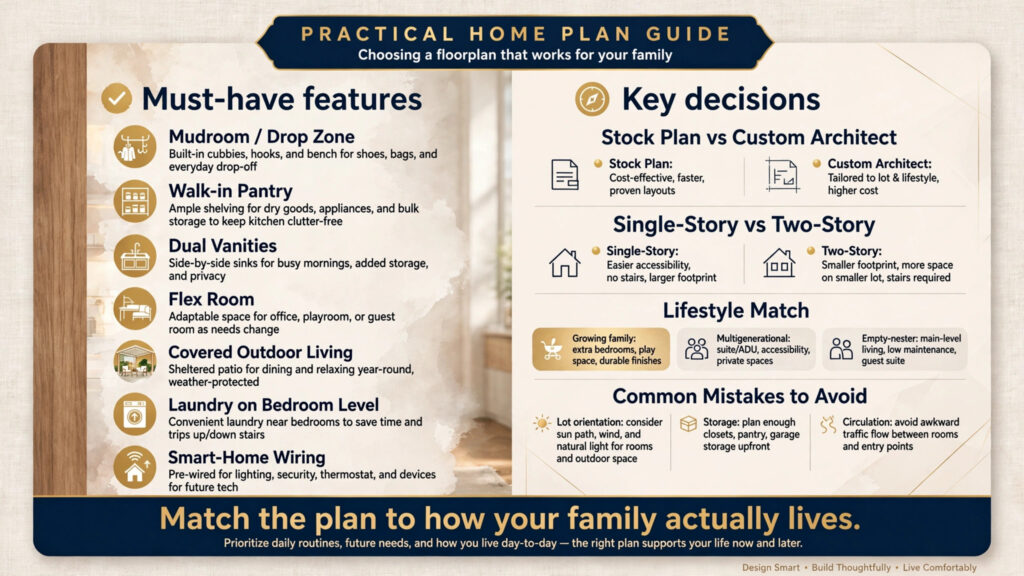
- A mudroom or drop zone by the garage door — small room, huge daily difference
- A real walk-in pantry next to the kitchen, not a glorified cabinet
- Dual vanities in the primary bath (this one causes more marital arguments than almost anything else on this list)
- A flex room near the entry — office some days, formal dining on others
- Covered outdoor space off the main living area
- Laundry on the bedroom level if the bedrooms are upstairs — nobody wants to carry hampers down two flights
- Structured wiring for smart home and integrated audio systems, put in before drywall goes up, because retrofitting it later is a nightmare and everyone regrets skipping it
Stock Plan or Custom Architect — Which One Makes Sense?
This is probably the biggest fork in the road for anyone researching 4 bedroom house plans, so let’s talk about it honestly.
Stock plans are cheap and fast — usually $1,000 to $3,000 for a full set of construction documents. The catch is they’re generic by nature. If your lot slopes, faces an odd direction, or has setback quirks, you’ll end up paying for modifications anyway, and sometimes those modification fees creep close to what a custom design would’ve cost in the first place.
Custom architectural design runs more — typically 8 to 15% of total construction cost — but you get a plan actually built around your lot, your light, and how your family actually lives, not a hypothetical average family. If you’ve never worked with an architect before and aren’t sure what that relationship even looks like, this breakdown of what an architect actually does is a decent place to start before you decide.
If you’re relocating to a new city and this whole decision is tangled up with picking a neighborhood, understanding local codes, and figuring out lot orientation, a solid relocation guide can genuinely save you from some expensive guesswork.
Matching the Plan to How You Actually Live
Families With Young Kids
Go single-story or split-level if you can, with clear sightlines from the kitchen to the main living area — you want to be able to cook dinner and still see the kids. A second living space, like a playroom or bonus room, tends to matter more at this stage than a bigger primary bedroom.
Multigenerational Households
Look specifically for 4 bedroom house plans with a private secondary suite — its own bathroom, ideally its own entrance. This is genuinely one of the fastest-growing categories in home design right now, driven largely by parents moving in with their adult kids as care needs change.
Downsizers and Empty Nesters Relocating
If you’re moving somewhere new and want less square footage without losing guest space, a compact single-story plan with two flex bedrooms — used as office and guest room most of the year — is usually the sweet spot. Before locking anything in, it’s worth actually walking a few neighborhoods in person, because lot size and orientation will shape which plans even make sense there.
If You Want to See It Before It’s Built
Committing to a floor plan on paper is genuinely nerve-wracking for a lot of people, and I get it. Ask whether your design team offers 3D visualization and walkthroughs — being able to walk through the space digitally before construction starts is one of the best ways to catch a bad layout decision while it’s still cheap to fix.
Mistakes I See People Make Over and Over
- Ignoring lot orientation. A beautiful plan can feel miserable to live in if the primary bedroom faces west and bakes in the afternoon sun every day.
- Underestimating storage. Closets and pantries are almost always the first thing quietly shrunk in stock plans. Push back on this before you sign off.
- A garage-to-kitchen path that makes no sense. Nobody wants to haul groceries through the formal living room.
- Chasing square footage over layout quality. A well-zoned 2,600 sq ft home almost always lives bigger than a sloppy 3,200 sq ft one.
- Forgetting site costs entirely. Grading, utility hookups, permitting — budget another 10 to 20% on top of the build estimate, every time.
Final Thoughts
At the end of the day, choosing among the many 4 bedroom house plans out there isn’t really about finding the “best” one — it’s about finding the one that fits how your household actually works, not how it looks in a rendering. Take the time to be honest about your priorities: single-story or two-story, stock plan or custom, which features you truly can’t live without versus what’s just nice to have. If you’re still stuck deciding, or you already have a lot picked out and want a plan built specifically for it, scheduling a consultation with a design team is usually the fastest way to go from a Pinterest board to something you can actually get permitted and build. There’s more on the blog too, if you want to dig into elevation styles or interior layout planning next.
Frequently Asked Questions About 4 Bedroom House Plans
1. What’s the average size of a 4 bedroom house? Most 4 bedroom house plans land somewhere between 2,200 and 3,200 square feet, though custom luxury builds can push past 4,500 square feet depending on features and lot size.
2. How many bathrooms should a 4 bedroom house have? At least 2.5 is standard — a full bath for the secondary bedrooms and an en-suite for the primary. Three full bathrooms is getting more common in mid-range and luxury layouts.
3. Are single-story or two-story 4 bedroom house plans better? Honestly, it comes down to your lot. Single-story suits wider lots and anyone who wants to avoid stairs long-term; two-story tends to cost less per square foot to build since the roof and foundation footprint are smaller.
4. How much does it actually cost to build a 4 bedroom house? In 2026, most 4 bedroom house plans run $180 to $320 per square foot to build, not counting land, site work, or permitting — those can add another 10 to 20% on top.
5. Can you modify a 4 bedroom house plan after you buy it? Yes, in most cases. A licensed architect or drafter can modify a stock plan, though structural changes — moving load-bearing walls, adding square footage — will bump up both cost and timeline.
6. What’s the real difference between a stock plan and a custom 4 bedroom house plan? A stock plan is pre-drawn and generic, sold as-is or with light modifications. A custom plan is designed from scratch around your specific lot, budget, and how your family actually lives.
7. Do 4 bedroom house plans need a three-car garage? Not necessarily. Two-car is still the standard, but if you need workshop space, extra storage, or somewhere for a boat or RV, three bays is becoming increasingly common.
8. What should I prioritize for a growing family in a 4 bedroom floor plan? Sightlines from the kitchen to the main living space, a mudroom or drop zone, and a flexible bonus room — these tend to matter more in daily life than raw square footage.
9. How long does it take to actually build a house from 4 bedroom house plans? Once permits are in hand, most 4 bedroom house plans take 8 to 14 months to build, depending on complexity, custom finishes, and how backed up local labor is.
10. Should I buy the land first or pick the house plan first? Land first, if you can manage it. Orientation, drainage, and setbacks all affect which 4 bedroom house plans will actually be code-compliant and comfortable on that particular site.
11. Are open-concept 4 bedroom house plans still popular? Mostly yes, though there’s been a shift toward “broken-plan” layouts — open sightlines with partial walls or half-height dividers — to get some acoustic privacy back without losing the open feel.
12. What budget should I have in mind before talking to an architect about 4 bedroom house plans? Have a realistic total project number ready — land, construction, and finishes — before your first design meeting. It shapes everything from square footage to how custom the plan can actually be.