If you’ve spent any time browsing house plans this year, you’ve probably noticed that the modern farmhouse front elevation is still the design everyone keeps coming back to. It isn’t hard to see why. A modern farmhouse front elevation takes the honest, gabled silhouette of a traditional barn or countryside home and pairs it with clean modern lines, dark window frames, and a palette that feels calm rather than busy. In this guide, I’ll walk you through exactly what makes a modern farmhouse front elevation work in 2026, which materials and proportions actually hold up over time, what it costs, and the mistakes I see homeowners make again and again when they try to DIY this look from a Pinterest board alone.
This is a genuinely research-heavy topic — porch depth, roof pitch, and window-to-wall ratio all matter more than most people expect — so I’ve tried to write the guide I wish I’d had before my own front elevation went to the drafting table.
What Is a Modern Farmhouse Front Elevation?
A front elevation, in architectural terms, is simply the two-dimensional drawing (or the real-life view) of a building’s front face. A modern farmhouse front elevation, specifically, blends three ingredients:
- A traditional farmhouse form — steep gable roofs, a covered front porch, and a simple, symmetrical footprint
- Modern materials and detailing — board and batten or lap siding, black-framed windows, metal roof accents, and minimal ornamentation
- A restrained, mostly monochrome color palette that lets shape and shadow do the work instead of trim and molding
Compare that with a purely traditional farmhouse elevation, which tends to lean on wraparound porches, shutters, and more decorative millwork, or a purely modern elevation, which often drops the pitched roof altogether in favor of flat or shed rooflines. The modern farmhouse front elevation sits deliberately in between — familiar enough to feel like home, restrained enough to feel current. If you want a broader sense of where this style sits among other options, Archtra’s breakdown of architectural styles explained is a useful side-by-side.
Why the Modern Farmhouse Front Elevation Is Still Trending in 2026
The modern farmhouse look has had a long run, and a fair question is whether it’s on its way out. The data says no. Recent house-plan sales data shows farmhouse-style plans still comfortably lead the category, outselling the next most popular style by a wide margin and continuing to grow year over year. What’s changing isn’t the demand for a modern farmhouse front elevation — it’s the details.
In 2026, three shifts are worth planning around:
- Warmer whites over stark whites. Builders are moving from cold, pure-white siding toward warm whites and soft greiges that photograph better against natural landscaping.
- Softer black. Charcoal and deep bronze trim tones are edging out flat black on full-body dark elevations, giving the same contrast without looking harsh.
- Texture over trend. Natural stone, wood accents, and varied siding profiles are replacing the once-ubiquitous “all shiplap, all gray” formula from the last decade.
If you’re weighing a farmhouse elevation against other exterior directions for your build, it’s worth reading Archtra’s guide to warm minimalist home design trends, which covers the same warmer, texture-forward shift happening across residential architecture more broadly.
Key Architectural Elements of a Modern Farmhouse Front Elevation
A convincing modern farmhouse front elevation isn’t random — it’s a set of proportions and materials working together. Here’s what actually carries the look.
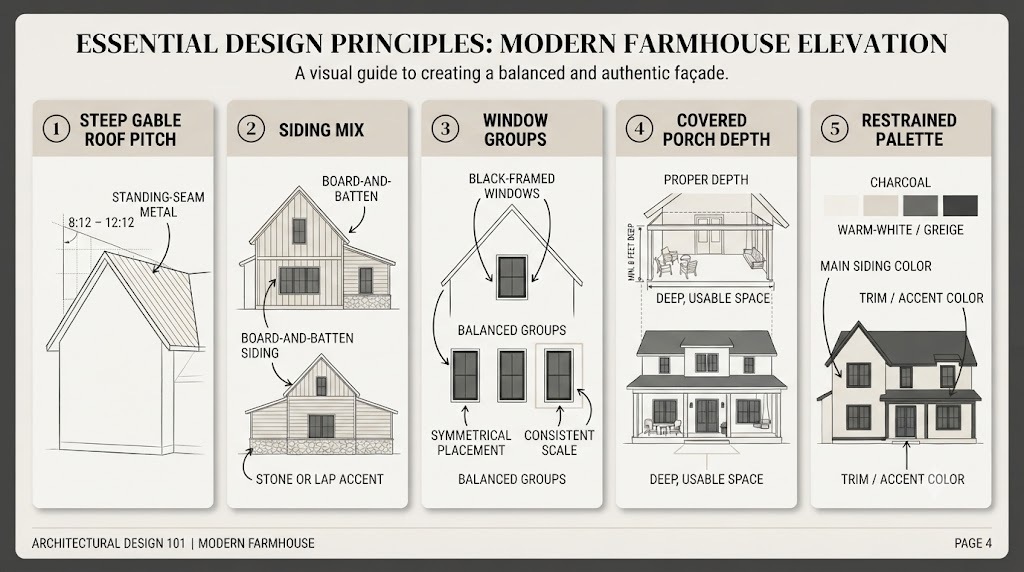
1. Roofline and Pitch
The steep gable roof is the single most recognizable feature of a modern farmhouse front elevation. A pitch between 8:12 and 12:12 reads as “farmhouse,” while anything flatter starts to look generic suburban. Standing-seam metal roofing, usually in matte black, dark bronze, or charcoal, has become the default choice because it’s durable, sheds snow and rain cleanly, and adds a crisp horizontal line against the vertical siding.
2. Siding and Wall Materials
Board and batten siding — vertical boards with narrow strips covering the seams — is the workhorse of modern farmhouse exteriors. It’s usually paired with one or two secondary materials to break up large wall planes:
- Natural stone or manufactured stone veneer at the base or around the entry
- Horizontal lap siding on a lower story to visually ground a two-story elevation
- Cedar or wood-look accents around gables, porch beams, or garage surrounds
This mixed-material approach is what separates a genuinely well-designed modern farmhouse front elevation from a flat, single-material box with black windows bolted on.
3. Windows and Black Frames
Black-framed windows are close to non-negotiable in this style. They create the strong architectural lines that make a modern farmhouse front elevation photograph well and feel intentional rather than accidental. Look for a window-to-wall ratio that keeps things balanced — too many windows and the elevation loses its solidity; too few and it feels closed off. Tall, narrow windows grouped in twos or threes, especially flanking the front door, are a reliable way to add symmetry without overdoing it.
4. Porch and Entry Design
A covered front porch, even a modest one, does more for a modern farmhouse front elevation than almost any other single element. It creates depth, shadow, and a sense of arrival that a flush front door simply can’t. Common approaches include:
- A full-width front porch with simple square or round columns
- A smaller, gabled entry portico for compact or narrow-lot homes
- A recessed entry nook framed by board and batten on either side
For homes on tighter lots, Archtra’s piece on luxury villa design features has some useful ideas on creating a strong entry statement even when square footage is limited.
5. Color Palette
The classic modern farmhouse front elevation palette is white or warm-white siding with black or charcoal trim, but 2026 is seeing genuine movement toward earthier tones — sage green, warm greige, and deep bronze accents — layered over the same crisp architectural bones. According to paint-industry tracking, warm whites like Swiss Coffee and Shoji White paired with softened charcoals are gaining ground fast against the classic stark-white-and-pure-black combination, without changing the underlying structure of the look at all.
Modern Farmhouse Front Elevation Design Ideas for 2026
Not every lot, budget, or family needs the same version of this style. Here are the directions I’d point most homeowners toward right now.
Single Story Modern Farmhouse Elevation
A single story modern farmhouse elevation relies heavily on roofline and porch depth to create visual interest, since there’s no second story to add height. A generous gable over the entry, a slightly extended porch, and a mix of board and batten with stone at the base go a long way. This layout also tends to be the most budget-friendly option in this style, since roof framing and siding square footage are both lower than a two-story build. Archtra’s green building materials guide is worth a look here too, since single-story builds are often where sustainable material choices make the biggest cost-per-square-foot difference.
Two-Story Modern Farmhouse Elevation
Two-story elevations have more wall area to manage, which is exactly why mixing materials matters so much. A common, reliable formula: stone or lap siding on the ground floor, board and batten above, and a strong central gable tying both stories together visually. Balconies, shed dormers, and Juliet windows are common ways to break up the upper story without cluttering the design.
Small Plot / Narrow Lot Modern Farmhouse Elevation
On narrower lots, a modern farmhouse front elevation needs to work harder with less width. Vertical siding lines (which board and batten naturally provides), a steep central gable, and a compact but well-proportioned porch all help a narrow home avoid looking cramped. Skip wraparound porches here — a small, well-detailed portico almost always reads better than an oversized element squeezed into a tight footprint.
Farmhouse Elevation With a Modern Twist
Some homeowners want the farmhouse silhouette but a more contemporary material palette — think black metal cladding panels instead of wood siding, minimal or no trim around windows, and a flat-roofed porch instead of a gabled one. This is a legitimate variation, but it’s worth deciding early, since it changes structural and cladding costs meaningfully compared to a traditional board and batten build.
Materials and Cost Considerations
Costs for a modern farmhouse front elevation vary a lot by region, but here’s a general sense of where budget typically goes, from most to least expensive per square foot of facade:
| Element | Typical Cost Driver | Budget Tip |
|---|---|---|
| Standing-seam metal roof | Material + labor premium over asphalt | Reserve metal for visible front slopes; use asphalt on rear roof planes |
| Natural stone veneer | Stone type and installation labor | Manufactured stone veneer gives 80% of the look at a fraction of the cost |
| Board and batten siding | Wood vs. fiber cement vs. vinyl | Fiber cement (like James Hardie board and batten) balances cost and durability well |
| Black-framed windows | Frame material, size, and quantity | Vinyl-clad black frames cost less than aluminum-clad without sacrificing much visually |
| Covered porch structure | Roof extension, columns, foundation | A simple gable portico costs far less than a full-width wraparound porch |
If you’re comparing material choices across a full build, not just the front elevation, Archtra’s guide to sustainable and green design is a good companion resource for weighing long-term energy performance against upfront cost.
Landscaping That Supports a Modern Farmhouse Front Elevation
The elevation itself only does half the job — landscaping either reinforces the look or fights it. A few things that consistently work well:
- Symmetrical foundation planting flanking the front door, kept low enough not to hide window sills
- Gravel or paver walkways rather than curved concrete, which suits the straight lines of the architecture
- Black or bronze exterior light fixtures that echo the window frame color
- Mature or semi-mature trees off to one side rather than centered, so they don’t compete with the gable roofline
How to Choose the Right Modern Farmhouse Front Elevation for Your Home
A few honest questions to work through before you commit to a design:
- What’s your lot orientation and width? A design that looks stunning on a wide suburban lot can feel awkward squeezed onto a narrow infill site.
- What’s your climate? Metal roofing and deep black trim perform differently in a hot, sun-heavy climate than in a snow-heavy one — dark trim absorbs more heat, which matters for both comfort and paint longevity.
- What’s your realistic budget? It’s better to do a smaller, well-proportioned modern farmhouse front elevation with quality materials than a large one with cut corners on siding and roofing.
- Who’s designing it? A residential architect will catch proportion issues — window sizing, porch depth, roof pitch — that are hard to judge from photos alone. Archtra’s comparison of a vastu consultant versus an architect is a useful read if you’re trying to figure out which professional you actually need for this stage.
Common Mistakes to Avoid on a Modern Farmhouse Front Elevation
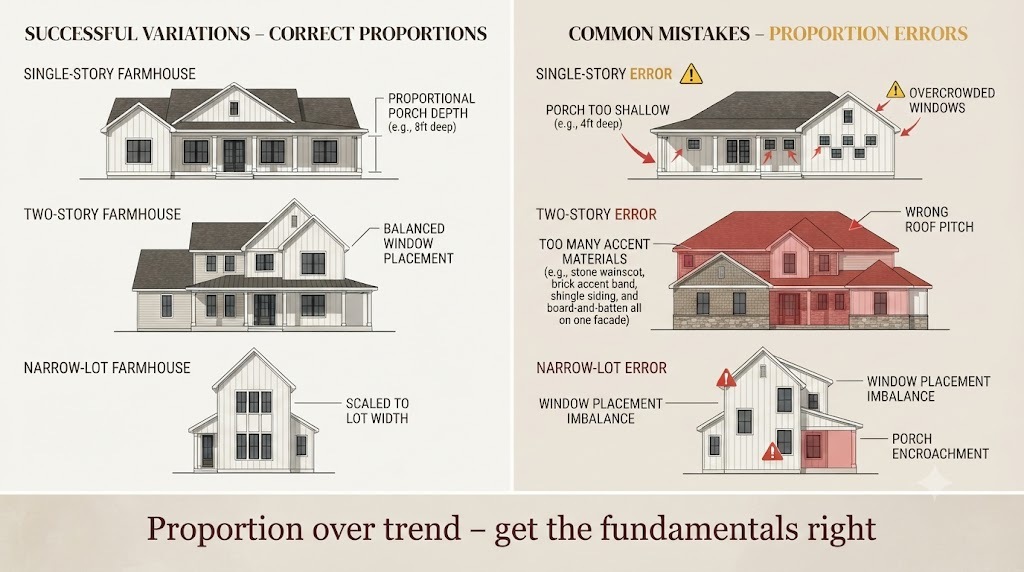
- Overcrowding the facade with windows. More black-framed windows doesn’t automatically mean more curb appeal — proportion matters more than quantity.
- Skipping the porch depth. A porch under 6 feet deep looks decorative rather than functional and undercuts the whole point of the style.
- Using too many accent materials. Two, occasionally three, materials is the sweet spot. Four or more starts to look busy rather than layered.
- Ignoring the roof-to-wall ratio. A roof that’s too shallow flattens the whole silhouette; too steep and it can visually overwhelm a single-story home.
- Choosing trend colors over durable ones. Bold, of-the-moment paint colors can date an elevation faster than a classic warm white or greige with black or charcoal trim.
If you’re at the stage of turning these ideas into an actual buildable design, it’s worth looking at real project examples — Archtra’s residential architecture portfolio and project gallery both show how these elements come together on completed homes rather than just renderings, and their services page outlines what working with a design team through this process actually looks like.
Frequently Asked Questions
1. What is a modern farmhouse front elevation exactly? It’s the front-facing design of a home that combines a traditional farmhouse form — steep gable roof, covered porch, simple massing — with modern materials like board and batten siding, black window frames, and a restrained color palette.
2. How much does a modern farmhouse front elevation cost to build? It depends heavily on region, size, and material choices, but expect a meaningful premium over a basic vinyl-sided elevation once you factor in metal roofing, stone accents, and black-clad windows. A single-story design is typically the most cost-effective way to get the look.
3. What siding is best for a modern farmhouse front elevation? Board and batten is the classic choice, usually in fiber cement for durability, sometimes paired with horizontal lap siding or stone veneer to break up larger wall areas.
4. Do modern farmhouse elevations always need black windows? No, but black or dark charcoal frames are the most common choice because they create strong, clean lines. Bronze and deep green frames are gaining popularity as softer alternatives in 2026.
5. What roof pitch works best for a modern farmhouse front elevation? Somewhere between 8:12 and 12:12 generally reads as authentically “farmhouse.” Flatter pitches tend to lose the character that defines the style.
6. Can a small or narrow lot support a modern farmhouse front elevation? Yes. Vertical board and batten siding, a steep central gable, and a compact portico-style entry all help a narrow home carry the look without needing extra width.
7. Is the modern farmhouse style going out of trend in 2026? No — demand for farmhouse-style house plans remains strong and continues to lead other architectural styles in plan sales. What’s evolving is the palette and material detailing, not the underlying popularity.
8. What’s the difference between a farmhouse elevation and a modern farmhouse elevation? A traditional farmhouse elevation leans on decorative trim, shutters, and wraparound porches. A modern farmhouse front elevation strips that back in favor of clean lines, minimal ornamentation, and a more monochrome material palette.
9. What porch size works best for a modern farmhouse front elevation? Aim for at least 6 feet of depth so the porch reads as usable outdoor space rather than a purely decorative element in front of the door.
10. Should I hire an architect for a modern farmhouse front elevation, or use a stock plan? Stock plans can work for straightforward lots, but a residential architect adds real value when your lot has unusual orientation, slope, or width, since proportion — window sizing, porch depth, roofline — is where DIY elevations most often go wrong.
11. What colors pair well with a modern farmhouse front elevation? Warm white or soft greige siding with black, charcoal, or deep bronze trim remains the most reliable combination. Sage green and other earthy accent tones are increasingly common as secondary colors in 2026 designs.
12. Does a modern farmhouse front elevation work well in hot climates? Yes, but dark trim and roofing absorb more heat, so it’s worth discussing reflective roofing options and shaded porch orientation with your architect if you’re building somewhere with intense summer sun.
Final Thoughts
A modern farmhouse front elevation works best when it’s treated as a system of proportions — roof pitch, porch depth, window ratio, and material mix — rather than a checklist of trendy finishes. Get those fundamentals right, and the style holds up for decades, even as paint colors and trim shades continue to evolve year to year. If you’re at the planning stage, it’s worth spending real time on the elevation drawings before you touch a siding sample, because that’s genuinely where a modern farmhouse front elevation is won or lost.