Outgrowing your home doesn’t automatically mean it’s time to move — and that’s exactly why home addition ideas have become one of the most searched home-improvement topics in the last few years. Between rising moving costs, competitive housing markets, and the sheer disruption of relocating a whole household, a well-planned addition is often the smarter, cheaper, and less stressful way to get the space you actually need, without leaving a neighborhood or a home you already love.
This guide goes beyond the usual “top 10 addition ideas” list you’ll find elsewhere. We’ll walk through every major type of home addition, what each one realistically costs, which additions return the most value at resale, the permitting and zoning process most articles skip over entirely, how to match a new addition architecturally to your existing home, and the most common mistakes homeowners make along the way. If you reach the end of this guide and decide you want a professional to turn one of these home addition ideas into an actual set of plans, that’s exactly the kind of project our team handles through our architecture and design services at Archtra.
Table of Contents
- Why Homeowners Choose Home Additions Over Moving
- Home Addition Ideas That Expand Your Footprint
- Home Addition Ideas That Don’t Expand Your Footprint
- Realistic Costs and ROI, By Addition Type
- Permits, Zoning, and Building Codes Explained
- Matching Your Addition to Your Home’s Existing Architecture
- Financing a Home Addition
- Adding On vs. Moving: How to Decide
- Common Mistakes to Avoid
- Working With an Architect or Designer
- Frequently Asked Questions
Why Homeowners Choose Home Additions Over Moving
Before diving into specific home addition ideas, it’s worth understanding why this option has grown so popular. Selling and buying both come with steep transaction costs — agent fees, closing costs, moving logistics — on top of the emotional cost of leaving a home, school district, or neighborhood you’re attached to. A home addition sidesteps almost all of that, and in many markets, a well-executed addition adds more resale value than it costs to build, particularly for kitchen expansions, bathroom additions, and primary suite additions.
The trade-off is that home addition ideas come with their own complexity: permits, structural considerations, temporary disruption to daily life, and a wide range of costs depending on scope. The rest of this guide is built to help you navigate exactly that.
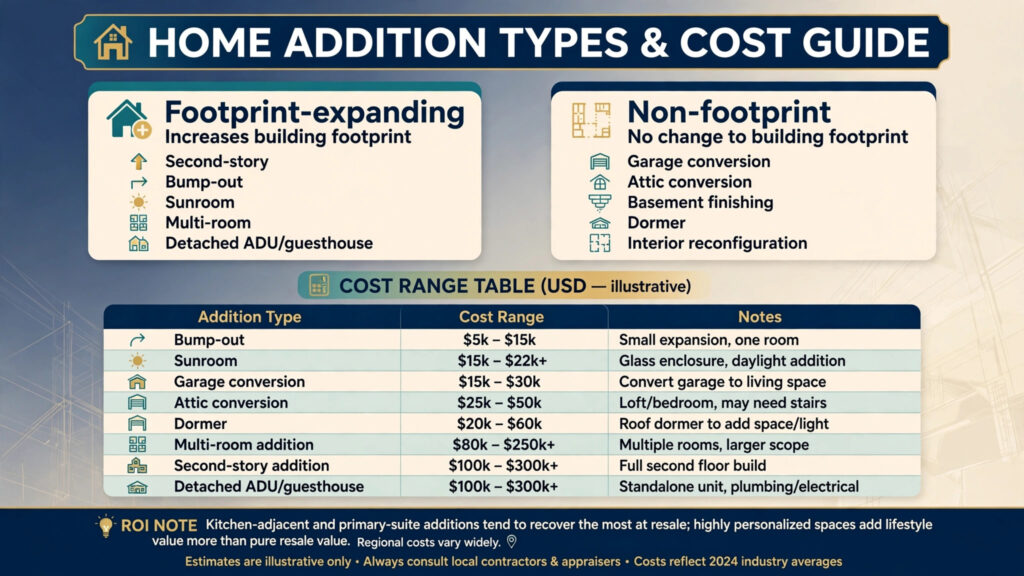
Home Addition Ideas That Expand Your Footprint
These are the classic home addition ideas — the ones that genuinely increase your home’s total square footage, either outward or upward.
Second-Story Addition
Building up rather than out can nearly double a home’s living space without touching the existing footprint, making it one of the most impactful home addition ideas for homeowners on a smaller lot. It’s a bigger structural undertaking — the existing foundation and framing need to support the added weight — but it’s often the only realistic option in dense neighborhoods where lot lines leave no room to expand outward.
Bump-Out Addition
A bump-out extends a single room by just a few feet, typically to expand a kitchen, bathroom, or breakfast nook. It’s one of the most budget-friendly home addition ideas because it usually avoids major structural changes or a full new foundation.
Sunroom or Three-Season Room
A sunroom adds a bright, glass-enclosed living space, often used as a reading nook, plant room, or casual lounge. It’s a popular mid-range addition because it delivers a big lifestyle upgrade — more natural light, a stronger connection to the backyard — without the cost of a full four-season structural addition.
Multi-Room Addition (Bedroom, Bathroom, Family Room)
For families that have simply outgrown their home, a multi-room addition — combining a new bedroom, bathroom, and sometimes a family room — is one of the most substantial home addition ideas, and typically the best option for households planning to stay long-term rather than move again in a few years.
Detached Studio, Guesthouse, or ADU
Accessory dwelling units (ADUs) — detached studios, guesthouses, or in-law suites — have surged in popularity as multigenerational living and rental-income potential have both become bigger priorities for homeowners. They offer complete separation from the main house, which makes them ideal for aging parents, adult children, or long-term guests.
Home Addition Ideas That Don’t Expand Your Footprint
Not every home addition idea requires new exterior walls. These options add usable living space by reworking what you already have:
- Garage conversion — turning an attached garage into a bedroom, home office, or gym is one of the fastest and most cost-effective home addition ideas, since the structure, roofline, and foundation already exist.
- Attic conversion — finishing an unused attic into a bedroom, office, or playroom taps into space you’re already paying to heat and maintain.
- Basement finishing — converting an unfinished basement into a family room, home theater, or guest suite is one of the highest-ROI home addition ideas in colder climates where basements are standard.
- Dormer addition — a small addition built into the roofline that adds headroom and natural light to an attic space, often enough to convert “storage-only” attic space into a genuinely livable room.
- Interior reconfiguration — sometimes the smartest “addition” is removing a non-structural wall to combine two small, underused rooms into one functional space, without adding any square footage at all.
Realistic Costs and ROI, By Addition Type
Costs vary enormously by region, material choice, and local labor rates, but here’s a general, illustrative reference range pulled from current construction industry reporting (always confirm with a local contractor for an accurate quote):
| Addition Type | Typical Cost Range (USD) | Notes |
|---|---|---|
| Bump-out | $5,000–$15,000 | Most budget-friendly; minimal structural change |
| Sunroom | $15,000–$22,000+ | Higher for four-season, insulated versions |
| Garage conversion | $15,000–$30,000 | Structure and foundation already exist |
| Attic conversion | $25,000–$50,000 | Depends on existing headroom and access |
| Dormer addition | $20,000–$60,000 | Varies with roofline complexity |
| Multi-room addition | $80,000–$250,000+ | Scope-dependent; largest structural undertaking |
| Second-story addition | $100,000–$300,000+ | Requires structural reinforcement of existing home |
| Detached ADU/guesthouse | $100,000–$300,000+ | Fully independent structure, utilities, and foundation |
On return of investment, kitchen-adjacent additions and primary suite additions tend to recover the largest share of their cost at resale, while highly personalized spaces (home theaters, elaborate outdoor kitchens) tend to add lifestyle value more than resale value. Outside the U.S., cost structures shift meaningfully — labor costs, material availability, and typical construction methods vary widely across the UK, Australia, and South/Southeast Asia, so these figures should be treated as a directional US-based reference point rather than a global constant.
Permits, Zoning, and Building Codes Explained
This is the part almost every competing list of home addition ideas glosses over — and it’s often the difference between a smooth project and a costly, delayed one.
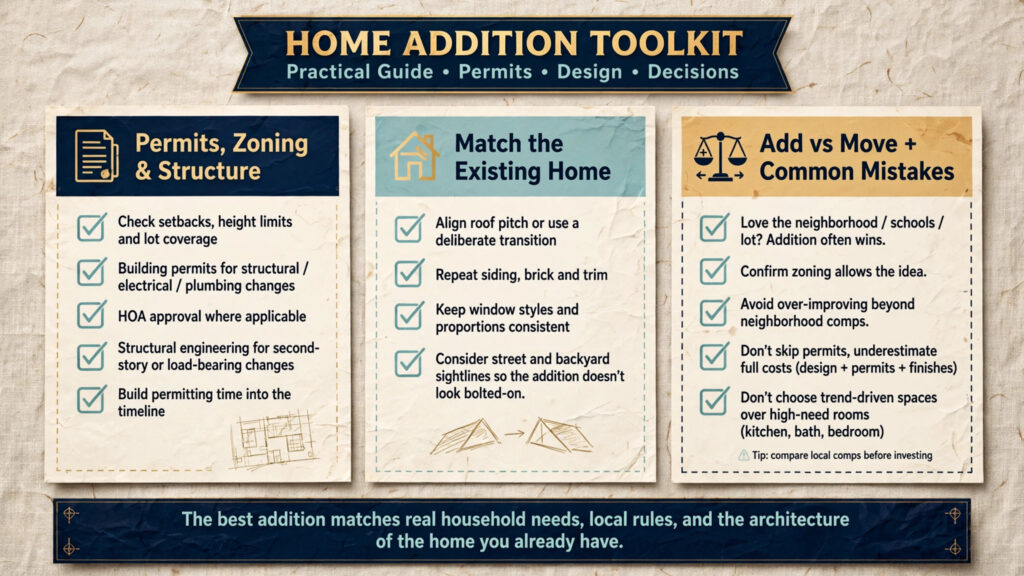
- Zoning ordinances control how close a structure can sit to your property line (setbacks), how tall it can be, and sometimes how much of your lot can be covered by buildings. Always check local zoning before falling in love with a specific addition idea.
- Building permits are required for almost any addition that changes your home’s structure, electrical, or plumbing systems. Skipping permits can create major problems later — from fines to serious complications when you eventually sell the home.
- HOA approval, where applicable, is a separate process from city permitting and can affect exterior materials, rooflines, and even paint colors.
- Structural engineering review is typically required for second-story additions and any project that alters load-bearing walls, since the existing foundation and framing need to be verified as capable of supporting the new load.
- Timeline expectations: permitting alone can take anywhere from a few weeks to several months depending on your municipality, so it’s worth building that into your overall project timeline from day one.
Navigating this process is exactly where an experienced design and architecture team earns its keep — our architecture and design services include handling the permitting and structural planning process alongside the creative design work, so home addition ideas don’t stall out in red tape.
Matching Your Addition to Your Home’s Existing Architecture
This is one of the most under-discussed factors in home addition guides, despite being one of the biggest drivers of both resale value and how “finished” an addition feels. A poorly matched addition — mismatched siding, a roofline that doesn’t align, windows in a different style — can make even a beautifully built space look bolted-on rather than integrated.
A few principles that separate a seamless addition from an obvious one:
- Match the roof pitch as closely as possible to the existing structure, or use a deliberate architectural transition (like a lower connecting roofline) rather than an abrupt mismatch.
- Repeat existing exterior materials and colors — siding type, brick, trim details — even if the new space serves a completely different function.
- Align window styles and proportions with the rest of the home rather than introducing a different window family purely for the new room.
- Consider sightlines from the street and the backyard, not just the interior experience, since additions are permanent, highly visible changes to your home’s overall look.
You can see this kind of architectural integration in practice across our project portfolio, where additions are designed to look like part of the original home rather than an obvious later add-on.
Financing a Home Addition
Most homeowners fund additions through one of a few common paths:
- Home equity loan or HELOC — borrowing against equity already built up in the home, often at a lower rate than personal financing.
- Cash-out refinance — replacing your existing mortgage with a larger one and taking the difference in cash.
- Construction loan — a short-term loan specifically for the build, often converting to a standard mortgage once construction is complete.
- Personal savings — the simplest option for smaller-scope home addition ideas like a bump-out or garage conversion.
Whichever route you choose, it’s worth getting a firm cost estimate from a contractor or design-build team before finalizing financing, since underestimating scope is one of the most common reasons addition budgets run over.
Adding On vs. Moving: How to Decide
Not every situation calls for an addition. A few questions worth honestly answering before committing to any home addition ideas over simply relocating:
- Do you love your neighborhood, school district, or lot, independent of the house itself? If yes, an addition is usually the better path.
- Is your lot large enough, and does local zoning allow, the addition you actually want? If not, moving may be unavoidable.
- Would the cost of the addition push your home’s value well above comparable homes in the area? Over-improving relative to the neighborhood can limit resale return.
- Can you tolerate the disruption of living through construction? Some households handle this well; others find it genuinely stressful, especially with young children.
Common Mistakes to Avoid
After reviewing the most popular guides to home addition ideas currently ranking, a few recurring homeowner mistakes stand out that deserve more attention than they usually get:
- Skipping permits to save time or money. This almost always creates bigger problems later, including issues at resale.
- Underestimating the full project cost. Many homeowners budget only for construction and forget design fees, permitting costs, and finish-level upgrades.
- Ignoring architectural continuity. An addition that doesn’t match the existing home’s style can actually hurt resale value rather than help it.
- Choosing an addition based on trends rather than actual household needs. A home theater looks great in photos but adds less resale value than a bathroom or kitchen expansion.
- Not planning for structural realities early. Second-story additions in particular can be derailed late in the process if the existing foundation isn’t assessed early on.
Working With an Architect or Designer
For anything beyond the simplest bump-out or garage conversion, working with a professional designer or architect early — before finalizing a budget or falling in love with a specific layout — tends to save money rather than cost it. A good design partner will:
- Assess whether your existing structure can support the addition you want.
- Help you navigate local permitting and zoning requirements before you’re financially committed.
- Ensure the addition matches your home’s architecture rather than looking like an afterthought.
- Catch cost-driving details early, before they become expensive change orders mid-construction.
This is exactly the process our team walks clients through from the first conversation — you can learn more about our approach on our about page, see completed projects in our project gallery, or explore a recent large-scale example in our feature on modern luxury villa design.
Frequently Asked Questions
1. What is the most cost-effective home addition idea? A bump-out addition or a garage conversion are generally the most budget-friendly home addition ideas, since both use an existing structure and foundation rather than requiring a brand-new build from the ground up.
2. Which home addition ideas add the most resale value? Kitchen expansions, primary suite additions, and additional bathrooms tend to return the highest percentage of their cost at resale, since they appeal to the widest range of future buyers compared to highly specialized spaces like home theaters.
3. Do I need a permit for every type of home addition? Almost any addition that changes your home’s structure, electrical, or plumbing systems requires a permit. Smaller cosmetic changes may not, but it’s always worth confirming with your local building department before starting work, since unpermitted additions can cause serious problems at resale.
4. How long does a typical home addition project take? Smaller projects like a bump-out or sunroom can often be completed in a few weeks to a couple of months, while multi-room additions or second-story additions frequently take four to nine months, including permitting time, which is often longer than the construction itself.
5. Is it cheaper to build up or build out? It depends on your specific site, but building up (a second-story addition) often avoids the cost of a new foundation, while building out (a ground-floor addition) avoids the structural reinforcement second-story additions require. Local lot size and zoning setbacks are usually the deciding factor.
6. Can I add a bedroom without expanding my home’s footprint? Yes — garage conversions, attic conversions, and basement finishing are all common home addition ideas that add a bedroom or living space without any exterior expansion, often at a lower cost than a ground-floor or second-story addition.
7. How do I make sure my home addition doesn’t look “bolted on”? Matching the roof pitch, exterior materials, window style, and overall proportions of your existing home is the single biggest factor in making an addition look original rather than added later. This is one of the most valuable things a professional designer can help you get right.
8. What’s the difference between an ADU and a standard home addition? A standard addition is physically attached to your existing home, while an ADU (accessory dwelling unit) is a separate, self-contained structure — often used as a guesthouse, in-law suite, or rental unit — with its own entrance and utilities.
9. How much should I budget beyond the contractor’s quote? Most experienced homeowners and designers recommend budgeting an additional 10–20% beyond the initial estimate to cover unexpected structural issues, permitting delays, or finish-level upgrades that tend to come up once construction is underway.
10. Should I move instead of pursuing home addition ideas for my current house? If you love your lot, neighborhood, and school district, an addition is usually the more cost-effective and less disruptive choice. Moving tends to make more sense only when your lot or local zoning genuinely can’t accommodate the space you need, regardless of budget.
Final Thoughts
The right home addition idea isn’t necessarily the most dramatic one — it’s the one that matches your household’s actual needs, respects your home’s existing architecture, and fits realistically within your budget and local zoning rules. Whether that ends up being a simple garage conversion or a full second-story expansion, the projects that go smoothly are almost always the ones where permitting, structural assessment, and design were handled early, not as an afterthought once construction is already underway.
If you’re ready to turn one of these home addition ideas into an actual plan for your house, our team at Archtra handles the process end to end — from initial concept and permitting through final construction. Browse our project portfolio for real examples, or reach out to our design team to start planning your addition.