Most people start researching the custom home building process expecting a simple checklist, and end up with fifteen browser tabs open and more questions than they started with. That confusion is understandable — building a home from scratch involves land, design, financing, permits, and construction all moving in sequence, and most guides online either oversimplify it into “6 easy steps” or bury you in jargon without explaining what actually happens at each stage. This guide is built to fix that.
We’re walking through the entire custom home building process from first principles: what actually separates a true custom home from a semi-custom or production build, a realistic step-by-step breakdown with actual timelines, a full cost picture (with a global perspective most guides skip entirely), how to choose between an architect, a builder, and a design-build firm, the financing options available, and the mistakes that derail projects most often. If you’re ready to put this process into motion with a team that manages design and build together, that’s exactly what our architecture and custom home design services at Archtra are built for.
Table of Contents
- Custom Home vs. Semi-Custom vs. Production Home
- The Custom Home Building Process: Full Overview
- Step 1: Define Your Vision and Budget
- Step 2: Choose and Evaluate Your Lot
- Step 3: Architectural Design and Planning
- Step 4: Permits and Approvals
- Step 5: Financing a Custom Home
- Step 6: Construction, Phase by Phase
- Step 7: Final Walkthrough, Inspections, and Move-In
- Realistic Timeline for the Custom Home Building Process
- Cost Breakdown, By Category
- Common Mistakes That Derail Custom Home Builds
- Choosing an Architect, Builder, or Design-Build Firm
- Frequently Asked Questions
Custom Home vs. Semi-Custom vs. Production Home
Before diving into the custom home building process itself, it’s worth being precise about terminology, since these three terms get used interchangeably even though they describe very different levels of control:
- Production home — built from a fixed set of pre-designed floor plans with limited customization, typically within a planned development. Fastest and most affordable option.
- Semi-custom home — starts from an existing base floor plan but allows meaningful modifications to layout, finishes, and select structural elements.
- True custom home — designed from a blank page, with complete control over layout, materials, structural systems, and every design decision. This is the slowest and most involved path, but the only one that gives you full control over the final result — which is what most people actually mean when they search for the custom home building process.
The Custom Home Building Process: Full Overview
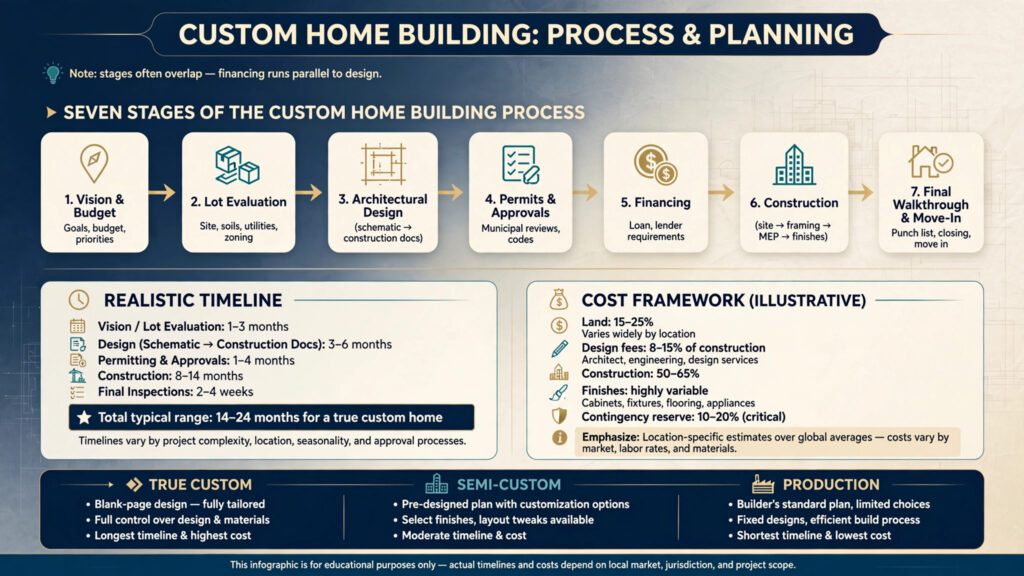
At a high level, every true custom home moves through the same seven stages, regardless of size, budget, or location: defining vision and budget, selecting a lot, architectural design, permitting, financing, construction, and final walkthrough. Where most guides fall short is treating these as a rigid, linear checklist — in reality, several stages overlap (financing typically runs parallel to design, for example), and understanding that overlap is what actually helps you plan a realistic timeline.
Step 1: Define Your Vision and Budget
This is the step most competing guides rush through, even though it’s the one that prevents the most expensive mistakes later. Before any design work begins, get clear on:
- Lifestyle needs — how many bedrooms, how you entertain, whether you work from home, whether you’re planning for aging in place or multigenerational living.
- Must-haves vs. nice-to-haves — a prioritized list keeps later budget conversations from feeling like constant compromise.
- A realistic total budget range, including land, design fees, construction, permits, landscaping, and a contingency reserve (more on this below).
Getting this foundation right before engaging an architect is one of the most valuable things you can do — it’s the first conversation our team has with every client through our design consultation process, well before any drawings begin.
Step 2: Choose and Evaluate Your Lot
Your lot shapes nearly everything downstream in the custom home building process — how large your home can legally be, how it’s oriented for light and views, and what foundation type you’ll need. A few things most guides mention only briefly but deserve real attention:
- Buildable area vs. total lot size. Setbacks, easements, and environmental buffers often mean a meaningful portion of a lot isn’t usable for construction.
- Topography and soil conditions. A geotechnical report analyzing soil stability, paired with a topographic survey identifying elevation changes, determines your required foundation type and can materially affect cost.
- Utility access. Confirm water, sewer/septic, electricity, gas, and internet access (or the cost of extending them) before purchasing.
- Orientation. Lot orientation affects natural light, solar potential, and energy efficiency for the life of the home — a detail that’s far cheaper to plan around at this stage than to fix later.
Step 3: Architectural Design and Planning
This is where the custom home building process shifts from paper concept to buildable reality, and it typically unfolds across several sub-stages:
- Schematic design — loose sketches establishing overall layout, square footage, and massing.
- Design development — refining the schematic into more detailed drawings, including material and finish direction.
- Construction documents — fully detailed drawings capturing every dimension, structural system, and material specification, used by your builder and submitted for permitting.
This phase commonly takes three to six months for a true custom home — longer than most people expect, but it’s also where the most value gets added relative to cost, since changes made on paper are dramatically cheaper than changes made mid-construction. If you’re still deciding on a general layout direction before this stage, our guide to 3 bedroom house plans is a useful starting reference for common configurations and square footage benchmarks.
Step 4: Permits and Approvals
Almost every custom home building process guide mentions permits in passing; few explain what’s actually involved. Depending on your jurisdiction, this stage typically includes:
- Building permit submission, based on your finalized construction documents.
- Zoning and setback verification, confirming the design complies with local ordinances.
- HOA or Architectural Review Committee (ARC) approval, where applicable, which reviews plans against a community’s specific covenants and design guidelines — a step that can add real time if your design pushes against typical neighborhood conventions.
- Utility and environmental permits, particularly for septic systems, well water, or properties near wetlands or flood zones.
Permit processing timelines have lengthened in many regions in recent years due to material availability and staffing at local building departments, which makes starting this process early — rather than assuming it will move quickly — one of the most important scheduling decisions in the entire custom home building process.
Step 5: Financing a Custom Home
Financing a custom build works differently than financing an existing home purchase, and it typically runs in parallel with the design phase rather than waiting until construction begins:
- Construction loan — a short-term loan that funds the build in stages (“draws”) tied to construction milestones, typically converting into a standard mortgage once the home is complete.
- Construction-to-permanent loan — combines the construction loan and end mortgage into a single closing, reducing paperwork and closing costs.
- Owner-builder financing — for those managing the build directly rather than through a single general contractor, though this typically requires demonstrated construction management experience.
- Fixed-price vs. cost-plus contracts — a fixed-price contract locks in cost based on defined specifications before selections begin, while a cost-plus contract bills actual costs plus a builder fee, shifting more pricing risk (and potential savings) to the homeowner.
Step 6: Construction, Phase by Phase
Once permits are approved, physical construction moves through a defined, inspected sequence — each phase requiring sign-off from a local building inspector before the next begins:
- Site preparation and foundation — clearing, grading, and pouring the foundation based on the geotechnical report from Step 2.
- Framing — the structural skeleton of walls, floors, and roof goes up; this is typically the first point the home’s actual scale becomes visible.
- Mechanical, electrical, and plumbing rough-in — wiring, piping, and ductwork installed before walls are closed up.
- Insulation and drywall — the building envelope is sealed, dramatically changing how the interior feels and sounds.
- Interior finishes — flooring, cabinetry, countertops, fixtures, paint, and trim; often the phase homeowners find most rewarding, since decisions here are the most visually tangible.
- Exterior finishes and landscaping — siding, roofing, driveways, and site landscaping completed in parallel with interior finish work where possible.
Step 7: Final Walkthrough, Inspections, and Move-In
Before closing out the custom home building process, expect a final municipal inspection confirming code compliance, followed by a homeowner walkthrough to identify any “punch list” items — small defects or unfinished details the builder needs to correct before handoff. It’s worth walking the home slowly, testing every fixture, door, and window, rather than treating this as a formality; punch list items are far easier to resolve before move-in than after.
Realistic Timeline for the Custom Home Building Process
Every project varies, but as a general reference point for a true custom home:
| Phase | Typical Duration |
|---|---|
| Vision, budget, and lot selection | 1–3 months |
| Architectural design (schematic through construction docs) | 3–6 months |
| Permitting and approvals | 1–4 months (varies significantly by jurisdiction) |
| Construction | 8–14 months, depending on size and complexity |
| Final inspections and walkthrough | 2–4 weeks |
Altogether, most true custom homes take somewhere between 14 and 24 months from initial vision to move-in — longer than many first-time builders expect, which is exactly why realistic timeline-setting up front matters so much.
Cost Breakdown, By Category
Costs vary enormously by region, lot conditions, and finish level, so treat the following as a general, illustrative framework rather than a fixed quote:
- Land — typically 15–25% of total project cost, though this swings dramatically by location.
- Design fees (architect/design-build) — commonly 8–15% of construction cost for a true custom home.
- Construction (structure and systems) — usually the largest single line item, often 50–65% of total budget.
- Finishes and selections — flooring, cabinetry, fixtures; highly variable based on quality level chosen.
- Permits, surveys, and inspections — typically a smaller percentage but easy to underestimate if not budgeted early.
- Contingency reserve — most experienced builders and architects recommend reserving 10–20% of total budget for unexpected conditions (soil issues, material price shifts, mid-project changes).
Regional cost per square foot varies enormously worldwide — from established Western markets to fast-growing regions across Asia, the Middle East, and Australia — so getting a location-specific estimate from a local architect or builder early in the custom home building process is far more reliable than relying on any single global average. Our team walks new clients through exactly this kind of localized budgeting as part of our design and build services.
Common Mistakes That Derail Custom Home Builds
After reviewing the leading guides currently ranking for the custom home building process, a few recurring, costly mistakes stand out that deserve more attention than they typically get:
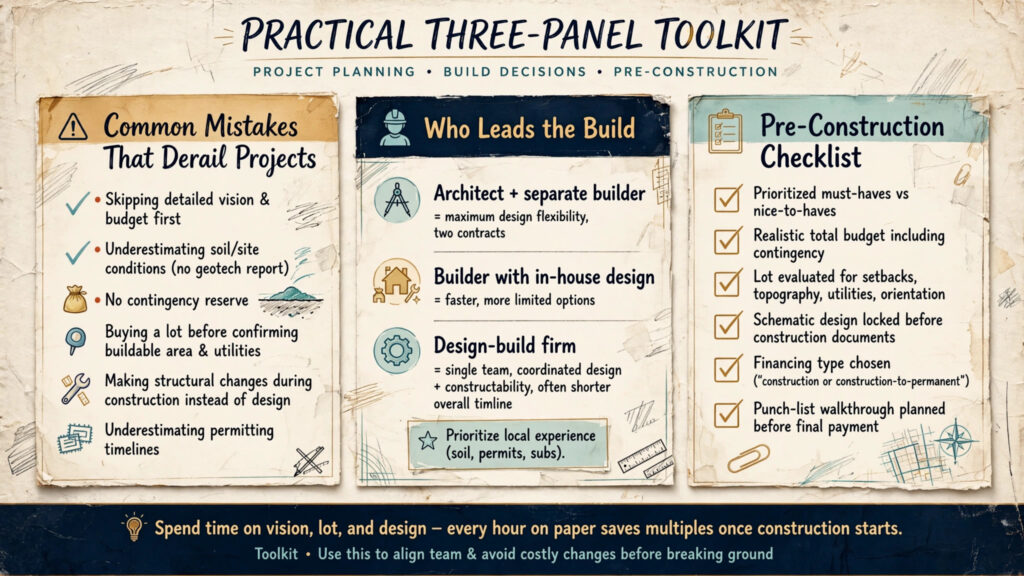
- Skipping the vision and budget step, then trying to reconcile an unrealistic wish list against actual costs mid-design, causing expensive redesigns.
- Underestimating soil and site conditions, which can significantly affect foundation cost and isn’t fully knowable until a proper geotechnical report is done.
- Not budgeting a contingency reserve, leaving no financial cushion when conditions or material costs shift mid-project.
- Choosing a lot before confirming buildable area and utility access, sometimes discovering after purchase that a dream layout doesn’t actually fit the site.
- Making structural changes during construction rather than during design, which is dramatically more expensive and can cause significant scheduling delays.
- Underestimating permitting timelines, especially in jurisdictions with longer review cycles, and not building that buffer into the overall schedule.
Choosing an Architect, Builder, or Design-Build Firm
One of the biggest early decisions in the custom home building process is who leads it — and the options aren’t identical:
- Architect-led, separate builder — offers the most design flexibility and independent oversight, but requires managing two separate relationships and contracts.
- Builder-led with in-house design — often faster and more streamlined, though design options may be more limited than working with an independent architect.
- Design-build firm — a single team handles both architecture and construction under one contract, reducing coordination friction and (often) shortening the overall timeline, since design and constructability are considered together from day one.
Whichever path you choose, ask specifically about local experience: soil conditions, permitting relationships, and subcontractor networks vary enormously by region, and a team with established local knowledge tends to prevent far more delays than one without it. You can see how this kind of integrated, design-build approach plays out in our own project portfolio and recent project gallery, including our feature on modern luxury villa design.
Frequently Asked Questions
1. How long does the entire custom home building process take? Most true custom homes take between 14 and 24 months from initial vision to move-in, including roughly 3–6 months for design, 1–4 months for permitting, and 8–14 months for construction, though timelines vary by size, complexity, and local permitting speed.
2. What’s the difference between a custom home and a semi-custom home? A true custom home is designed entirely from scratch with full control over layout and structure, while a semi-custom home starts from an existing base floor plan with meaningful — but more limited — modifications available.
3. How much does the custom home building process typically cost? Costs vary enormously by region and finish level, with land often representing 15–25% of total project cost, design fees 8–15% of construction cost, and construction itself typically the largest line item. A location-specific estimate from a local architect or builder is the only reliable way to budget accurately.
4. Do I need an architect for the custom home building process, or can a builder handle everything? It depends on your priorities. An independent architect typically offers the most design flexibility, a design-build firm offers streamlined coordination between design and construction, and a builder with in-house design services offers speed — all three are valid paths depending on how much design customization you want.
5. What is a contingency reserve, and how much should I budget? A contingency reserve is money set aside — typically 10–20% of total project cost — to cover unexpected conditions like soil issues, material price changes, or mid-project design adjustments. Skipping this is one of the most common and costly mistakes in the custom home building process.
6. Can I make design changes once construction has started? Yes, but changes made during construction are significantly more expensive and time-consuming than changes made during the design phase, since they often require rework of already-completed structural or mechanical work. Finalizing decisions during design, rather than during construction, is one of the most effective ways to control cost.
7. What’s the difference between a fixed-price and cost-plus construction contract? A fixed-price contract locks in your cost based on defined specifications before selections begin, giving more budget certainty. A cost-plus contract bills actual costs plus a builder fee, which can offer savings but shifts more financial risk onto the homeowner if costs run higher than expected.
8. How important is lot selection in the custom home building process? Extremely important — your lot determines buildable area, foundation requirements, orientation for natural light, and utility access, all of which affect both design possibilities and overall cost. Evaluating a lot’s soil conditions and buildable area before purchase prevents some of the most expensive surprises later in the process.
9. What causes the most delays in a custom home build? Permitting timelines and unexpected site conditions (soil, drainage, utility access) are among the most common causes of delay, followed by mid-construction design changes. Building realistic buffers into your schedule for both is one of the most effective ways to keep a project on track.
10. Is the custom home building process the same everywhere in the world? The core sequence — vision and budget, lot selection, design, permitting, financing, construction, and final walkthrough — is broadly consistent globally, but permitting timelines, typical construction methods, labor availability, and cost per square foot vary significantly by country and region, which is why local expertise matters so much at every stage.
Final Thoughts
The custom home building process rewards patience at the front end far more than speed. Every hour spent clarifying your vision, vetting your lot, and finalizing design decisions on paper saves multiples of that time — and often significant money — once construction begins. The projects that go smoothly are consistently the ones where vision, budget, and design were treated as the real foundation of the build, not just a formality on the way to breaking ground.
If you’re ready to start turning your vision into an actual set of plans, our team at Archtra manages the custom home building process from initial concept through final walkthrough, combining architectural design and construction oversight under one roof. Browse our project portfolio for real examples, or get in touch with our design team to start planning your custom home.