Wellness rooms have moved from hotel spas and boutique studios into ordinary homes and offices, and the reason is simple. Most of us spend our days surrounded by screens, noise and other people’s schedules, and we’ve started to treat a quiet, well-designed room as a basic need. Whether you want a corner for meditation, a full home gym with a sauna, or a proper quiet room for your team, the design decisions are the same: where it goes, how it sounds, how it’s lit, and what you’re willing to spend. This guide walks through each one so you don’t learn the lessons the expensive way.
What Wellness Rooms Are and Why They’re in Demand
A wellness room is a dedicated space built around physical or mental recovery. That can mean yoga, stretching, breathwork, massage, sleep, prayer, journaling or heat and cold therapy. The point is that the room has one job, and everything in it supports that job.
Demand has grown for practical reasons. More people work from home and have lost the natural break a commute used to give. Employers are also paying attention to burnout and recovery. In the US, for example, the PUMP Act of 2022 requires most employers to give nursing employees a private space that isn’t a bathroom, which pushed many companies to think properly about dedicated rooms. Check the rules in your own country, since they vary.
The best wellness rooms I’ve seen aren’t the most expensive ones. They’re the ones that were planned around a real routine. If you want help turning a routine into a floor plan, Archtra’s interior architecture team does this kind of work, and you can see the range of services on the main site.
Types of Wellness Rooms You Can Build
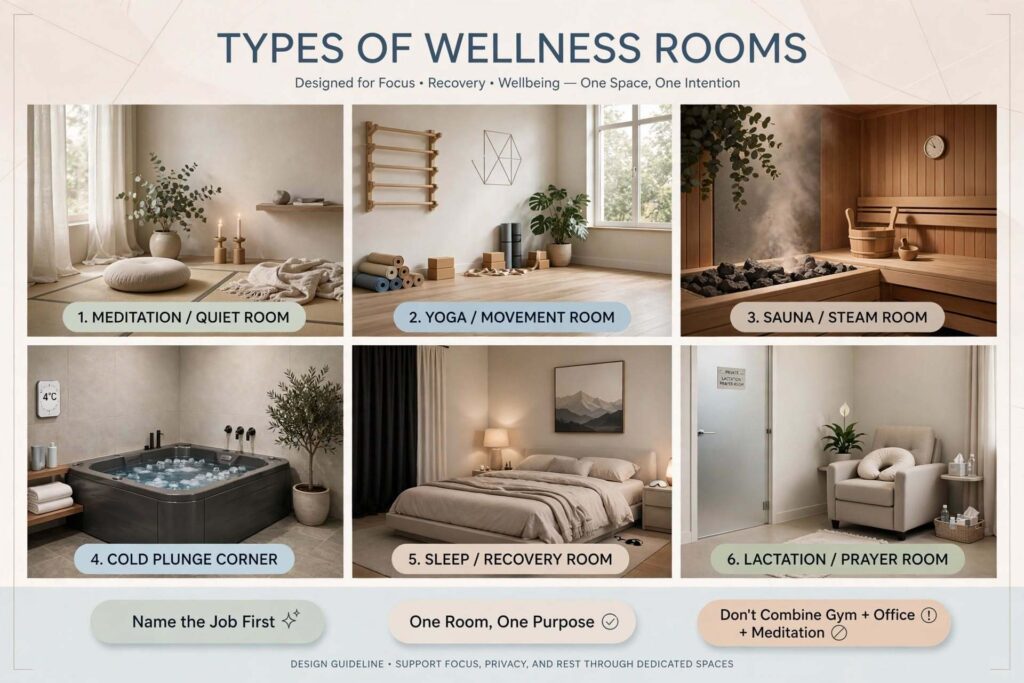
Start by naming the job. Different jobs need very different rooms.
- Meditation or quiet room: The simplest to build. Needs acoustic calm, soft light and very little furniture.
- Yoga and movement room: Needs clear floor area, a non-slip floor and a wall or mirror for alignment.
- Sauna or steam room: Needs heat, ventilation, moisture control and proper electrical work.
- Cold plunge or hydrotherapy corner: Needs waterproofing, drainage and a safe floor.
- Sleep or recovery room: Needs blackout, temperature control and quiet.
- Massage or treatment room: Needs privacy, warmth and storage for linen and oils.
- Workplace wellness rooms: Lactation, prayer, mental health breaks or nap rooms, each with its own privacy and hygiene needs.
Combining jobs usually fails. A room that tries to be a gym, an office and a meditation space ends up being none of them. If space is tight, build one good room and make the others flexible.
Planning Wellness Rooms: Location, Size and Layout
Location matters more than size. Put the room away from the kitchen, the TV and the street if you can. A back bedroom, a loft or a converted store room often beats a larger room next to the living area.
For size, a meditation corner can work in a few square metres. A yoga room needs enough space to lie flat with arms overhead and still have clearance, which is usually a mat plus about a metre around it. Saunas have their own sizing by number of users, so check the manufacturer’s dimensions before you finalise a layout.
When you plan your wellness rooms, think about the walk to them too. If the room is a long trek from your bedroom, you’ll use it less. Draw the route, the door swing, the storage and the sightlines on a plan before you buy anything. A 3D walkthrough makes this much easier, and Archtra provides 3D visualization and walkthroughs so you can test the layout before work begins. If your plan involves structural changes, the guide to architectural designs and what they cost helps you understand the process and budget.
Lighting, Sound and Air: The Three Things That Make Wellness Rooms Work
If you only get three things right, get these.
Light. Natural daylight is ideal, ideally with a way to soften it. In the evening, warm and dimmable light is better than a single bright ceiling fitting. Many designers aim for warm colour temperatures around 2700K for evening use. Light exposure also affects your body clock, which is why a room used for winding down shouldn’t have cool, bright lighting.
Sound. Hard surfaces bounce noise around. Rugs, curtains, upholstered panels and a solid-core door make a real difference. If the room shares a wall with a noisy area, add mass to the wall, since decoration alone won’t stop sound.
Air. Stuffy rooms are hard to relax in. Plan for fresh air, a quiet extractor or window, and humidity control. A room that holds moisture, like one with a sauna, needs proper ventilation from the start, not as an afterthought.
Materials, Colour and Biophilic Touches
Natural materials do a lot of work in wellness rooms. Timber, stone, cork, lime plaster and wool feel calm, age well and don’t release the harsh smells that cheap synthetic finishes can. Look for low-VOC paints and sealants.
Colour should be quiet. Soft neutrals, muted greens, clay and warm greys are reliable. Strong colours can still work as an accent on one wall. If you’re considering green, the Archtra guide to green kitchen palettes shows how to tell a calming shade from one that feels dated.
Biophilic design, which means bringing nature into the room through plants, natural textures and views, is widely used in healthcare and hospitality because many people find it restful. Even one large plant and a view of the sky helps. For wall decoration, avoid clutter. A single artwork or one of the smart art frames Archtra has reviewed can be enough, just check its brightness and screen glow before putting one in a room meant for rest.
Sauna, Steam and Cold Plunge: Features Worth Planning Early
Heat and cold features are the most popular upgrades, and also the ones that go wrong most often.
Studies from Finland have linked frequent sauna use with lower cardiovascular risk, though these are observational and don’t prove cause. Traditional saunas typically run at much higher temperatures than infrared ones, so the experience and the electrical load differ. Cold plunging is often done in water of around 10 to 15°C, but it’s not suitable for everyone. Anyone with a heart condition, high blood pressure or pregnancy should speak to a doctor first.
From a design point of view:
- Plan the electrical supply and ventilation before choosing the unit.
- Waterproof floors and walls properly, and slope floors to drain.
- Use non-slip surfaces around any wet area.
- Keep a clear exit and never block the door.
Because these features involve wiring, water and structure, they’re best planned with your designer and licensed trades together.
Wellness Rooms for Offices, Clinics and Hospitality
Workplace wellness rooms have different rules. They’re shared, so hygiene, privacy and booking matter more than style. A good office quiet room has a lock or occupancy indicator, soft lighting, a comfortable seat or daybed and a clear cleaning routine. A lactation room needs a lockable door, a chair, a table, power and ideally a sink or a nearby wash area.
In hotels, resorts and spas, wellness rooms form part of the guest experience, so durability, acoustics and maintenance are as important as looks. For commercial briefs, see Archtra’s work in commercial architecture and hospitality architecture.
How Much Do Wellness Rooms Cost?
It depends on what’s inside, and costs vary by country, so get local quotes. A rough way to think about it:
| Level | What’s usually involved | Cost drivers |
|---|---|---|
| Simple | Paint, lighting, flooring, rug, storage, plants | Finishes, furniture |
| Mid-range | Acoustic treatment, custom joinery, ventilation, better lighting | Labour, carpentry |
| Advanced | Sauna, steam, plunge pool, waterproofing, mechanical systems | Electrical, plumbing, specialist trades |
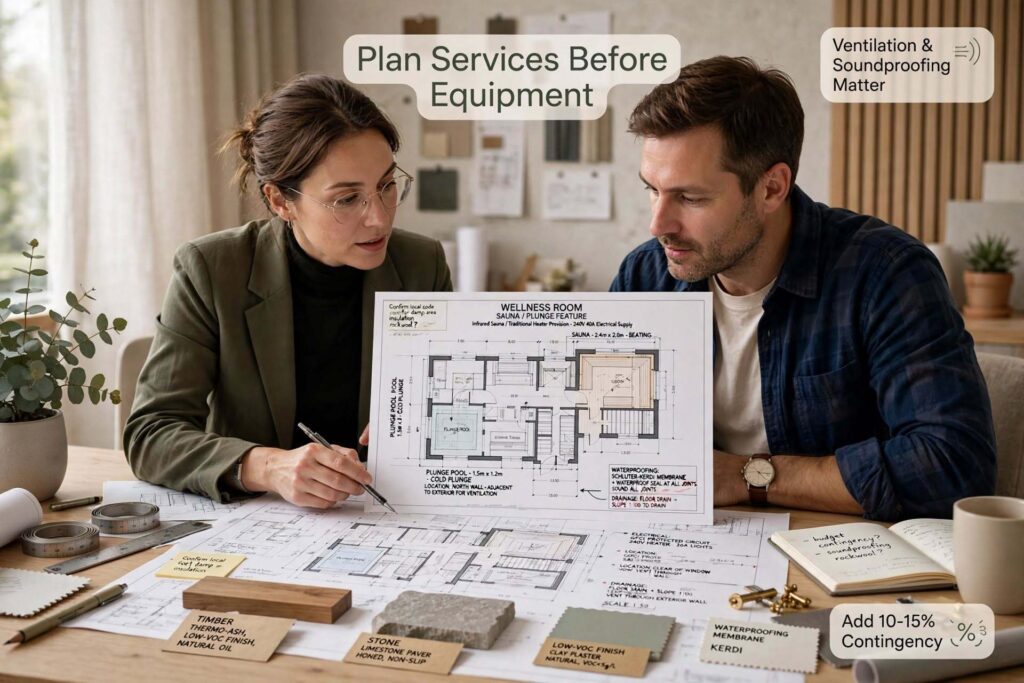
Add a contingency of 10 to 15 percent, particularly if walls are being opened. Moisture and electrical issues tend to appear once work starts. To get the order of spend right, see Archtra’s projects and portfolio for how finished spaces are budgeted and detailed.
Common Mistakes When Planning Wellness Rooms
- Choosing the equipment before the room. The equipment should fit the space, not the other way round.
- Ignoring ventilation, especially with heat or steam.
- Using bright cool lighting in a room for relaxation.
- Overfilling the room with gadgets. Most people use two or three things.
- Skipping the sound. A beautiful room next to a noisy corridor won’t feel calm.
- Forgetting storage. Mats, blankets and bolsters need a home or the room gets messy.
- Not planning for cleaning, especially in shared and wet spaces.
If you’re relocating and want the new home to include a wellness room from the start, the relocation guide is a handy place to begin, and the blog has more planning ideas.
Final Thoughts on Wellness Rooms
A good wellness room is quiet, well lit, properly ventilated and built around something you’ll really do every week. Start small, plan the services early and add features once you know how you use the space. If you’d like to talk about a home, office or hospitality project, you can contact the Archtra team, learn more about the studio, or check the FAQ page for quick answers.
Frequently Asked Questions About Wellness Rooms
1. What are wellness rooms?
Wellness rooms are spaces designed for physical or mental recovery, such as meditation, yoga, massage, sleep, sauna use or quiet breaks. What makes them different from an ordinary spare room is intent. The layout, lighting, sound control and materials are chosen to support rest and recovery, and not to serve as general storage or a home office.
2. How big should wellness rooms be?
It depends on the activity. A meditation corner can work in a few square metres. A yoga space needs enough room to lie flat with arms extended plus some clearance around the mat. Saunas and plunge pools depend on the unit and number of users, so check manufacturer dimensions before finalising the plan.
3. How much do wellness rooms cost to build?
Costs vary by country and scope. A simple room, with paint, lighting, flooring and furniture, is far cheaper than one with a sauna, waterproofing and mechanical ventilation. Ask for a written quote from a designer and local trades, and add a 10 to 15 percent contingency for hidden issues.
4. Do I need an architect or designer for wellness rooms?
For a simple quiet room, not necessarily. If you’re adding heat, water, electrical work or structural changes, professional input is worth it because mistakes are costly and can affect safety. A designer can coordinate drawings, trades and materials so everything works together.
5. What is the best flooring for wellness rooms?
For dry rooms, cork, engineered timber and quality vinyl are comfortable and quiet underfoot. For wet areas, choose non-slip tiles with proper waterproofing underneath. Avoid anything slippery or hard to clean, and always consider how the floor feels barefoot, since most activities happen without shoes.
6. How do I make wellness rooms soundproof?
True soundproofing needs mass and sealing: heavier walls, a solid-core door and sealed gaps. Soft furnishings help the sound inside the room but won’t block noise from outside. If you share a wall with a noisy area, speak to a designer about adding insulation or an additional wall layer.
7. Is a home sauna safe, and who should avoid it?
Properly installed, it’s generally fine for healthy adults, but it isn’t for everyone. People with heart conditions, low or high blood pressure, or who are pregnant should consult a doctor first. Stay hydrated, avoid alcohol, limit session length and make sure the door opens easily from inside.
8. What lighting works best in wellness rooms?
Warm, dimmable lighting is best for relaxation, often around 2700K in the evening. Use several soft sources instead of one bright ceiling light, and add daylight with a way to diffuse it. Avoid glare and harsh blue-white light, especially in rooms used for winding down or sleep.
9. Can wellness rooms add value to a home?
They can make a property more appealing, particularly when they’re well built and flexible. A buyer may use the room as a gym, studio or guest room. However, highly specialised features may not appeal to everyone, so it’s wise to keep the structure adaptable and treat resale value as a bonus.
10. What should a workplace wellness room include?
Privacy, a lockable door or occupancy indicator, comfortable seating, soft lighting, ventilation and a cleaning routine. For lactation use, add a table, power sockets and access to a sink or wash area. Check local legal requirements, since rules differ between countries and states.