Courtyard house design is one of the oldest answers to a modern problem: how do you keep a home comfortable without running the air conditioner all day? Long before anyone measured kilowatt-hours, builders in Rajasthan, Marrakech, Seville, Beijing and Rome were putting an open space in the middle of the house and arranging rooms around it. They did it because it worked, and because it did more than cool: it brought in light, gave families a private outdoor room and kept the street at arm’s length. This guide goes through how a courtyard actually cools a house, what proportions, shading and ventilation make it work, how the rules change from hot-dry to humid to temperate climates, and how to use the idea in a modern home or a hospitality project.
(Insert your image here with the alt text above.)
What a Courtyard Does, and What It Can’t Do
A courtyard is a microclimate machine. It creates a small patch of outdoor space whose temperature, light and airflow are different from the street outside, and then lets the rooms around it borrow those conditions.
Done well, it shades itself and its walls from the worst of the sun, collects cool air at night, releases heat to the sky after dark, lets breezes move through the house, and gives you daylight without glare. Several studies back this up. Research on courtyard houses in hot-arid regions finds that courtyards run cooler than the air outside because of shading and night cooling, and simulations show that adding shading elements such as galleries can improve thermal performance by roughly 30 to 60 percent. A recent study of multilevel courtyards in hot-dry and humid conditions reported temperature reductions of around 2 °C when the design was optimised.
What it can’t do is fix a bad building. A courtyard with the wrong proportions, no shade, a glass roof and an uninsulated flat roof above the bedrooms will cook you just as efficiently as any other house. It’s a tool, and like any tool the result depends on how you use it.
A Short History That’s Actually Useful
You don’t need the full architectural history, but a few examples show how the same idea bends to different climates.
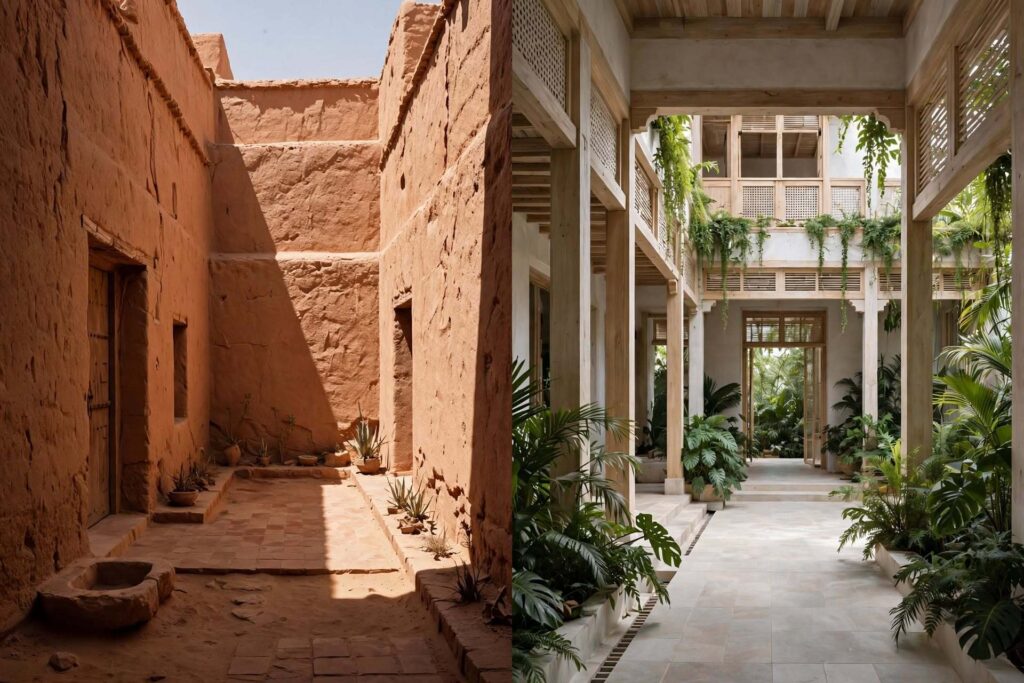
In the dry heat of Rajasthan, Gujarat and the Middle East, courtyards tend to be deep and narrow, so the floor and walls stay in shade most of the day. Indian havelis often added a veranda around the courtyard and screens (jaalis) to filter light and air. In Moroccan riads and Spanish patios, small fountains and orange trees add evaporative cooling and fragrance. In Chinese siheyuan houses the courtyard is wider, because winters are cold and the sun is welcome. In hot, humid places such as Kerala or parts of Southeast Asia, the open form is looser and the roofs are deep, because moving air matters more than hiding from the sun.
Same idea, different proportions. That’s the lesson: the courtyard isn’t a style, it’s a response to climate.
How a Courtyard Cools: Four Mechanisms
It helps to know what’s actually going on, because that tells you what to protect when the design changes.
1. Shade. Walls around the courtyard shade the floor and each other. A narrow, tall courtyard sees little direct sun, so surfaces stay cooler. The more of the day the floor and walls are in shade, the less heat they store.
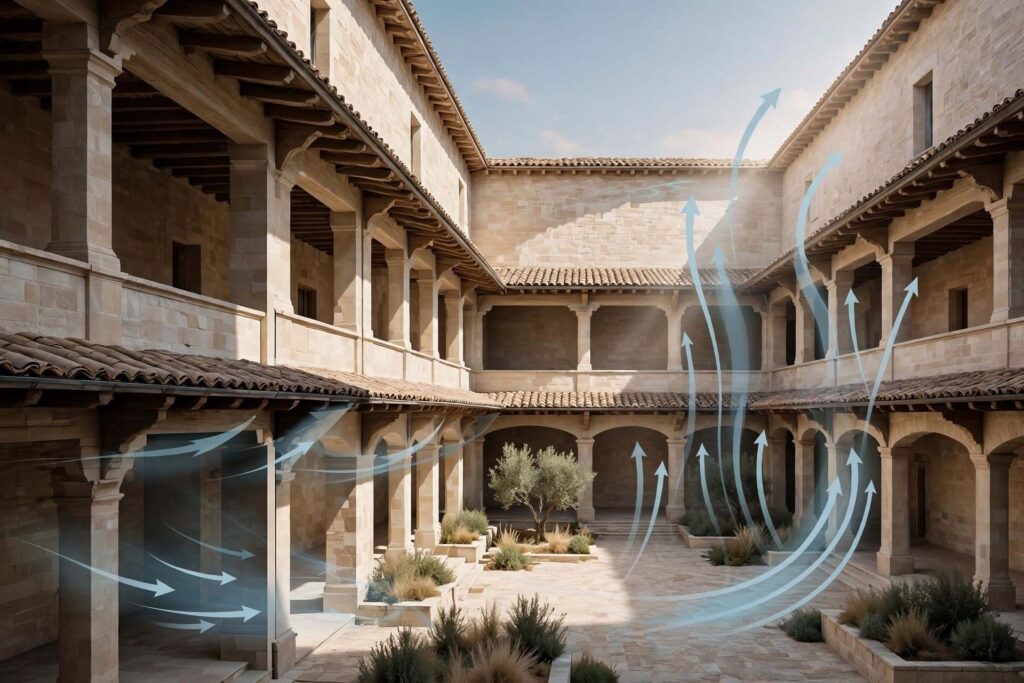
2. Night cooling and the stack effect. After sunset, the courtyard floor and walls lose heat to the clear night sky, and the air in the courtyard cools. Warm air in the rooms rises and escapes through high openings, pulling cooler air from the courtyard in through low ones. That’s the stack effect. By morning, the house has been flushed with cool air and its walls start the day cooler. Studies describe exactly this pattern, with courtyards holding cool air overnight that then circulates into surrounding rooms.
3. Thermal mass. Thick walls and a heavy floor soak up heat during the day and release it slowly at night. In a dry climate where nights are much cooler than days, this smooths out the swings and keeps rooms comfortable.
4. Evaporation and planting. Water and plants cool the air through evaporation, and trees add shade. In a dry climate, a small fountain or damp floor can take a lot of heat out of a hot afternoon. In a humid climate, this effect is weak and extra moisture can make things feel worse.
Monitored courtyards in Spain show the same story: during the day the courtyard is cooler than the street, and at night it’s usually a touch warmer, which is a gentle, stabilising effect, not a dramatic one.
Proportions: Why Height-to-Width Matters So Much
The ratio of the surrounding wall height to the courtyard width is the single most influential design decision, and it’s where people most often copy a photograph and get it wrong.
A deep, narrow courtyard (taller walls relative to width) sees less sky, so it stays in shade longer and is cooler during the day. In hot-dry climates, this is the traditional form. The trade-off is that it also loses less heat to the sky at night, and it can feel dark and enclosed.
A wider, shallower courtyard gets more sun and loses more heat to the night sky, which helps night cooling and daylight but can heat the floor in the afternoon. It suits temperate climates and places where winter sun is valuable.
Research on courtyard houses finds that courtyard width significantly changes how well night ventilation works. In one CFD study of hot-humid conditions, a U-shaped courtyard with a 1:2 aspect ratio outperformed a 1:1 version. Those are simulation results for specific cases, so treat them as a guide to the direction of travel, not a rulebook.
On orientation, a common starting point in the northern hemisphere is to elongate the courtyard east to west, so the longest walls face north and south, which are easier to shade than east and west walls hit by low sun. But wind direction, neighbouring buildings and latitude all change the answer, so test it for your site with sun-path and wind data, ideally with a simple simulation.
One Idea, Five Climates
This is where the “courtyard cools everything” myth falls apart. Here’s how the design changes.
| Climate | What the courtyard mainly does | Design moves | Watch out for |
|---|---|---|---|
| Hot-dry (desert, semi-arid) | Shade and night cooling | Deep, narrow form, thick walls, light colours, planting and small water features, night ventilation | Over-glazing, thin roofs, daytime heat gain through openings |
| Hot-humid (tropical, coastal) | Ventilation and shade | Wider, open or semi-open form, cross-ventilation, deep verandas, light materials, ground-floor openings | Enclosed, still air, extra moisture from water features, heavy mass that stays warm at night |
| Composite and monsoon (parts of India) | Seasonal flexibility | Shaded courtyard for hot dry months, drainage and roofed galleries for monsoon, operable screens | Rain entry, damp, mosquitoes |
| Temperate | Light, shelter and seasonal sun | Moderately open form, southern exposure for winter sun, deciduous trees | Overshading in winter, draughts |
| Cold | Solar capture and shelter | Glazed or partly covered court, insulated envelope, sun-facing walls | Heat loss, condensation |
Notice the hot-humid row. Several studies point out that in humid climates, ventilation matters at least as much as shade, and that courtyards help mainly by improving night ventilation and reducing hot daytime air entering the house. One study even found that high thermal-mass material raised night temperatures in some conditions, because the mass held heat and the humid air couldn’t cool it. So the heavy-walls-and-small-courtyard recipe from a desert town isn’t automatically right for the coast.
Shading Strategies That Actually Work
Shading is the cheapest way to cool a courtyard, and the way to keep the floor from becoming a radiator.
- Verandas and galleries. A covered edge around the courtyard shades the walls and gives you a comfortable outdoor room in all weather. In simulations, adding galleries gave the biggest boost to thermal performance.
- Roof overhangs and chhajjas. Deep eaves stop the high summer sun hitting walls and windows.
- Screens and jaalis. Perforated screens filter light, cut glare, let air through and give privacy.
- Pergolas, louvres and sails. Adjustable shade over part of the courtyard, so you can open it at night and close it by day.
- Trees. A deciduous tree gives shade in summer and lets winter sun through. Evergreens give year-round shade, which suits hot climates.
- Light-coloured surfaces, with care. Pale walls reflect heat, but very bright floors can throw glare back into rooms. Matte, light-toned stone or plaster is often best.
Think about the floor too. A dark, paved courtyard in full sun will bake. A shaded, permeable or planted floor stays cooler and drains better.
Ventilation: A Courtyard House Is Something You Operate
This is the part nobody puts in the brochure. A courtyard house works best when someone opens and closes it.
At night, open the low windows and doors to the courtyard and the high openings on the other side, and let the stack effect flush the house with cool air. In the morning, close the shutters and doors on the sunny side to trap that coolness. By afternoon, the courtyard is hot, so the house is best kept shut from it, with the cool mass of the walls doing the work.
A few design details make this easier:
- Place openings high and low. Low inlets on the courtyard side and high outlets (clerestory windows, vents, a roof lantern) set up the stack.
- Include cross-ventilation. Rooms with openings on two sides move more air than rooms with one.
- Keep ground-floor openings usable. Studies highlight ground-floor openings as key to courtyard cross-ventilation.
- Use screens. Insect screens mean you can leave openings open at night, which is what makes the whole system work.
- Add ceiling fans. They extend the comfort range cheaply and let you tolerate higher temperatures.
Traditional wind catchers, common in Middle Eastern homes, scoop breezes down into the house. They aren’t needed everywhere, but they show how much cooling traditional builders extracted from air movement.
Thermal Mass and the Roof Nobody Thinks About
Thick walls of stone, brick, rammed earth or compressed earth block make sense where days are hot and nights are cool, because they smooth temperature swings. Where nights stay warm and humid, a heavy house can hold on to heat, so lighter, well-ventilated walls and shade often do better.
In many hot climates the roof is the biggest source of heat gain, especially on a single-storey house. A courtyard doesn’t fix that. Insulate the roof, use a reflective or cool finish, add an air gap or a second shading layer, or plant a green roof. Too many “cool” courtyard houses are let down by an uninsulated concrete slab above the bedrooms.
If you’re thinking about lining a veranda or gallery ceiling in timber, our ceiling design guide covers how materials, lighting and moisture behave overhead.
Water, Planting and Rain
Water and plants soften a courtyard, and they’re also tools.
In a dry climate, a small fountain, a shallow pool or a damp stone floor cools the air by evaporation, particularly in the hot afternoon. A few trees and potted plants add shade and humidity without needing much water. But water is precious in many regions, so choose drought-tolerant planting, collect rainwater, and avoid large open pools that evaporate a lot.
In a humid climate, extra moisture is rarely helpful. Use planting for shade and visual calm, keep water features small and moving (still water breeds mosquitoes), and prioritise airflow.
In monsoon regions, drainage decides whether a courtyard is a joy or a swamp. Slope the floor gently to a drain, use permeable paving or a gravel soakaway for part of it, and consider routing roof run-off into a storage tank or recharge pit. If your site has a high water table or clay soil, get advice on drainage early.
Privacy, Noise and Safety
A courtyard gives you something no street-facing house can: an outdoor room that nobody can see into. That’s why it suits dense urban plots, where privacy is scarce. Windows onto the courtyard are shielded from the street, and the rooms around it are quieter, because the noisy side of the house faces away. If noise is already a problem, our home soundproofing guide explains how walls, glazing and doors work together.
A few safety notes. A courtyard can trap embers and debris in fire-prone regions, so keep the floor and nearby surfaces non-combustible and clear dry leaves. Our fire-resistant home design article covers this. If you have children or elderly relatives, plan safe edges around water and steps. And think about security: a single entrance and an enclosed plan are easy to secure, but unlockable inner doors and low walls can make a courtyard a route in.
Entrances matter too. A courtyard house often has a dramatic threshold from street to inner space, and our pivot door guide shows how to design an entrance that feels generous without letting the weather in.
Bringing the Courtyard Into a Contemporary Home
Traditional courtyards were designed for family compounds. Modern plots are narrower, taller and more regulated, so the idea has to adapt.
Narrow urban plots. A small courtyard or light well in the middle of a row house can bring light and air into rooms that would otherwise be dark. It’s often a single-storey void, a few metres across, with openings facing it.
Split and semi-enclosed courtyards. You don’t need four walls. A U-shaped or L-shaped plan wrapped around a garden gives much of the benefit and is easier to ventilate. Research on semi-open forms in humid climates supports the idea that partial enclosure can work better than a fully closed square.
Multi-storey courtyards. In larger or taller homes, a vertical courtyard can act as a chimney, drawing warm air up and out. That’s where the stack effect is strongest, and it’s why studies of multilevel courtyards report meaningful temperature drops.
Glazed courtyards (atria). A glass roof turns a courtyard into a conservatory, which is lovely in cold or temperate climates and a hazard in hot ones unless it has shading and openable vents.
Hospitality projects. Resorts, boutique hotels and restaurants use courtyards to organise rooms around a shared, shaded garden, which both cools the building and gives guests somewhere to linger. Our hospitality architecture work explores this kind of layout, where climate performance and atmosphere reinforce each other.
Mixed with mechanical cooling. A courtyard doesn’t have to replace air conditioning. In many projects it reduces the load, so the plant can be smaller and run less. Plan the two together, and don’t leave openings that fight the air conditioning.
A cultural note, since many Indian homes follow it: in Vastu tradition, the central open space of a house is known as the brahmasthan. Many clients ask for it, and it happens to coincide well with passive design, but it’s worth discussing with your designer how the tradition and the climate logic fit together on your plot.
What Courtyard House Design Costs and Trades Off
There’s no single figure, because costs depend on country, materials, plot and how complex the plan is. What I can say is where the money and the compromises sit.
A courtyard house usually has more external wall and roof per square metre of floor area than a compact block, so envelope costs rise. Circulation can be longer, because rooms wrap around the open space. More of the plot is open, so for the same budget you may build fewer rooms, or go up a floor. Verandas, screens, planting, drainage and water features add cost too. Against that, good passive design can cut running costs for cooling and lighting for the life of the building, and it adds usable outdoor space.
Add 10 to 15 percent for surprises, particularly with drainage and waterproofing, which tend to reveal problems once excavation starts. To see how Archtra plans and details projects, browse the project pages, and our guide to architectural designs and what they cost explains how a brief becomes a plan and a budget.
You can look through a wider set of finished buildings at https://archtra.com/our-portfolio/ whenever you want inspiration.
A Design Process That Works
If you’re planning a courtyard home, this is the order I’d follow.
- Read the climate. Get proper weather data: temperature range, humidity, rainfall, wind and sun path for your site.
- Decide the priority. Is it shade, ventilation, daylight or winter sun? That decides the proportions.
- Place and orient the courtyard. Test position, shape and orientation against sun and wind.
- Plan the openings. Low inlets, high outlets, cross-ventilation and screens.
- Design the edges. Verandas, overhangs and screens come before finishes.
- Choose the envelope. Wall mass, roof insulation and colours to suit your climate.
- Add water and planting. Only as much as the climate and water supply allow.
- Test it. Run a simple simulation or build a model, and walk through it in 3D before committing. Our 3D visualization and walkthroughs let you check shade, sightlines and openings before anything is built.
- Plan how you’ll operate it. A short guide for the household on when to open and close the house makes a large difference.
Mistakes I’d Help You Avoid
Copying a courtyard from a different climate. Making it too small and too tall, so it’s dark and airless, or too wide, so it bakes. Paving the whole floor in dark stone with no shade. Forgetting the roof. Over-glazing the courtyard walls. Adding a pool in a humid climate and wondering why it feels muggy. Sealing the house with air conditioning and leaving every courtyard door open. Ignoring drainage in a monsoon. And treating the courtyard as decoration rather than as something that works.
If you’re designing a home from another city, or building on a plot you can’t visit often, check sun, wind and drainage on site, and insist on drawings and 3D views before ordering anything. Our relocation guide helps if the house is part of a bigger move.
Working With an Architect on Courtyard House Design
The geometry looks simple, and the performance depends on details: proportions, openings, shading and roof. An architect can model your site, test options and coordinate the structure, drainage and services so the courtyard works as a system. You can contact the Archtra team, read about the studio, explore our services and interior architecture work, check the FAQ page or browse the blog.
Final Thoughts on Courtyard House Design
Start with the climate, not the photograph. Choose proportions that fit it, shade the walls and the floor, open the house at night and close it by day, insulate the roof, and use water and planting with some restraint. A good courtyard house doesn’t just save energy. It gives you an outdoor room that’s comfortable most of the year, and it ties the house to its place the way the old builders intended.
Frequently Asked Questions About Courtyard House Design
1. How does a courtyard cool a house?
It works in four ways: shade from surrounding walls, night-time cooling when the courtyard loses heat to the sky, thermal mass in walls and floors, and evaporation from planting or water. Warm air rises out through high openings at night, pulling cool courtyard air in through low ones (the stack effect).
2. Do courtyard homes work in humid climates?
They can, but the design changes. In humid climates, ventilation is at least as important as shade, so courtyards tend to be wider or semi-open, with cross-ventilation and deep verandas. Heavy thermal mass and large water features can make things worse, so avoid copying a desert design.
3. What is the ideal courtyard proportion?
There’s no single ratio. Deep, narrow courtyards (tall walls relative to width) stay shaded and suit hot-dry climates. Wider, shallower ones admit more sun and night cooling, suiting temperate climates. One simulation in hot-humid conditions favoured a 1:2 U-shaped courtyard over 1:1. Test it for your site.
4. Which direction should a courtyard face?
In the northern hemisphere, a common starting point is to elongate it east to west so the long walls face north and south, which are easier to shade. Wind, latitude and neighbouring buildings can change the answer, so check with sun-path and wind data or a simple simulation.
5. Do I still need air conditioning in a courtyard house?
Often less, but not always none. Courtyards reduce heat gain and improve night ventilation, which can cut cooling loads significantly. In very hot or humid weather you may still want mechanical cooling, and designing the two together lets you use a smaller system.
6. Are courtyard houses suitable for small urban plots?
Yes, in smaller forms. A courtyard or light well in a narrow house brings in light and air and gives private outdoor space. U-shaped or partly enclosed courtyards work well on tight sites, and multi-storey courtyards can drive ventilation through taller homes.
7. How do you handle rain and monsoon in a courtyard?
Slope the floor to a drain, use permeable paving or a gravel soakaway for part of it, and collect roof run-off in a tank or recharge pit. Roofed galleries keep circulation dry. If your site has clay soil or a high water table, get drainage advice early.
8. Should I add a fountain or pool to my courtyard?
In a dry climate, a small fountain or shallow water feature can cool the air through evaporation, though water use should be modest. In a humid climate, it adds moisture without much cooling, and still water can breed mosquitoes. Planting and shade usually do more.
9. What are the downsides of a courtyard house?
Courtyard homes usually have more exterior wall and roof per square metre, longer circulation and a larger plot footprint, so they can cost more per usable room. They need good drainage, maintenance and some daily operation (opening and closing). A poorly proportioned courtyard can be hot, dark or damp.
10. Can courtyard design work in hotels and resorts?
Very well. Wrapping rooms around a shaded, planted courtyard cools the buildings, creates a pleasant social space and gives each room a private outlook. It needs the same attention to proportion, shading, ventilation and drainage as a house.