2 bedroom house plans are the most flexible size in housing. They suit a couple who wants a spare room, a young family before the second child, a retired pair who still host the grandchildren, or an investor building a rental. They’re also the size where bad planning shows up fastest, because there’s nowhere to hide a wasted corridor or a bedroom that fits a bed and nothing else. This guide walks through how big a two-bedroom house really is, the room sizes that work, seven layouts and who each suits, plot sizes from 20×30 upward, what the plan costs to build, and the mistakes worth avoiding before you pay for drawings.
(Insert your image here with the alt text above.)
How Big Is a 2 Bedroom House?
Most two-bedroom homes land between 800 and 1,500 square feet (about 75 to 140 m²), with 1,000 to 1,200 square feet (93 to 110 m²) the comfortable middle for most people. Plans under that, 600 to 1,000 square feet, tend to be small homes, cabins and granny flats, while the larger end usually adds a second bathroom, a study or a garage.
| Size band | Area | Typically includes | Suits |
|---|---|---|---|
| Compact | 600 to 800 sq ft (56 to 75 m²) | Two small bedrooms, one bathroom, open living and kitchen | Couples, rentals, small plots, granny flats |
| Standard | 900 to 1,200 sq ft (84 to 110 m²) | Two good bedrooms, one or two bathrooms, separate dining or utility | Small families, first homes |
| Roomy | 1,200 to 1,500 sq ft (110 to 140 m²) | Larger primary suite, two bathrooms, study or flex space, porch | Retirees, work-from-home couples |
| Large | 1,500 sq ft and up | Garage, big living areas, extra storage | Higher budgets, bigger plots |
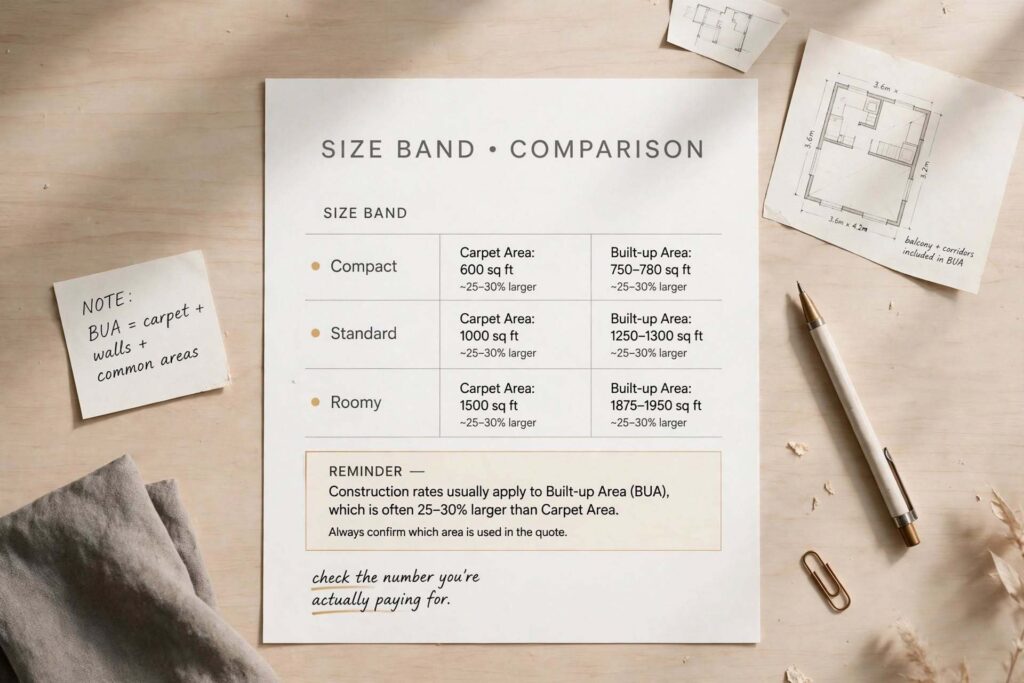
Two warnings before you compare numbers. First, built-up area (everything inside the outer walls, plus balconies in some systems) is not carpet area (the floor you can walk on). The difference is often 25 to 30 percent, so check which one a plan or a builder is quoting. Second, a nationally set minimum is a floor, not a target. The UK’s national space standard, for example, sets roughly 61 m² for a two-bedroom, three-person home and about 70 m² for four people on one storey. Plans just above those figures work, though they feel tight.
Room Sizes That Actually Work
Plans fail in the details. A bedroom that looks fine on paper can’t take a wardrobe and a bed with space to move. Here’s a practical guide, in feet and metres, for a comfortable (not luxurious) two-bedroom home.
| Room | Comfortable size | Notes |
|---|---|---|
| Primary bedroom | 12×12 to 12×14 ft (3.7×3.7 to 3.7×4.3 m) | Double bed, side tables, wardrobe, 600 to 900 mm clear on the sides of the bed |
| Second bedroom | 10×10 to 10×12 ft (3.0×3.0 to 3.0×3.7 m) | Single or double bed, desk or wardrobe |
| Living room | 12×15 to 14×18 ft (3.7×4.6 to 4.3×5.5 m) | Sofa, TV or reading wall, circulation |
| Kitchen | 8×10 to 10×12 ft (2.4×3.0 to 3.0×3.7 m) | Work triangle, 1,000 to 1,200 mm between counters |
| Dining | 8×10 ft (2.4×3.0 m) or part of the living space | Table for four needs about 2.4×3.0 m with chair clearance |
| Bathroom | 5×8 ft (1.5×2.4 m) minimum, larger if possible | Shower or bath, toilet, basin |
| Hall and circulation | Keep as small as you can | Every metre of corridor costs money |
For reference, building codes usually set minimums well under these: in many US codes a bedroom or other habitable room needs about 70 square feet, with at least one larger room of around 120 square feet, and a ceiling height of around 7 feet. Check your local code, then plan above it.
Furniture is the real test. Put the bed, wardrobe and door swing on a tape layout before you accept any bedroom. If you’re planning built-in storage at the entrance, our mudroom design guide covers benches, hooks and shoe storage in tight spaces.
Seven 2 Bedroom Layouts and Who Each One Suits
You’ll see hundreds of drawings. Almost all of them are a variation on a handful of ideas.
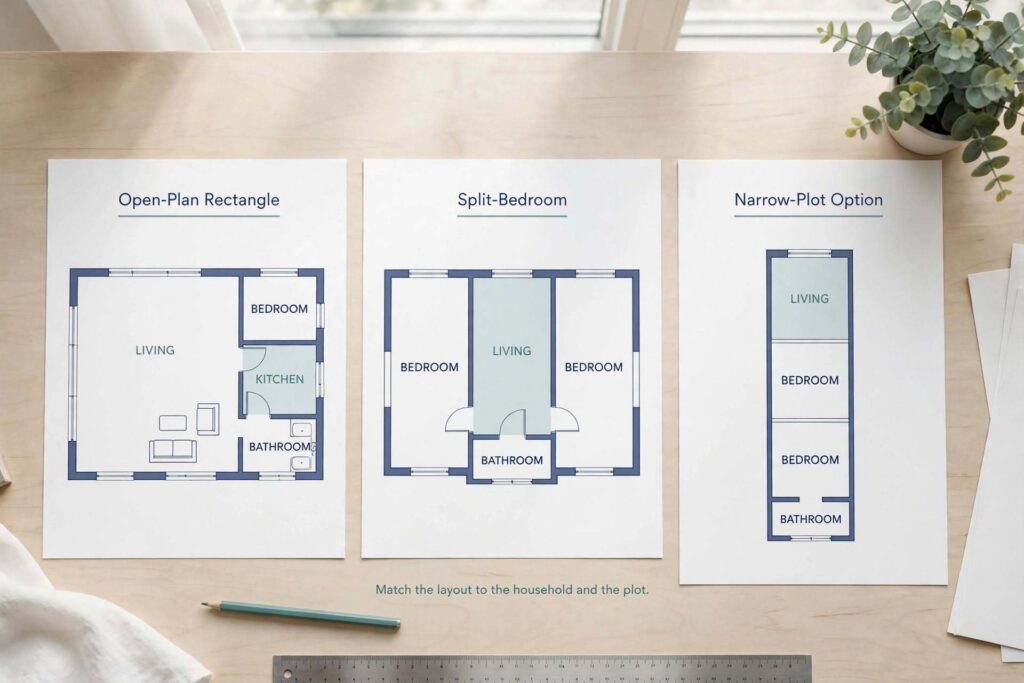
1. The open-plan rectangle. Living, dining and kitchen share one long room, with both bedrooms and the bathroom along one side. It’s the most efficient and cheapest to build, with almost no wasted circulation. The catch is acoustic and cooking smells: sound and aromas travel freely. It suits couples, small families and rentals.
2. The split-bedroom plan. The living area sits in the middle, with one bedroom on each side. Privacy is the point: two adults, or a parent and a teenager, aren’t sharing a wall. It uses slightly more floor area and a wider plot, but it’s a calm layout for guests and older children, and for people who work from home.
3. Bedrooms side by side, bathroom shared. Both bedrooms open off a short passage with a shared bathroom between them. Plumbing is compact (wet rooms back to back), which saves money, and the living area stays generous. Make sure the passage is short and the bathroom door doesn’t open onto a bed.
4. The L-shaped plan. The house wraps around a garden, patio or courtyard, with the bedrooms in one arm and the living space in the other. Every room gets light from two sides, and the outdoor corner becomes a private room. It needs a wider plot, but it handles hot climates well. Our courtyard house design guide explains how to use that open corner for shade and ventilation.
5. The long, narrow plan. Designed for narrow plots (20 to 25 feet wide, say), with rooms arranged front to back: living at the front, bedrooms in the middle, kitchen at the back. Light comes from the ends and from courtyards or skylights, so plan those early. This is the main plan type for 20×40 and similar plots.
6. The two-storey plan. Living and kitchen below, bedrooms above (or a ground-floor bedroom and one upstairs). The footprint shrinks, which helps on small plots or when setbacks are tight, and the sleeping floor is quieter. It costs more per square foot because of the stairs and structure, and it’s less friendly to older residents.
7. The ground-floor primary suite. The main bedroom and bathroom sit on the entry level, with the second bedroom either beside it or above. It’s designed for ageing in place, and it works for anyone with limited mobility. Plan wider doors, a step-free entry and a bathroom with space to turn. Our accessible bathrooms guide has the measurements.
If you’re unsure, the open-plan rectangle and the split-bedroom plan are the safest starting points. Almost every other layout is a development of one of them.
Plot Sizes: What Fits on 20×30, 20×40, 30×40 and Beyond
In India, plots are often described by size in feet, and the right plan depends heavily on the plot, setbacks and local bylaws.
| Plot | Area | What a two-bedroom plan looks like |
|---|---|---|
| 20×30 ft (6×9 m) | 600 sq ft | Very compact. Two small bedrooms, one bathroom, a combined living and kitchen. Often two storeys or a stilt floor to get room to breathe |
| 20×40 ft (6×12 m) | 800 sq ft | A comfortable 2BHK on one floor, with a small porch or courtyard if you plan carefully |
| 30×40 ft (9×12 m) | 1,200 sq ft | After setbacks, usable built-up area is often around 900 to 1,100 sq ft on one floor, enough for a generous 2BHK, or a 3BHK if tightly planned |
| 30×50 ft (9×15 m) | 1,500 sq ft | A roomy 2BHK with study, porch and parking, or a modest 3BHK |
| 40×60 ft (12×18 m) | 2,400 sq ft | A large single-storey two-bedroom with garden, garage and outdoor rooms |
Remember that the plot isn’t the house. Setbacks, parking, stairs and local rules take a share, and on a 20×30 plot, the buildable area can shrink quickly. One trick on small plots is to use thinner internal walls (a 4.5-inch wall rather than a 9-inch one) where the structure allows, which can free up a few square feet for storage. Ask your architect whether your structure supports it.
Outside India, typical lots vary just as widely. A 40-foot-wide US lot suits a deep, narrow ranch or a two-storey plan, while a wider lot allows the split-bedroom layout.
Circulation: The Cost You Can’t See on a Plan
A corridor is floor area you pay for and don’t live in. In a 1,000 square foot house, an extra three metres of passage can be the difference between a good second bedroom and a cupboard.
Practical moves:
- Make the living space the hub. Let bedrooms open off a short lobby or directly from the living area, rather than a long hall.
- Group bedrooms and the bathroom. One compact sleeping wing saves circulation.
- Use pocket or sliding doors for bathrooms and closets. A swinging door eats roughly 9 square feet of floor you can’t put furniture on.
- Borrow space. A living room that opens onto a porch or patio through wide sliding doors feels much bigger than its area.
- Keep the entry simple. A small foyer with storage beats a grand hall.
Kitchen and Living: Open, Semi-Open or Closed?
This is a lifestyle choice more than a design one.
Open-plan kitchens make a small house feel larger, let you talk to guests and keep an eye on children. They also mean cooking smells, noise and clutter are always in view. In households that cook strongly spiced food daily, this matters a lot.
Semi-open (a counter, half-wall or sliding screen) is a popular compromise: visual connection when you want it, separation when you don’t. Add a proper extractor, and plan the window so smoke leaves.
Closed kitchens keep smells and mess out of the living room, at the cost of a smaller-feeling house. They suit people who cook heavily or entertain formally.
Either way, think about work flow: a sink, hob and fridge within easy reach, and about 1,000 to 1,200 mm between facing counters. Put the kitchen next to an external wall for ventilation, and ideally next to a utility area or back door.
Bathrooms: One or Two?
Most 2BHK plans work well with one shared bathroom and a separate toilet or powder room if the budget allows. Two bathrooms add comfort and resale value, but cost more in plumbing, tiling and area. Whatever you choose, stack and share the wet walls: bathroom, kitchen and utility on the same plumbing line saves pipework and keeps costs down.
Plan for ventilation (a window or extractor), a step-free shower if there’s any chance of ageing in place, and storage close by. Place the bathroom door so it doesn’t open into a view of the toilet from the living area.
Light, Air and Orientation
A small house lives or dies on daylight and cross-ventilation. Windows on at least two sides of every bedroom, and a living room with a view or a door to the outside, make a plan feel twice as big.
Before you fix a plan, decide which way it faces. The same layout can be pleasant or oppressive depending on whether your living room gets soft morning light or fierce afternoon sun. Our house orientation guide covers sun, glare and privacy, and it’s worth reading before you buy or adapt a stock plan, because a plan drawn for a south-facing plot may need to be flipped for yours.
Storage: The Thing Small Houses Run Out Of
Two-bedroom homes rarely have enough storage, so plan it, don’t hope for it.
- Wardrobes in each bedroom, ideally built-in, 600 mm deep.
- A utility or store near the kitchen for appliances, cleaning gear and bulk food.
- An entry bench or shoe cabinet at the door.
- Loft, mezzanine or high-level cupboards where ceilings are tall.
- Under-stair storage in two-storey plans.
- A balcony or small yard cupboard for outdoor items and bikes.
Future-Proofing the Plan
A good plan is easy to change. Ask yourself what the house might need in ten years.
- Another bedroom. Plan foundations and structure so you can add a room or an upper floor later.
- A home office. The second bedroom can double as a study, with good light and a door.
- Ageing in place. Wider doors, level thresholds and a ground-floor bedroom and bathroom.
- A rental or granny-flat option. A separate entrance and a plumbing core that can be isolated.
- Solar and services. Roof space and a cable route for panels, and a place for batteries.
What 2 Bedroom House Plans Cost to Build
Costs depend on country, city, materials and finish, so the figures below are examples to help you plan, not quotes. Always get local prices.
The basic formula is simple: built-up area × cost per square foot. In India, current guides put construction at roughly ₹1,200 to ₹2,500 per sq ft depending on quality and location, with Delhi NCR guides quoting about ₹1,600 to ₹3,500 per sq ft across finish levels, and small-house guides citing around ₹1,400 to ₹2,200. Applied to typical two-bedroom sizes, that gives rough totals like these:
| Built-up area | Basic | Standard | Premium |
|---|---|---|---|
| 600 sq ft (20×30 plot) | About ₹10 to 14 lakh | About ₹12 to 16 lakh | Higher |
| 800 sq ft | About ₹14 to 16 lakh | About ₹16 to 21 lakh | About ₹20 to 23 lakh and up |
| 1,000 sq ft | About ₹17 to 20 lakh | About ₹20 to 25 lakh | About ₹25 lakh and up |
In other countries, some planning guides quote US custom builds at around $200 to $300 per square foot, but that’s a very wide range that depends on region and spec.
Several things move the number more than the bedroom count does:
- Built-up vs carpet area. Rates apply to built-up area, and using carpet area can underestimate the cost by 25 to 30 percent.
- Extras outside the quote. Approvals, soil testing, borewell or water connections, compound wall, electrical and plumbing fixtures, kitchen and wardrobes, and interiors often sit outside the base rate.
- Shape and storeys. A simple rectangle is cheapest. Every extra corner, projection and storey adds cost.
- Finishes. Flooring, tiles, doors, windows and kitchen fittings can double the cost at the premium end.
- Site. Slope, soil, access and local labour rates vary widely, even within one city.
Add 10 to 15 percent for surprises, and keep a separate budget for furniture and landscaping. To see how finished homes are planned and detailed, browse the project pages, and read our guide to architectural designs and what they cost for how a brief becomes a plan and a budget.
If you’d like to see finished homes before choosing a layout, there’s a wide selection at https://archtra.com/our-portfolio/ for ideas.
Ways to spend less without making the house worse: choose a simple rectangular footprint, stack wet rooms, use standard window and door sizes, avoid long corridors, and put money into the structure, waterproofing and roof, which are expensive to fix later, rather than into decoration.
Which Plan Suits Which Household
| Household | Layout to look at first | Why |
|---|---|---|
| Couple, first home | Open-plan rectangle | Efficient, affordable, room for a guest or study |
| Young family | Split-bedroom or side-by-side with a hub kitchen | Privacy for parents, kids close but not on top of you |
| Work-from-home pair | Split-bedroom or L-shaped | A quiet second room with its own door and window |
| Retired couple | Ground-floor primary suite | Step-free, easy to maintain, space for visitors |
| Rental investor | Open-plan rectangle with shared bath | Lowest build cost, easy to maintain |
| Narrow urban plot | Long narrow plan or two-storey | Fits the plot and gets light through courtyards |
| Hot climate | L-shaped or courtyard plan | Shade, cross-ventilation and an outdoor room |
Adapting a Stock Plan Without Regrets
Online plan collections are a good way to see what’s possible, but a stock drawing was drawn for someone else’s plot, climate and rules.
Before you buy:
- Check the orientation. Flip or rotate the plan so living areas get the light you want.
- Check the local rules. Setbacks, height limits, minimum room sizes and approval drawings differ by place.
- Check the structure. Soil, seismic zone, wind and rainfall change the foundation and roof.
- Check the climate. A plan for a cold region, with small windows and a closed layout, will be hot in the tropics. Our ceiling design guide shows how ceiling height and materials help comfort.
- Ask what’s included. Some plans give only a basic floor plan, not structural or services drawings.
- Plan to adapt. Expect to move a window, resize a room or change a roof line, and budget for the architect’s time.
Mistakes I’d Steer You Away From
Choosing a plan by its façade photo. Ignoring orientation. Buying a plan with a long corridor and calling it “spacious”. Making the second bedroom too small to use. Putting the bathroom door where you see the toilet from the sofa. Forgetting storage. Choosing an open kitchen and then discovering you cook every day with lots of oil and spice. Copying a plan from a different climate. Quoting carpet area against a builder’s built-up rate. Skipping soil testing. And not leaving space or structure for the future.
If you’re planning from another city, or buying a plot you can’t visit often, ask for a full drawing set, a 3D view of the main rooms and a written scope before you commit. Our 3D visualization and walkthroughs let you walk through the plan before the foundation is dug, and our relocation guide is useful if the house is part of a bigger move.
Working With an Architect on a 2 Bedroom Plan
A small house is a good place to use an architect, because every square foot counts and small decisions compound. They’ll fit the plan to your plot, orientation, climate and budget, coordinate structure and services, and handle approvals. You can contact the Archtra team, read about the studio, explore our services and interior architecture work, check the FAQ page or browse the blog.
Final Thoughts on 2 Bedroom House Plans
Start with how you live, not with a picture. Decide the size band, the plot and the budget. Choose between an open-plan rectangle, a split-bedroom layout or one of the more specific plans. Keep circulation short, stack the wet rooms, plan for light and air, and leave room to grow. The best 2 bedroom house plans don’t look clever on paper. They work on a Tuesday morning when everyone’s getting ready, and they keep working when the household changes.
Frequently Asked Questions About 2 Bedroom House Plans
1. How big is a typical 2 bedroom house?
Most two-bedroom houses are 800 to 1,500 square feet (about 75 to 140 m²), with 1,000 to 1,200 square feet (93 to 110 m²) the comfortable middle. Smaller plans of 600 to 1,000 square feet suit couples, rentals and granny flats, while larger ones add a second bathroom, study or garage.
2. What is the best layout for a 2 bedroom house?
The open-plan rectangle is the most efficient and affordable, and the split-bedroom plan gives the most privacy. Narrow plots suit long, thin plans or two storeys, and warm climates favour L-shaped or courtyard plans. The best layout depends on your plot, climate and household.
3. Can a 2BHK fit on a 20×30 plot?
Yes, but it’s very tight. A 600 sq ft plot usually gives two small bedrooms, one bathroom and a combined living and kitchen on one floor, or a two-storey plan for more room. Setbacks and local rules can reduce the buildable area, so check your bylaws.
4. How much does it cost to build a 2 bedroom house in India?
Current guides put construction at roughly ₹1,200 to ₹2,500 per sq ft depending on city and finish. An 800 sq ft 2BHK often falls between about ₹14 lakh and ₹23 lakh, and 1,000 sq ft between about ₹17 and ₹25 lakh, excluding land, approvals and many extras. Always get local quotes.
5. What is the difference between carpet area and built-up area?
Carpet area is the usable floor inside the walls. Built-up area includes the walls and often balconies, and is typically 25 to 30 percent larger. Construction rates usually apply to built-up area, so using carpet area in your calculation will underestimate the cost.
6. How big should the bedrooms be?
A comfortable primary bedroom is around 12×12 to 12×14 feet (3.7×3.7 to 3.7×4.3 m), and a second bedroom around 10×10 to 10×12 feet (3.0×3.0 to 3.0×3.7 m). Allow 600 to 900 mm clear on the sides of a bed. Codes often set lower minimums, so plan above them.
7. Is one bathroom enough in a 2 bedroom house?
For many households, yes, especially if there’s a separate toilet or powder room. A second bathroom adds comfort and resale value but costs more in plumbing and area. If you build two, place them back to back or stacked with the kitchen to share pipework.
8. Is a single-storey or two-storey 2 bedroom plan better?
Single-storey plans are cheaper per square foot, easier to maintain and better for ageing in place, but need more land. Two-storey plans save plot area and give quieter sleeping floors, but cost more for stairs and structure and are less suitable for older residents.
9. Can I modify a stock house plan?
Usually, yes, but expect to adapt it. You’ll need to match the orientation, local rules, soil, climate and structure to your site, and an architect can make the changes and prepare approval drawings. Check what the plan set includes before you buy.
10. How can I make a small 2 bedroom house feel bigger?
Keep circulation short, use open or semi-open living space, add windows on two sides of each room, use pocket or sliding doors, link the living room to a porch or garden, and include built-in storage. Light colours and high ceilings help, and so does a view to the outdoors from the main rooms.