Mudroom design is the kind of job nobody plans for and everyone wishes they had. The first few weeks in a new home are fine. Then the school bags land on the kitchen table, the shoes pile up in front of the door, the dog’s lead goes missing, three phones are on three different chargers and every wet coat is draped over a chair. A mudroom, or a good entry drop zone if you don’t have a whole room to spare, solves most of that. It gives every person and every item a place to land, and it keeps the dirt at the door. This guide goes through the measurements that matter, how to design benches, lockers, hooks, charging spots and a pet zone, what to put on the floor and walls, and what it costs.
(Insert your image here with the alt text above.)
What a Mudroom Actually Does
Think of a mudroom as a small system with five jobs, in order: arrive, drop, clean, store, leave.
You arrive with bags, wet shoes and a coat. You drop the heavy stuff within a step or two of the door. You clean or shed what you’ve brought in: boots off, umbrella shaken, paws wiped. You store things where you’ll find them again. And when it’s time to go out, everything you need is in one place, so you’re not hunting for keys while the school run falls apart.
If the design handles all five, the rest of the house stays tidy without anyone nagging. If it handles only the storage, it becomes a pretty cupboard that doesn’t change anything.
Where a Mudroom Goes
The best spot is wherever the family really comes in. For many homes that isn’t the grand front door. It’s the back door, the side door or the door from the garage.
- Garage or side entry. The classic. Dirty things arrive here, and the room acts as a buffer before the kitchen.
- Back door to the garden. Good for muddy shoes, sports gear and pets.
- Front entry. Fine if that’s your daily door, but it needs a tidier finish, since visitors see it.
- A shallow wall or alcove. If you can’t spare a room, a 300 to 450 mm deep wall with hooks and a bench is enough to make a real difference.
If you live somewhere shoes come off at the door, as in many Indian and Asian homes, treat the entry as a shoes-off zone first: somewhere to sit, a rack or closed cabinet for footwear, and a clean threshold between outside and inside. In monsoon regions, add a place for wet umbrellas and raincoats to drip, not a corner of the lounge. If you’re planning a bold front entrance too, our pivot door guide covers scale and weather, and the mudroom behind it should be planned together.
The Measurements That Matter
Planning guides mostly agree on the basics, and where they differ slightly I’ve shown a range. Treat these as a starting point and test them in your own space.
| Element | Typical size | Notes |
|---|---|---|
| Walkway / clear aisle | 36 in minimum (915 mm), 42 in (1,070 mm) if two people pass | Measure after door swings and bench depth |
| Bench height | 17 to 19 in (430 to 485 mm) | Same as a dining chair, comfortable for boots |
| Bench depth | 15 to 18 in (380 to 460 mm) | Shallower (14 to 16 in) works in tight spaces |
| Bench length | 48 to 60 in (1,220 to 1,525 mm) for 2 to 3 people | Allow around 24 in per person to take boots off comfortably |
| Locker width | 15 to 20 in (380 to 510 mm) per person | Under 12 in gets frustrating |
| Locker height | 72 to 84 in (1,830 to 2,135 mm) | Hanging space plus a top shelf |
| Upper cabinet depth | 12 to 15 in (305 to 380 mm) | Keep shallow so heads don’t hit them |
| Pet wash station | 24 to 30 in deep, 18 to 24 in wide (610 to 760 by 460 to 610 mm) | Needs water and drainage |
| Room width for lockers | 7 to 10 ft (2.1 to 3 m) ideal, 5 ft (1.5 m) minimum | Depends on layout |
If a room is narrow, a single wall of storage with a bench works. In a square space, an L-shape can separate wet items from clean ones. If you’re short of floor area, a wall-hung bench keeps the floor clear for boot trays and cleaning.
Before you commit, do a ten-minute tape test. Mark the bench and lockers on the floor and wall with masking tape, open the door, and walk through with a bag and a coat. It catches problems that drawings hide.
Built-In Benches With Shoe Storage
A bench gives you somewhere to sit and put shoes on. That sounds obvious, until you try to tie a boot standing up with a bag on your shoulder.
A few details separate a good bench from a decorative one:
- Height and depth. Around 18 inches high and 15 to 18 inches deep suits most adults. Kids manage fine.
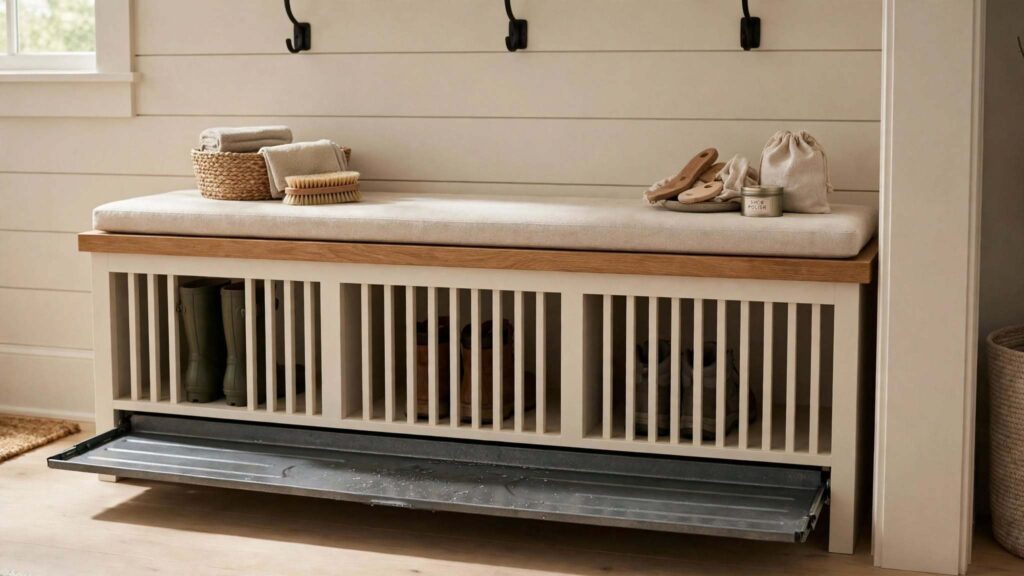
- Storage underneath. Open cubbies, slatted shelves, pull-out drawers or tilt-out shoe trays. Match the depth to adult shoes, so boots don’t poke into the aisle.
- Ventilation. Wet shoes in a closed box smell by Thursday. Use open slats, perforated panels, louvred doors or a gap at the back for air.
- A drip tray. A removable waterproof tray at the base catches melting snow or monsoon water, and it lifts out to rinse.
- Durable top. Painted timber scuffs. A hard-wearing laminate, solid surface or varnished hardwood top lasts longer, and a removable cushion adds comfort.
- Solid construction. Kids stand on benches and adults sit heavily. Fix the bench to the wall and build it for load.
Keep a small shelf or tray at the end for keys, a wallet and sunglasses, so they don’t wander.
Lockers and Cubbies: One Place Per Person
If a family only gets one thing right, make it this: each person gets their own space. When everyone shares a pile, nobody takes responsibility for it.
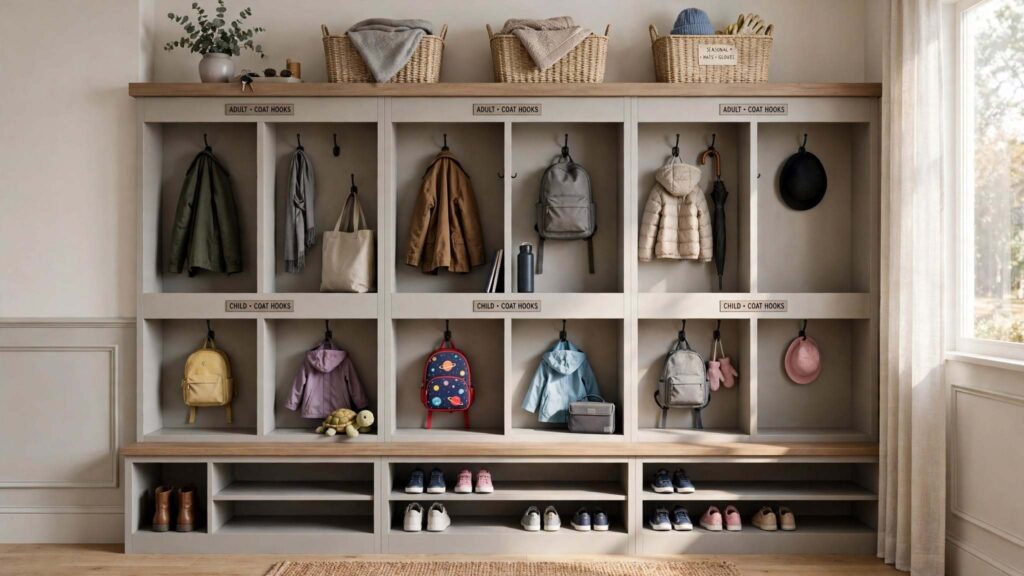
A good locker has a hook or rail for a coat, a shelf above for hats and gloves, a shoe space below and, ideally, a bag hook or cubby. Aim for 15 to 20 inches of width per person, with 18 to 20 inches the sweet spot for adults. Two small children can share a wider bay of about 30 inches. Anything narrower than 12 inches ends up unused.
Open or closed? Open lockers are cheaper, ventilate better and make it obvious when something’s out of place. Closed doors hide the chaos, but add cost (some estimates say around 40 percent more) and need ventilation, or damp gear sours. A good compromise is open lower sections for shoes and bags, with doors on upper shelves for things you want out of sight.
Depth. About 16 to 18 inches suits coat hanging against the back. In tight spaces, a 12 to 15 inch shallow system with hooks and open shelves still works. Below about 16 inches, skip individual doors and go open.
Labels and adjustability. Name labels sound twee, and they make a family system last. Adjustable shelves let the lockers grow with the kids.
Hook Heights: Make It Easy for the Shortest Person in the House
Hook height is the detail that decides whether children use the system or leave things on the floor.
Planning sources broadly agree on a few ranges: adults’ hooks at about 60 to 66 inches (1.5 to 1.7 m), children’s hooks at about 36 to 48 inches (0.9 to 1.2 m), with a middle row at around 48 inches if you want one. Some designers put the top row as high as 66 to 70 inches, so tall coats don’t drag. Space hooks 8 to 10 inches apart so coats can breathe, and use a two-tier arrangement where a toddler, a teenager and two adults share a wall.
Some practical points:
- Back the wall. Fix hooks into a timber rail or solid backing, not plasterboard. Wet coats and school bags are heavy.
- Choose rounded hooks. Pilltop or double hooks hold more and catch fewer fingers than sharp ones.
- Use pegs for bags. A strap hangs better on a wide peg than a thin hook.
- Think about whose hooks are whose. A child who can reach their own hook uses it, so give them one that works.
- Mind the top shelf. Keep it at around 72 inches or lower, so most adults can reach it without a stool.
Charging Stations and the Tech Drop
The modern drop zone includes phones, tablets, earbuds, smartwatches and sometimes laptops. Without a designated place, chargers spread across every wall socket in the house.
A tidy charging station usually has:
- A shelf or a drawer with a built-in power strip and USB-C and USB-A sockets (and a wireless pad if you like).
- Cable management such as a notch at the back, clips and a cable tray.
- Ventilation so devices don’t cook in a closed drawer.
- A key bowl or hooks and a space for mail and school notes, so the paperwork doesn’t wander either.
- A calendar or noticeboard for the family, if you want it.
A safety note: don’t charge big lithium batteries, like those from e-bikes and scooters, in a hallway or closed cabinet. They can overheat, and a fire there would block your escape route. Charge them in a ventilated place away from your exit, ideally outside the living space. Our fire-resistant home design article covers some of the wider fire-safety thinking for homes.
Plan the electrics early. Adding sockets after the joinery is built means cutting into finished cabinets.
A Pet-Supply Zone That Doesn’t Take Over
If you have a dog or cat, give them a spot, because otherwise pet gear spreads into every room.
A good pet corner has:
- A leash hook near the door, around 36 inches high, so it’s reachable and visible.
- Food storage in a pull-out drawer or ventilated cabinet, so kibble stays dry and out of paws.
- A feeding station with recessed or removable bowls, ideally on an easy-to-wipe floor.
- A towel drawer for wiping paws and drying fur.
- A wash station for bigger dogs: roughly 24 to 30 inches deep and 18 to 24 inches wide, with a handheld shower, a hose bib and a floor drain or a raised tub so you’re not bending over.
- A bed or crate space if the mudroom doubles as the dog’s retreat.
- Storage for toys, brushes and waste bags.
Keep the pet area away from the shoe bench if you can, so wet paws and clean shoes don’t share a mat.
Surfaces That Clean Up Easily
A mudroom is a hard-wearing space. Choose finishes the way you’d choose for a hallway that doubles as a car wash.
Floors. Porcelain tile with a slip rating around R10 to R11, dense quarry tile and sealed concrete all stand up to mud and water. Large-format tiles mean fewer grout lines, and an epoxy or stain-resistant grout resists dirt. Luxury vinyl tile can work, but check it’s rated for wet use. Avoid carpet, untreated wood and polished stone, which are slippery or stain easily. A recessed doormat well just inside the door catches grit before it spreads, and underfloor or radiant heating dries wet floors and boots quietly.
Walls. Semi-gloss or satin paint wipes clean. Painted beadboard, tile wainscoting or wipeable panels protect the lower wall from bags and boots. Corners and the area behind the bench take the most knocks, so reinforce them.
Benches and cabinets. Go for wipeable surfaces, sealed edges and durable hardware. Painted MDF swells if it gets wet, so use moisture-resistant boards, plywood or solid timber for the base.
Skirting and kick plates. Tall, hard-wearing skirting and a solid kick plate protect the walls and cabinet bases from wet shoes and mops.
Drainage. If the room might get very wet, a floor drain or a gentle fall toward a drain makes cleaning easier. Ask a plumber about it before the floor goes in.
Light, Air and Drying
Two things make a mudroom pleasant instead of grim: light and airflow.
Give it good, even lighting, a bright ceiling fitting plus a light over the bench, ideally with a motion sensor so your hands can be full. A mirror by the door is a small thing that people always use. If there’s a window or glazed door, even better: our house orientation guide explains how to plan light, glare and privacy at an entrance.
For drying, think ventilation. A small extract fan, a slatted bench and louvred locker doors let air circulate. A heated towel-style rail or a heated floor helps if you live somewhere cold or very wet. A dehumidifier in a damp climate stops mildew taking hold. And if the mudroom shares a wall with a bedroom or study, our home soundproofing guide helps keep door noise and clatter from travelling.
Small Entries, Flats and Apartments
You don’t need a whole room. You need about 60 to 90 cm of wall and a plan.
- Floating bench. A wall-hung bench with a shoe tray beneath keeps the floor visible, so the entry feels larger.
- Shallow shoe cabinet. A 12 to 14 inch deep tilt-out or flip-down cabinet holds a lot of shoes in very little space.
- Slim hook rail and shelf. A rail at two heights and a narrow shelf above handle coats, bags and hats.
- A tall mirror. It bounces light around and makes the entry feel deeper.
- Narrow console with a drawer. A place for keys, post and a charging brick.
- Fold-down seat. If space is very tight, a wall-mounted fold-down seat gives you somewhere to sit without using floor area.
In a flat with a shoes-off rule, a closed shoe cabinet with ventilation, a small bench and a few hooks can hold a whole household’s footwear without cluttering the corridor.
Making It Work for Everyone: Accessibility and Ageing
A good mudroom is also a safe one. Leave a clear floor area of at least 30 by 48 inches for a wheelchair or walker, and 60 inches if someone needs to turn. A sturdy bench with arms or a grab rail helps people sit and stand. Put some hooks and shelves at lower, reachable heights, use lever handles, and keep thresholds flush or ramped. If you’re planning for older relatives or a family member with limited mobility, our accessible bathrooms guide covers measurements and safety details that apply just as well at the front door.
What Mudroom Design Costs
These are US figures from planning guides, and they vary hugely by country, materials and carpenter, so use them to understand scale, and get local quotes.
| Level | What it usually includes | Rough cost (US) |
|---|---|---|
| Simple | Hooks, a bench, a mat and a shoe tray, mostly DIY | About $300 to $800 |
| Stock-based | Stock cabinets or flat-pack systems adapted into lockers and a bench | About $2,000 to $5,000 |
| Built-in | Custom bench, cubbies, hooks, painted or stained joinery | About $3,000 to $10,000 |
| Custom lockers | Full-height custom millwork, doors, finished details | About $6,000 to $12,000 |
| Garage mudroom | Metal lockers or pegboard, durable finish, insulation upgrade | About $3,000 to $6,000 |
Closed locker doors add roughly 40 percent to the cost, according to one guide. Heated floors, floor drains, a pet wash station and electrics add to it. Add 10 to 15 percent for surprises, such as uneven walls, hidden pipes or wiring that needs to move.
The best value is in the basics: durable flooring, solid hooks, a good bench and proper wall backing. You can add the rest later.
You can see how Archtra plans and details finished homes through the project pages, and our guide to architectural designs and what they cost explains how a brief becomes a plan and a budget.
If you’d like ideas for how finished entries and built-ins look in real homes, there’s a wide selection at https://archtra.com/our-portfolio/ to browse whenever you like.
A Planning Process That Works
- Take inventory. For a week, note what comes through the door: shoes, bags, coats, sports kit, pet gear, post, parcels, devices.
- Count people and pets. Give each person a defined space.
- Choose the location and layout. Decide where the family really comes in, and sketch the flow from door to kitchen.
- Tape it out. Mark the benches, lockers and aisle on the floor, and walk through with a bag.
- Plan electrics and plumbing. Sockets, lighting, a drain or a water point if you want a pet wash.
- Pick the finishes. Floors, walls and joinery that can take a beating.
- Detail the storage. Hook heights, shelf depths, ventilation and labels.
- Check it in 3D. Our 3D visualization and walkthroughs let you see the room with doors open and benches in place, so you spot a pinch point before the carpenter does.
Mistakes I’d Steer You Away From
Making lockers too narrow, so nobody can fit a coat. Fixing hooks to plasterboard and watching them pull out. Forgetting ventilation, so shoes and coats smell. Putting delicate flooring where wet boots land. Skipping sockets until the cabinets are built. Placing the bench so the door can’t open fully. Leaving no space for the dog and then finding a bowl in the middle of the floor. Charging large batteries in the hallway. And designing for the tidiest version of your family, instead of the one that comes through the door at 8:15 on a wet Monday.
If you’re planning this for a home you can’t visit often, ask for drawings of each wall with dimensions, and for a 3D view of the finished mudroom, before anything is built. Our relocation guide is useful if the home is part of a bigger move.
Working With a Designer
A basic hook-and-bench set-up is a good DIY job. For lockers, built-ins, drainage, heated floors or a pet wash, a designer and a good carpenter save time and money, because small errors in measurement turn into ill-fitting doors and awkward gaps. You can contact the Archtra team, read about the studio, explore our services and interior architecture work, check the FAQ page or browse the blog.
Final Thoughts on Mudroom Design
Start with where your family actually comes in, and give every person their own place to land. Get the measurements right, back the hooks, ventilate the shoes and choose surfaces you can hose down. Plan the power and the pet corner at the same time as the joinery. A good mudroom design doesn’t look dramatic. It just makes the rest of the house quieter, cleaner and easier to live in, and most people notice it the first rainy morning after it’s finished.
Frequently Asked Questions About Mudroom Design
1. What is a mudroom, and do I need one?
A mudroom is a transition space at an entrance that catches dirt and moisture and organises coats, shoes and bags. You don’t need a whole room. A shallow wall with a bench, hooks and shoe storage gives most of the benefit, especially in homes with children, pets or wet weather.
2. What size should a mudroom be?
For a simple path with a bench, about 5 feet (1.5 m) is the practical minimum. A family mudroom with lockers and seating works best at 7 to 10 feet (2.1 to 3 m) wide. Keep a clear walkway of at least 36 inches (915 mm), and 42 inches if two people pass.
3. What is the standard bench height and depth?
Most guides recommend a bench 17 to 19 inches (430 to 485 mm) high and 15 to 18 inches (380 to 460 mm) deep. Allow about 24 inches of length per person so everyone can take off boots comfortably. In tight spaces, a depth of 14 to 16 inches still works.
4. How wide should each locker be?
Aim for 15 to 20 inches (380 to 510 mm) per person, with 18 to 20 inches ideal for adults. Narrower than 12 inches is hard to use. For small children, a shared 30-inch bay for two can work better than two cramped narrow ones.
5. What height should coat hooks be?
A common arrangement is adults’ hooks at about 60 to 66 inches (1.5 to 1.7 m) and children’s hooks at about 36 to 48 inches (0.9 to 1.2 m). Space them 8 to 10 inches apart and fix them to solid backing, not plasterboard. A middle row at about 48 inches suits teenagers.
6. What is the best flooring for a mudroom?
Porcelain tile with a slip rating of around R10 to R11, dense quarry tile and sealed concrete are durable and easy to clean. Choose large-format tiles and stain-resistant grout to reduce dirt traps. Avoid carpet and untreated wood, and consider a recessed mat well and heated floor.
7. How do I stop shoes and coats from smelling?
Ventilate. Use slatted benches, perforated or louvred doors, and gaps at the back of lockers so air can circulate. Add a removable drip tray for wet boots, a small extract fan and, if the climate is damp, a dehumidifier or heated floor. Don’t close wet gear into sealed boxes.
8. How do I add a charging station to a mudroom?
Plan sockets in a drawer or on a shelf with a built-in power strip, USB-C ports and cable management. Leave ventilation around devices, and add a key bowl and noticeboard. Avoid charging large lithium batteries, such as e-bike batteries, in a hallway or closed cabinet because of the fire risk.
9. What should a pet zone in a mudroom include?
A leash hook near the door (around 36 inches), a ventilated food drawer, a feeding spot on an easy-to-clean floor, a towel drawer for wiping paws and, for larger dogs, a wash station about 24 to 30 inches deep with a handheld shower and a drain. Keep it separate from the shoe bench.
10. How much does mudroom design cost?
In US figures, a simple hook-and-bench set-up costs roughly $300 to $800, stock-based lockers $2,000 to $5,000, and custom built-ins $3,000 to $12,000. Closed doors add around 40 percent. Costs vary widely by country and finish, so get local quotes and add 10 to 15 percent for surprises.