House orientation is the cheapest decision in architecture and the one people most often get wrong. It costs nothing to turn a plan ninety degrees on paper. It costs a fortune to fix after the walls are up. Which way your rooms face decides how bright they are in the morning, how hot they get at four in the afternoon, whether you need curtains at noon, and whether the garden is something you look at or something you walk past. This guide covers how each side of a house behaves, how deep eaves and louvers bounce and control light, how to plan the views from inside, and how to balance daylight against glare and privacy, in any climate, in either hemisphere.
(Insert your image here with the alt text above.)
Why Orientation Matters More Than Almost Anything You Can Buy Later
You can add shading, glass coatings, blinds and air conditioning to a badly oriented house. You’ll pay for them forever, and they’ll still be fighting the building.
A well-oriented house does the opposite. It lets low winter sun in when you want warmth, keeps high summer sun out, brings soft light into the rooms you use most, and puts the best views next to the places you sit. Most of this is free if it’s planned at the start: it’s about where rooms go, how big the windows are on each side, and how deep the roof reaches.
There are two things daylight does, and they pull in different directions. It gives you light, which you want plenty of, and it brings heat and glare, which you want in the right amount at the right time. Orientation is how you get the first without too much of the second.
Learn the Sun Before You Draw the Plan
You need three facts about your site, and they take about an hour to find.
True north, not magnetic north. A phone compass points to magnetic north, which can differ from true north by a few degrees in some places and by fifteen or more in others. Use a sun-path tool or a survey drawing that marks true north, or the whole plan will be off.
Your latitude. It decides how high the sun climbs. Near the equator the sun passes almost overhead. Farther from it, the sun sits lower in the sky, especially in winter.
What’s around you. Neighbouring buildings, hills and trees shade the plot at certain times. A south-facing garden in a perfect position is useless if a tall block shades it from noon.
Here’s why latitude matters, with two real examples. At the summer solstice at noon, the sun is about 83 degrees high at 30° N (around Roorkee and north India), and about 62 degrees high at 51.5° N (London). At the winter solstice at noon, it’s about 37 degrees high at 30° N and only about 15 degrees at 51.5° N. The same house, with the same overhang, behaves very differently in those two places. At 30° N, a modest overhang shades a south window in summer and still lets the winter sun in. In London, the winter sun is so low that almost anything blocks it.
If you stand on your plot, you can do a rough version of this yourself. Mark where shadows fall at 9 am, noon and 3 pm on a clear day, and repeat in a different season if you can. Nothing replaces seeing it.
How Each Side of the House Behaves
This is the core of orientation. The table below is written for the northern hemisphere. For the southern hemisphere, swap north and south: the sunny, high-sun side is north-facing there.
| Façade (northern hemisphere) | Light quality | Heat gain | Best for | Watch out for |
|---|---|---|---|---|
| South | Bright, strong, changing with the seasons | High in winter (useful), manageable in summer with overhangs | Living rooms, main glazing, winter sun | Glare, overheating if unshaded |
| North | Soft, even, steady, indirect | Low | Studies, studios, kitchens, screens | Can feel cool and dim in cold climates; in the tropics it can catch low summer sun at the edges of the day |
| East | Bright morning sun at a low angle, then shade | Moderate, and arrives early | Bedrooms, breakfast areas, kitchens | Low-angle glare in the morning |
| West | Strong afternoon sun at a low angle | Highest, and at the hottest time of day | Garages, stairs, services, storage, buffer rooms | Overheating, glare, hard to shade with horizontal overhangs |
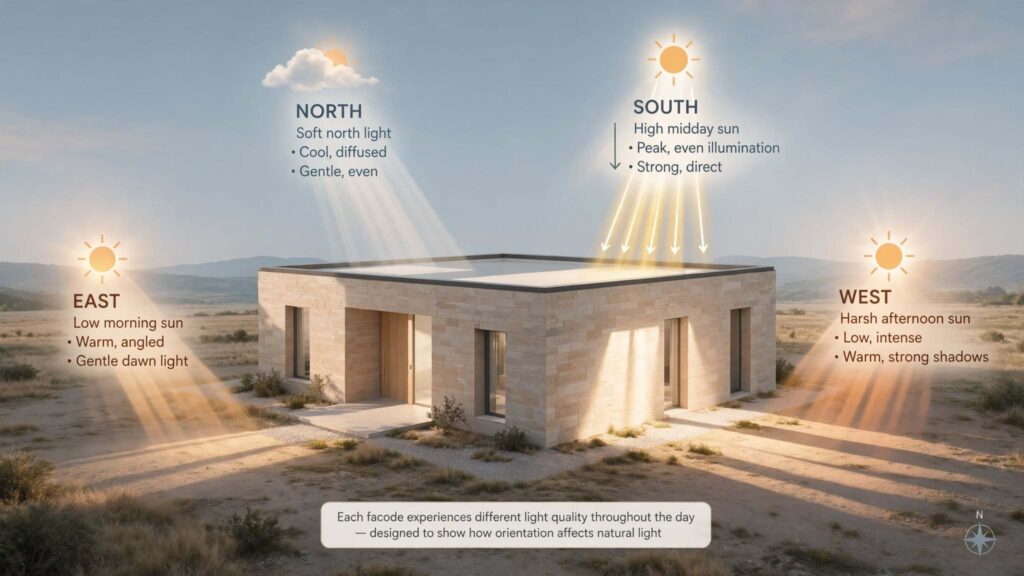
A few notes behind the table.
South (north of the equator) is the friendliest side. In summer, the sun is high, so a horizontal overhang shades the window. In winter the sun is low and slips under the overhang into the room. That’s why passive solar design puts big glazing here in cooler climates.
North gives the most even light. Artists and designers love it because the light doesn’t swing around, so it’s good for desks and screens. In cold regions, a north window loses more heat than it gains, so keep it modest. Near the equator, where the sun can swing to the north side in summer, check the sun path before assuming it’s always shaded.
East gives a lovely morning light that wakes a room up. Because the sun is low, it shines deep into the house early, then leaves.
West is the hard one. The afternoon sun comes in low, when the air is already hot and the walls have been warming all day. A horizontal overhang does very little against a low sun, so west façades need other defences: fewer and smaller windows, vertical fins or louvers, deep verandas, trees, and rooms that can tolerate heat, like garages, stores and bathrooms.
Near the equator, where the sun is almost overhead, the real problem becomes east and west, and sometimes the roof. In those places, long, narrow buildings with their long sides facing north and south, a lot of shade and cross-ventilation are standard.
Climate Changes the Priority
The same compass, a different goal.
| Climate | What orientation should do | Typical moves |
|---|---|---|
| Hot-dry | Avoid heat, keep light soft | Few openings on east and west, deep shade, light from the shaded side, courtyards |
| Hot-humid | Avoid heat, maximise breeze | Long axis across the breeze, deep eaves, shaded openings, little west glass |
| Composite and monsoon | Shade in summer, welcome winter sun, protect from rain | Overhangs sized for the sun path, covered verandas, operable screens |
| Temperate | Balance winter sun and summer shade | Generous glazing toward the sun, deciduous trees, adjustable shading |
| Cold | Collect and keep heat | Large well-insulated glazing toward the sun, compact form, mass inside the glass |
If you’re designing in a hot climate, bring in the courtyard. Our courtyard house design guide explains how shading, proportions and ventilation work together, and it pairs naturally with the orientation decisions here.
Deep Eaves, Overhangs and Louvers: Shading That Also Moves Light
Shading is where orientation turns into detail.
Horizontal overhangs (deep eaves, verandas, pergolas, chhajjas) work best on the side facing the midday sun, where the sun is high. A rough rule: overhang depth is about the height of the window opening below the overhang divided by the tangent of the sun’s altitude at the time you want to block it. For a 2.1 metre window and a sun 60 degrees high, that’s about 1.2 metres. Treat it as a starting point, then check it on a sun-path diagram or a 3D model.
Vertical fins and louvers work on east and west, where the sun is low and comes from the side. Fins angled away from the sun block it while still letting you see out.
Adjustable shading (shutters, sliding screens, awnings) gives you control. It’s a better answer than fixed shading when seasons and days vary.
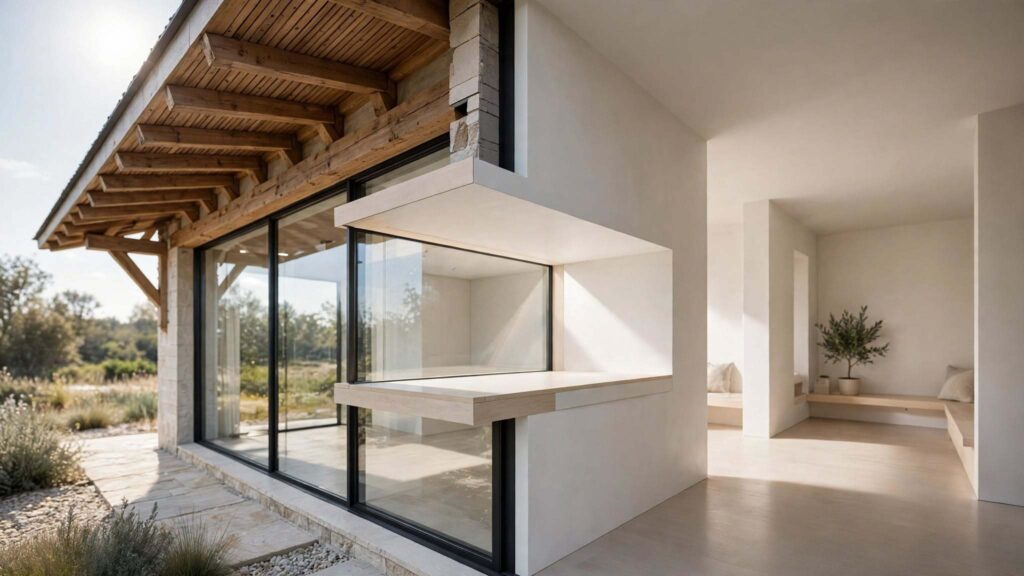
Here’s the part that often gets missed: shading cuts light as well as heat. A deep eave that blocks every direct ray also reduces the diffuse sky light reaching the room. You can win some of it back by bouncing light.
- Pale soffits and eave undersides reflect light from the ground up into the room.
- Light-coloured ground, paving or gravel outside throws light upward and inward under the eave.
- Light shelves (horizontal ledges at window head height) bounce daylight onto the ceiling, which carries it deeper into the room, and shade the lower window.
- Light-coloured ceilings and walls carry the light further. Our ceiling design guide explains how ceiling finish and colour affect how much light a room keeps.
- Splayed window reveals (angled sides to the opening) soften the contrast between the bright window and the wall around it.
- High windows and clerestories push light deep into the plan and keep it away from eye level, where glare happens.
A deep, shaded veranda with a pale floor and light ceiling is one of the most comfortable places in a home, because the light is high in quantity and low in harshness.
How Far Daylight Reaches Into a Room
Daylight fades quickly as you move away from a window. A common rule of thumb says usable daylight reaches about 1.5 to 2 times the height of the window head (the top of the glass) above the floor. So a window head at 2.1 metres lights the room to a depth of roughly 3 to 4 metres. Beyond that, you’ll turn the lights on.
That has real design consequences:
- Raise the window head. A taller window sends light deeper than a wide, low one.
- Keep rooms shallow. A plan one room deep gets light on at least one side, and two sides if you plan for it.
- Light from two sides. Windows on adjacent or opposite walls even out the light and cut contrast.
- Use courtyards, light wells and rooflights for rooms deep in the plan, with care for heat.
For a target, the European daylight standard EN 17037 is a useful reference even outside Europe. It covers four things: the amount of daylight, the view out, exposure to direct sunlight and glare. In broad terms, it looks for around 300 lux over half the room for at least half the daylight hours at the minimum level, with higher recommended levels, and it suggests habitable rooms in homes should get a reasonable period of direct sunlight on a chosen day (check the standard for the exact figure). It’s not law in most countries, so treat it as a benchmark.
Glare: Too Much of a Good Thing
Glare is the main reason people close their curtains and then switch on the lights, which defeats the point.
It’s less about how bright a window is and more about contrast. A bright window against a dark wall looks harsher than the same window against a pale one. And glare is worst when the sun is low, which is why east and west rooms struggle.
Ways to manage it:
- Don’t put desks or TVs where the view is straight into a window, or where a bright patch of sun lands on the screen.
- Soften the contrast. Light-coloured window surrounds, splayed reveals, and some light on the wall beside the window help.
- Light from two sides so no single window dominates.
- Filter the light. Sheer curtains, louvers, screens, deciduous trees and perforated jaalis break up the sun without blocking the view.
- Choose glass with care. Solar-control and tinted glass cut glare and heat but reduce daylight, so find a balance, and don’t use a very dark tint to solve a shading problem a deeper eave could fix.
- Use adjustable blinds inside, as a last line, not the first.
Standards like EN 17037 use a measure called daylight glare probability to check this properly, which is a job for specialist software. For a house, good sense and a sun study usually get you most of the way.
Sightlines: Planning the View From Inside
This is the part of orientation people feel without being able to name it. A window isn’t only a hole for light. It’s a frame for something to look at.
Decide what each main room looks at before you place its window.
- Put the best view next to where you sit. The living room, the dining table, the kitchen sink and the desk are where you spend time. A window that looks at a garden from there is worth more than a bigger window in a corridor.
- Frame, don’t expose. A long, low window, a corner opening or a tall slot can frame a tree or a courtyard better than a wall of glass looking at a fence.
- Layer the view. A foreground (a plant or a low wall), a middle ground (a lawn or courtyard) and a distant background (trees, sky) make a small garden feel bigger.
- Think about seated height. If the sill is around 600 to 900 mm, you can see out when sitting. Higher sills block the view from chairs and beds.
- Align rooms with the garden. Living and dining rooms opening to a shaded terrace or garden make the outdoor space part of the house.
- Hide what you don’t want. Bins, neighbours’ walls, car parking and meter boxes should sit on the opposite side from your main views.
- Plan the approach. What you see as you enter, a glimpse of a courtyard or a tree beyond the hall, sets the mood of the whole house.
If you’re planning a statement entrance, our pivot door guide explains how scale, glazing and lighting combine at the front.
Balancing Daylight and Privacy
The sunniest side of a house is often the side that faces the street or a neighbour. That’s the tension: you want light and you don’t want to be watched.
Some solutions that don’t mean living in the dark:
- High-level windows. A window above eye height lets in light and sky and nothing else. They’re ideal for bathrooms, bedrooms and street-facing rooms.
- Frosted or translucent bands. Glass that is clear at the top and frosted at the bottom gives light and privacy.
- Screens and jaalis. Perforated or slatted screens filter views, cut glare and let air through.
- Planting. Hedges, trees and trellises screen the lower part of a window and filter light.
- Courtyards and light wells. They bring light into the middle of a plan while the outer walls stay solid. See our courtyard house design guide.
- Offset openings. Windows positioned so they don’t face the neighbours’ windows directly.
- Deeper setbacks and garden walls. More distance gives more freedom to open up.
Remember that noise comes with openness. Big windows to a busy street let in sound as well as light, so if that matters, read our home soundproofing guide on glazing and gaps. And in fire-prone areas, large windows facing dry vegetation are a risk, as covered in our fire-resistant home design guide.
Room-by-Room: Where Things Usually Go
This is a starting point, not a rule. Sites and families vary.
- Living room. Good light all day and a garden view. South-facing in the northern hemisphere in cool climates, north-facing or shaded south in hot ones.
- Kitchen. East or north for pleasant morning light and cooler afternoons.
- Bedrooms. East for waking up with the sun, with blinds for the rest of the day. West bedrooms get hot, so shade or buffer them.
- Study or home office. North light is steady and kind to screens.
- Bathrooms. High windows on any side, since privacy matters more than aspect.
- Stairs, utilities, garages. Good buffers on the west.
- Courtyards and verandas. The place where shade, light and view meet.
If You Can’t Move the House
Most people are working with an existing home. You can’t rotate it, but you can still improve it.
Add shading on the worst sides: a deeper veranda, an external blind, louvers or a pergola with deciduous climbers. Plant trees where the sun is strongest in the afternoon. Use pale colours on walls, ceilings and ground to bounce light around. Move your daily activities to the rooms with the best light, and use the hot, bright rooms for other purposes. Swap dark furniture for lighter pieces near windows. Consider a solar-control window film on the west side. And be careful with rooflights and skylights, which let in a lot of heat in hot climates unless they are shaded and vented.
What It Costs
Orientation itself is free at the drawing stage, and that’s the whole point. Where money enters is the details: deeper eaves and verandas, louvers and screens, better glazing, and any extra structure. Retrofits cost more than getting it right at the start, because you’re adding materials to fix a problem the plan created.
Spend where it matters most: the west façade, large south glazing and the main living spaces. Add 10 to 15 percent for surprises, and run a quick sun study before ordering any glass. You can see how Archtra plans and details projects through the project pages, and our guide to architectural designs and what they cost explains how a brief becomes a plan and a budget.
If you’d like to see finished homes and how they handle light, there’s a wide range at https://archtra.com/our-portfolio/ to browse.
A Design Process That Works
- Survey the site. True north, slope, trees, neighbours, views, noise and wind.
- Study the sun. Use a sun-path diagram or 3D model to see how light moves across the plot through the year.
- Zone the plan. Put the rooms you use most where the light and views are best, and buffer rooms on the hot side.
- Size the windows by side. Larger where light is soft or welcome, smaller where heat and glare arrive.
- Design the shading. Overhangs for high sun, fins for low sun, adjustable screens for flexibility.
- Plan the views and privacy together. Frame the best, screen the worst.
- Test it. Check shadows and daylight at different times in a model before building. Our 3D visualization and walkthroughs let you see how the sun moves through a design before a single wall goes up.
- Review on site. Light changes with trees, neighbours and weather, so adjust finishes and shading as the house takes shape.
Mistakes I’d Steer You Away From
Using magnetic north on a drawing. Putting the biggest windows on the west because “that’s where the view is”. Copying a plan from another country without flipping it for the hemisphere. Sizing overhangs by eye. Over-shading so the room is dark and needs lights all day. Using dark ceilings and floors that eat daylight. Placing a desk or TV opposite a window. Forgetting privacy until the curtains go up. And letting a glass catalogue decide the orientation.
If you’re planning a home in a place you can’t visit often, ask for a sun-path study and 3D views of the main rooms at different times of day before you commit. Our relocation guide is useful if the house is part of a bigger move.
Working With an Architect on House Orientation
A good architect works with sun, wind, views and budget together, because changing one changes the others. You can contact the Archtra team, read about the studio, explore our services and interior architecture work, check the FAQ page or browse the blog.
Final Thoughts on House Orientation
Learn the sun path for your latitude. Put living spaces where light and views are best, and buffer the hot side. Shade the high sun with eaves and the low sun with fins and screens. Bounce light back in with pale surfaces. Plan the view and the privacy together. And test it before you build. Good house orientation doesn’t add anything to the bill, and it quietly improves almost everything you notice about living there.
Frequently Asked Questions About House Orientation
1. What is the best house orientation?
It depends on your climate and hemisphere. In the northern hemisphere, in temperate and cool climates, the main living areas usually face south to capture winter sun, with shading for summer. In hot climates, shaded or north-facing living spaces and minimal west glazing work better. In the southern hemisphere, swap north and south.
2. Which direction should windows face for the most natural light?
Windows facing the sun side (south in the northern hemisphere, north in the southern) give the most light, while the opposite side gives the softest, steadiest light. East gives morning light and west gives strong afternoon light. Balance light against heat and glare for your climate.
3. Is a west-facing house bad?
West-facing rooms get strong, low-angle afternoon sun, which is hard to shade and arrives at the hottest time of day. That makes them uncomfortable in hot climates, but the problem can be reduced with fewer windows, vertical fins or louvers, deep verandas, trees and buffer rooms.
4. How big should roof overhangs be?
It depends on your latitude, the window height and the season you want to shade. A rough method divides the window height below the overhang by the tangent of the sun’s altitude at the time you want to block it. For a 2.1 m window and a 60-degree sun, that’s about 1.2 m. Check on a sun-path diagram.
5. How far does daylight reach into a room?
A common rule of thumb is about 1.5 to 2 times the height of the window head above the floor. A window head at 2.1 m lights the room to roughly 3 to 4 m. Raising window heads, lighting from two sides and using pale ceilings and walls help it go further.
6. How do I reduce glare without blocking light?
Reduce contrast with pale window surrounds and splayed reveals, add light from a second side, filter sun with louvers, screens, sheer curtains or deciduous trees, and keep screens and desks out of direct sun. Use solar-control glass carefully, since it cuts daylight as well as glare.
7. How can I get privacy without losing daylight?
Use high-level windows, frosted bands, perforated screens, planting and courtyards, and offset openings so they don’t face neighbours directly. Setbacks and garden walls help too. The goal is to take light from above and from the garden side, not from the street.
8. Should bedrooms face east or west?
East-facing bedrooms get gentle morning light, which many people like, and stay cooler through the afternoon. West-facing bedrooms heat up in the afternoon and evening, which can make sleeping harder in hot climates. If you have a west bedroom, shade it well and keep windows small.
9. Can I improve daylight in an existing house?
Yes. Add shading to the worst sides, paint walls, ceilings and floors in lighter colours, plant deciduous trees where the afternoon sun is harshest, and move daily activities to the best-lit rooms. Use skylights and rooflights carefully, since they can overheat a hot-climate home.
10. How do I find true north for my plot?
Use a survey drawing, a sun-path app or an online map with a north arrow, not just a phone compass, which points to magnetic north and may be several degrees off. Your architect or surveyor can mark true north on the plans.