Every homeowner planning a build or renovation eventually hits the same wall: architect vs interior designer — who do you actually call first, and are you supposed to hire one, or both? It’s a confusing question by design, because the two roles overlap just enough to blur together in casual conversation, while being genuinely, legally distinct in what each professional is actually qualified and authorized to do.
This guide clears that up properly. We’ll cover what each professional actually does, the real legal and licensing differences (including India-specific rules most generic guides skip entirely), a clear decision framework for who to hire first, honest cost comparisons, where Vastu Shastra fits into this decision, and when hiring one integrated team beats hiring two separate ones. If you’re trying to figure out the right starting point for your own project, our team handles both sides of this under one roof through Archtra’s architecture and interior design services.
Table of Contents
- What Does an Architect Actually Do?
- What Does an Interior Designer Actually Do?
- Architect vs Interior Designer: Side-by-Side Comparison
- Licensing and Legal Requirements in India
- Who to Hire First: A Decision Framework
- Do You Need Both?
- Architect vs Interior Designer Cost
- Can an Interior Designer Design a House?
- Where Vastu Shastra Fits Into This Decision
- Real-World Scenarios
- Common Mistakes to Avoid
- Frequently Asked Questions
What Does an Architect Actually Do?
An architect is responsible for a building’s structure, safety, and legal compliance from the ground up. Their work typically includes site analysis, structural planning, creating building plans and elevations, coordinating with engineers, handling statutory approvals and building plan sanctions with local authorities, and supervising construction through to completion. In short: an architect is who you need any time a building’s actual structure — walls, floors, load-bearing elements, the building’s footprint — is being created or changed.
What Does an Interior Designer Actually Do?
An interior designer focuses on the space within an existing or newly built structure — layout planning, material and finish selection, furniture, lighting, color schemes, and the overall look and function of a room. A good interior designer thinks carefully about how people will actually use a space day to day, well beyond surface-level decoration, but their scope generally doesn’t extend to structural decisions. If you’re actively choosing between professionals right now, our companion guide on how to choose an architect covers credential-checking and interview questions worth asking regardless of which professional you end up hiring first.
Architect vs Interior Designer: Side-by-Side Comparison
| Architect | Interior Designer | |
|---|---|---|
| Primary focus | Structure, safety, building compliance | Layout, finishes, furniture, aesthetics |
| Typically hired | Before or at the start of construction | Once the structure is finalized, or for interior-only projects |
| Legal authority (India) | Must register with the Council of Architecture (COA) to use the title and sign plans | No mandatory licensing body in India |
| Handles structural changes | Yes | No |
| Handles permits and approvals | Yes | Not independently |
| Typical deliverables | Site plans, structural drawings, construction documents, permit filings | Layout plans, material palettes, furniture plans, lighting design |
| Involved during construction | Often, through construction administration | Sometimes, for coordination on finishes and installs |
Licensing and Legal Requirements in India
This is one of the biggest gaps in most architect vs interior designer content, which tends to be written for a generic Western audience and skip local legal specifics entirely. In India, the distinction isn’t just professional — it’s a legal one with real consequences for your project.
- Architects must register with the Council of Architecture (COA) to legally use the title “architect” and to sign and submit building plans for municipal approval. This registration requires a recognized architecture degree and passing the required examinations.
- Interior designers have no mandatory licensing body in India. Many are certified through private design institutes or professional associations, but there’s no single legal registration requirement equivalent to the COA, which means credential-checking (covered in our architect-hiring guide) matters even more when evaluating an interior designer.
- Structural approval thresholds matter. In most Indian municipalities, any new construction of G+1 (ground plus one floor) or above legally requires a COA-registered architect to prepare and sign the building plans submitted for approval — an interior designer, regardless of experience, cannot legally fulfill this role.
- Only an architect can certify structural drawings. Even a highly skilled interior designer who understands space planning well cannot legally sign off on structural modifications — removing a load-bearing wall, altering a building’s footprint, or adding a floor all require an architect’s sign-off, full stop.
Who to Hire First: A Decision Framework
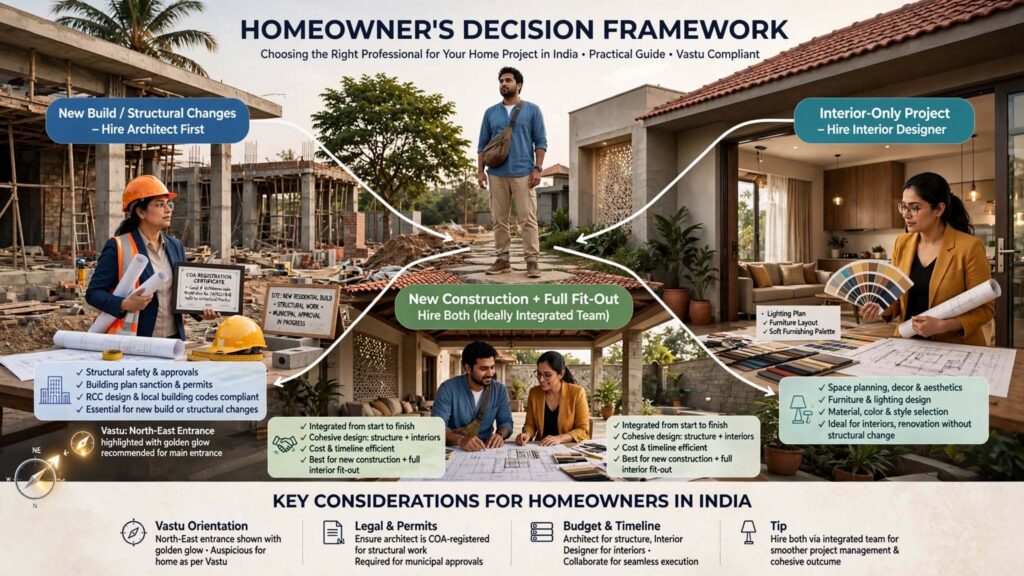
The honest answer depends entirely on what your project actually involves. Use this as a quick decision matrix:
| Your Situation | Hire First |
|---|---|
| Building a new house from scratch | Architect |
| Buying a plot and planning construction | Architect (ideally before finalizing the plot) |
| Structural renovation (removing walls, adding a floor, extending the footprint) | Architect |
| Interior-only project, no structural changes | Interior designer |
| Apartment renovation with no structural changes | Interior designer |
| New construction plus full interior fit-out | Architect first, interior designer brought in once the structure is finalized |
| Commercial space (office, retail, restaurant) | Both, generally in parallel once the shell is confirmed |
A detail worth highlighting because it trips up a lot of first-time homeowners: if you’re building from scratch, the ideal sequence is architect first — in fact, involving an architect before you even finalize your plot purchase is highly valuable, since they can assess a site’s buildable potential before you’re financially committed. The interior designer then comes on board once the architectural structure is locked, ideally before construction finishes rather than after, so interior decisions can inform things like electrical layout and built-in storage while they’re still easy to adjust. Hiring the interior designer only after construction is fully complete forces them to work around decisions that were made without their input, which is a common, avoidable source of friction and wasted cost.
Do You Need Both?
For many projects, yes — and this is exactly where hiring one integrated team, rather than two separate firms, tends to produce a smoother result. A few scenarios where both professionals are genuinely necessary:
- New home construction. You need an architect for the structure and legal compliance, and an interior designer (or an architect offering interior services) for the finished interior to feel genuinely livable rather than just structurally sound.
- Major renovations involving both structural changes and a full interior refresh. Removing walls and reconfiguring a kitchen layout, for example, touches both domains at once.
- Commercial projects. Office, retail, and restaurant spaces typically need an architect for structural compliance and an interior designer for brand-aligned fit-out, often working in close coordination.
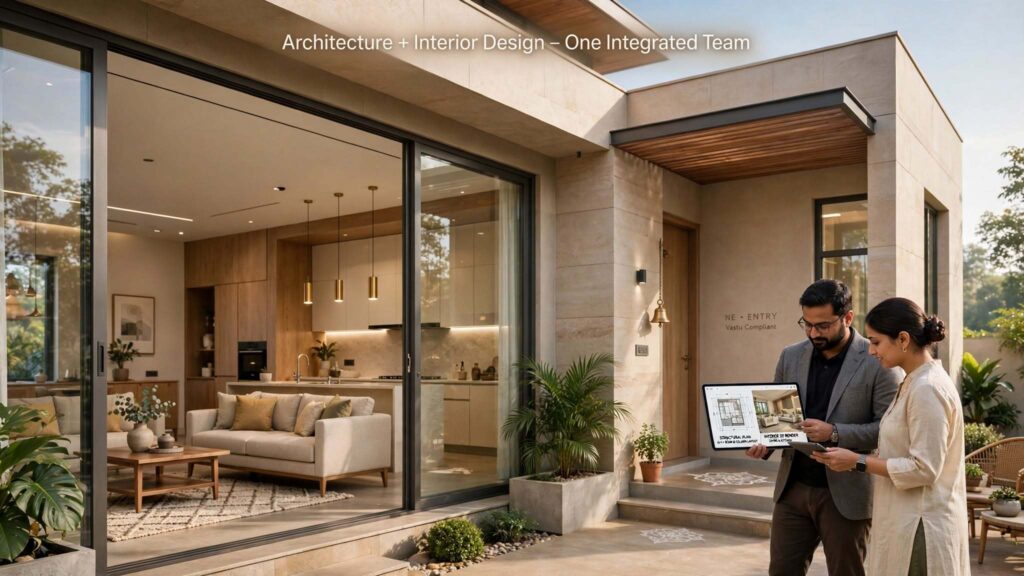
Where firms offer both services under one roof — as ours does — the practical advantage is coordination: the interior layout, lighting plan, and furniture decisions get considered during the architectural design phase itself, rather than being bolted on afterward by a separate team working from someone else’s finished drawings. This is exactly the kind of integrated process our architecture and interior design team walks clients through from the first conversation, and you can see it in practice across our project portfolio.
Architect vs Interior Designer Cost
Fee structures differ meaningfully between the two professions, and understanding both helps you budget realistically for whichever combination your project needs.
Architect fees in India are most commonly structured as:
- A percentage of total construction cost, typically in the range of 5–10% for residential projects.
- A per-square-foot design fee, especially for smaller or more straightforward projects.
- A fixed fee for clearly scoped work, such as a single-structure addition or a feasibility study.
Interior designer fees in India are typically structured as:
- A per-square-foot design fee, often scaling with project complexity and finish level.
- A percentage of the furnishing and finishing budget, rather than total construction cost.
- A fixed fee for clearly defined scope, such as a single-room design package.
As a very rough general reference point, architects in India often carry somewhat higher average compensation than interior designers, reflecting the additional licensing, structural liability, and legal responsibility involved in their scope of work — though actual project costs for either professional vary enormously by city, firm reputation, and project complexity. Getting a direct, project-specific quote is always more reliable than relying on any general percentage range, and it’s one of the first things worth asking about during an initial consultation.
Can an Interior Designer Design a House?
This specific question comes up constantly, and the honest answer has a clear legal boundary. An interior designer can absolutely plan the layout, finishes, and furnishing of a house — and in practice, many interior designers are highly skilled at space planning within an existing shell. What an interior designer cannot legally do in India is sign and submit structural building plans for municipal approval, or take legal responsibility for structural safety and compliance. For any new house construction of G+1 or above, a COA-registered architect must be involved to prepare and sign the structural plans, regardless of how design-capable the interior designer on the project might be.
Some professionals bridge this gap directly: “interior architects” are typically interior designers with an architectural background, capable of handling both layout and certain structural considerations, though full structural sign-off for a new build still requires formal COA registration. If you’re unsure which category a professional you’re considering falls into, this is exactly the kind of credential question worth asking directly and verifying — a step covered in more depth in our architect-hiring guide.
Where Vastu Shastra Fits Into This Decision
This is a dimension almost entirely missing from international architect vs interior designer content, despite being a genuinely significant factor for many homeowners in India. Vastu Shastra is an ancient Indian system of architectural and spatial planning, built around balancing the five natural elements (pancha bhootas: earth, fire, water, air, and space) through a building’s orientation, layout, and room placement.
The useful thing to understand for this decision specifically: Vastu considerations split naturally across both professions, depending on when they’re applied.
- Structural and orientation-level Vastu — the direction a plot faces, the placement of the main entrance (traditionally favoring north or east-facing entries for natural light and ventilation as much as symbolic reasons), the location of the Brahmasthan (the home’s central zone, traditionally kept open), and room placement by direction (the kitchen traditionally placed southeast, a study or workspace traditionally placed northeast) — these are architectural decisions, made at the structural design stage, and need to be planned by your architect from day one.
- Decor and finish-level Vastu — color choices, furniture placement, and smaller layout adjustments within rooms that are already structurally fixed — these can be addressed later by an interior designer, or by a dedicated Vastu consultant working alongside either professional.
In practice, this means if Vastu compliance matters to you, it’s far more effective to raise it with your architect at the very start of the design process, rather than trying to retrofit orientation and room-placement principles onto a structure that’s already finalized. Many experienced Indian architecture firms, including teams working across different regional architectural traditions, integrate Vastu principles alongside modern structural and climate-responsive design rather than treating the two as being in conflict — the emphasis on natural ventilation, decluttered layouts, and intentional orientation that Vastu encourages often aligns naturally with good climate-responsive architecture anyway.
Real-World Scenarios
A few concrete examples to make the decision framework above more tangible:
- Building an independent house on a new plot. Architect first, ideally before finalizing the plot purchase, to confirm buildable potential, structural planning, and Vastu orientation together. Interior designer brought on once the architectural plans are locked, ideally before construction completes.
- Renovating a 3BHK apartment with no structural changes. Interior designer alone is typically sufficient — new layouts within existing walls, finishes, lighting, and furniture don’t require an architect’s structural sign-off.
- Renovating a 3BHK apartment and removing a wall between the kitchen and living room. This now involves a structural change, so an architect needs to be brought in to confirm the wall isn’t load-bearing and to handle any required approvals, alongside the interior designer handling the resulting layout and finishes.
- Opening a retail store or restaurant. Both professionals are typically needed in close coordination — an architect for structural compliance and permitting, an interior designer for the brand-aligned fit-out and customer experience.
Common Mistakes to Avoid
- Hiring an interior designer for a project that actually requires structural changes, then discovering mid-project that a wall can’t legally be removed without an architect’s involvement.
- Finalizing architectural plans without bringing in an interior designer early enough, resulting in awkward retrofits for lighting, storage, or furniture layout later.
- Assuming a lower quote automatically means equivalent scope. As covered above, fee structures differ meaningfully between the two professions, and a lower number sometimes simply reflects a narrower scope of work.
- Not verifying credentials, particularly for interior designers, given the absence of mandatory licensing in India — asking directly about training, certifications, and portfolio experience matters more here than it would for an architect, whose COA registration is independently verifiable.
- Treating Vastu as an afterthought, then trying to retrofit orientation-dependent principles onto a structure that’s already been finalized without that input.
Frequently Asked Questions
1. What is the main difference between an architect and an interior designer? An architect handles a building’s structure, safety, and legal compliance, including permits and structural drawings. An interior designer focuses on the layout, finishes, furniture, and aesthetics within a space, without structural authority.
2. Who should I hire first, an architect or an interior designer? For new construction or any project involving structural changes, hire the architect first, ideally before finalizing your plot. For interior-only projects with no structural changes, an interior designer alone is typically sufficient.
3. Do I need both an architect and an interior designer? For new home construction or major renovations involving both structural work and a full interior refresh, yes — both are typically needed, ideally coordinated closely or handled by one integrated team.
4. Can an interior designer design a house? An interior designer can plan layout, finishes, and furnishing within a structure, but in India, a COA-registered architect must prepare and sign structural building plans for any new construction of G+1 or above — an interior designer cannot legally fulfill this role.
5. How much does an architect cost compared to an interior designer in India? Architects commonly charge 5–10% of total construction cost, a per-square-foot design fee, or a fixed project fee. Interior designers typically charge a per-square-foot design fee or a percentage of the furnishing budget. Actual costs vary significantly by city and project complexity, so a direct quote is the most reliable way to budget.
6. Is an interior designer legally required to be licensed in India? No — unlike architects, who must register with the Council of Architecture (COA), there is currently no mandatory licensing body for interior designers in India, which makes verifying training and experience directly especially important.
7. What happens if I hire an interior designer and then realize I need structural changes? You’ll need to bring in a COA-registered architect to assess and sign off on the structural work, since an interior designer cannot legally certify structural modifications. This is a common and avoidable delay if structural needs aren’t identified clearly at the start of the project.
8. Should Vastu Shastra influence whether I hire an architect or interior designer first? Yes, to some extent — orientation and room-placement aspects of Vastu are structural decisions best addressed by your architect from the earliest design stage, while decor and furniture-placement aspects of Vastu can be handled later by an interior designer or a dedicated Vastu consultant.
9. Is it more cost-effective to hire one firm that offers both architecture and interior design? Often, yes, both in terms of cost and coordination — a single integrated team can plan interior needs (electrical layout, built-in storage, lighting) during the architectural design phase itself, rather than retrofitting those decisions after construction is already underway.
10. Can an architect also do interior design? Yes — many architecture firms, including ours, offer interior design services alongside architecture. Some architects specialize further as “interior architects,” though full structural sign-off for new construction still requires formal COA registration regardless of an individual’s interior design skill.
Final Thoughts
The architect vs interior designer decision isn’t really an either-or question for most meaningful projects — it’s a sequencing and coordination question. Structural work, permits, and anything touching a building’s actual footprint need an architect, ideally brought in first. Layout, finishes, and furniture need an interior designer, ideally brought in while the architectural plans are still being finalized rather than after the fact. For many homeowners, the smoothest path is a single team that handles both, so these decisions get made together rather than in two disconnected phases.
If you’re planning a project and want both sides handled under one coordinated process, our team at Archtra combines architecture and interior design from the first conversation through final walkthrough. Browse our project portfolio for real examples, or reach out to our design team to start planning your project the right way, in the right order.