Quick Answer: For any project involving new construction or structural changes, you need all three — but not necessarily as three separate hires. An architect vs structural engineer vs contractor confusion usually comes from not knowing that architects design and get your plan legally approved, structural engineers make sure the building won’t fall down, and contractors physically build it. For a straightforward house, an architecture firm typically brings in the structural engineer as part of their design team, then hands a construction-ready drawing set to the contractor you separately hire to execute it.
If you’re staring at three different quotes from three different professionals and genuinely can’t tell why you’d need all of them, you’re not alone — the architect vs structural engineer vs contractor question is one of the most common things confused first-time homeowners ask us before a project even starts. It’s a reasonable thing to be confused about, honestly, because these roles overlap just enough on paper to look interchangeable, right up until something goes wrong on-site and you discover exactly why they aren’t. This guide breaks down what each professional actually does, who’s legally required to sign off on what, and — more usefully — the order you should actually be hiring them in.
The Short Version: What Each Professional Actually Does
- Architect: Designs the building — layout, elevation, spatial planning, aesthetics, and how the home functions day to day. In India, only a registered architect (under the Architects Act, 1972, via the Council of Architecture) can legally sign and stamp drawings for submission to municipal authorities.
- Structural Engineer: Calculates and certifies that the building can actually stand — foundation design, load-bearing calculations, beam and column sizing, seismic considerations. A structural engineer’s certification is what a municipal authority actually checks before approving construction in earthquake-prone or high-load-bearing zones.
- Contractor: Executes the design and structural drawings on-site — procures materials, manages labour, coordinates plumbers and electricians, and is responsible for the physical build matching the approved plan.
None of these three roles is optional if you’re building from scratch or making structural changes to an existing building. The real question isn’t “which one do I need” — it’s “how do I hire them in the right order, with the right accountability structure, so I’m not the one stuck coordinating between three parties who’ve never spoken to each other.”
Architect: The Person Who Designs and Gets You Approved
An architect’s job starts long before a single brick is laid. This is the person who takes your requirements — how many bedrooms, what budget, what plot you’re working with — and turns it into a workable, code-compliant design. In India, architects complete a 5-year B.Arch degree and must register with the Council of Architecture to legally practice and use the title “Architect.” This registration isn’t a formality — only a CoA-registered architect can sign and submit drawings for building plan approval to your local municipal corporation or development authority, which means an unregistered “architect” literally cannot get your project approved, no matter how good their design looks.
A good architect’s scope typically includes:
- Space planning and layout based on your actual plot size
- Elevation and façade design
- Coordinating with the structural engineer to ensure the design is structurally feasible before drawings are finalized
- Preparing and submitting drawings for municipal approval
- Often, overseeing design intent through construction to make sure what’s built matches what was approved
This is also where a lot of homeowners get confused about scope: architects design and coordinate, but they don’t typically manage day-to-day site labour or procurement — that’s the contractor’s job, even on projects where the architecture firm is closely involved in supervision.
Structural Engineer: The Person Who Makes Sure It Doesn’t Fall Down
This is the role people most often assume is “included” in hiring an architect, and sometimes it is — many architecture firms bring a structural engineer onto the project as part of their design team, which is genuinely the smoother way to work, since it avoids miscommunication between a finished architectural layout and structural feasibility.
A structural engineer’s actual job is calculating whether the building, as designed, can safely carry its own weight plus every load it’ll experience over its lifetime — furniture, people, wind, and in much of India, seismic activity. This includes:
- Foundation design based on soil type and load requirements
- Beam, column, and slab sizing and reinforcement detailing
- Seismic and wind load calculations appropriate to your region
- Structural certification, which is often specifically required by municipal authorities before final approval — separate from the architectural drawing approval itself
Skipping proper structural engineering, or treating it as an afterthought bolted onto an already-finalized architectural design, is one of the more expensive mistakes homeowners make. Redesigning a foundation or reinforcing a structure after construction has started costs dramatically more than getting the structural engineering right at the design stage — this is exactly why we involve structural engineering early, alongside the architectural design itself, rather than treating it as a separate, later hire.
Contractor: The Person Who Actually Builds It
The contractor is who turns approved drawings into a physical building. This role covers procuring materials, hiring and managing labour, coordinating specialist trades (plumbing, electrical, tiling), and being responsible for the quality and timeline of physical execution on-site.
This is where “who do I actually need” gets practically important, because contractors vary enormously in scope:
- Labour contractors provide and manage workers but expect you (or your architect) to supply materials and detailed specifications
- Item-rate contractors quote and execute specific line items — say, just the RCC work, or just the masonry — leaving you to coordinate the rest
- Turnkey contractors handle the entire build end-to-end against a fixed or near-fixed price, which shifts coordination risk away from you but usually costs more per square foot than piecing the work together yourself
A contractor is not a substitute for an architect or structural engineer, even though some contractors will offer to “handle the design too” — this is worth real caution. A contractor without architectural training designing your layout, or without structural engineering qualifications certifying your foundation, means nobody with the right expertise and legal accountability actually checked whether the design is sound or code-compliant. It’s a common way homeowners save money upfront and pay for it later, sometimes literally in cracks and structural issues that show up years into occupancy.
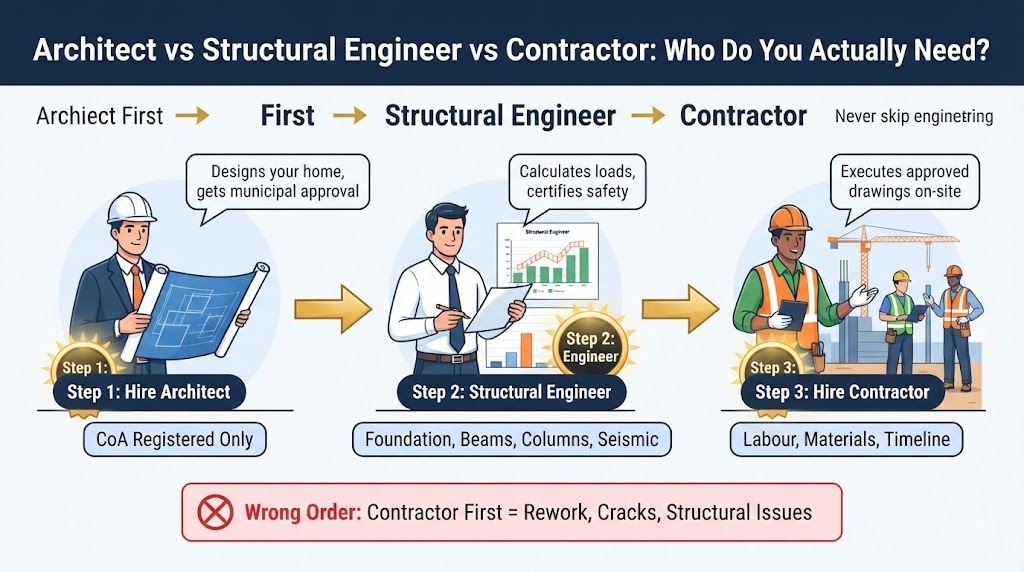
So Who Do You Actually Need First?
This is the part most guides skip, and it’s the part that actually matters for how you plan your project:
- Start with the architect. They’ll assess your plot, your requirements, and your budget, and bring in a structural engineer as part of the design process — either their own in-house structural team or a coordinated external consultant.
- The architect and structural engineer work together to finalize a design that’s both livable and structurally sound, then prepare the drawing set needed for municipal approval.
- Only once drawings are approved do you bring in the contractor, whose job is to execute exactly what’s been designed and engineered — not to redesign it on-site based on convenience or cost-cutting.
Trying to hire a contractor first and “figure out the design later” is one of the most common sequencing mistakes we see, and it almost always costs more in the end — either through rework, structural issues discovered mid-build, or a layout that technically got built but never actually worked well for how the family lives.
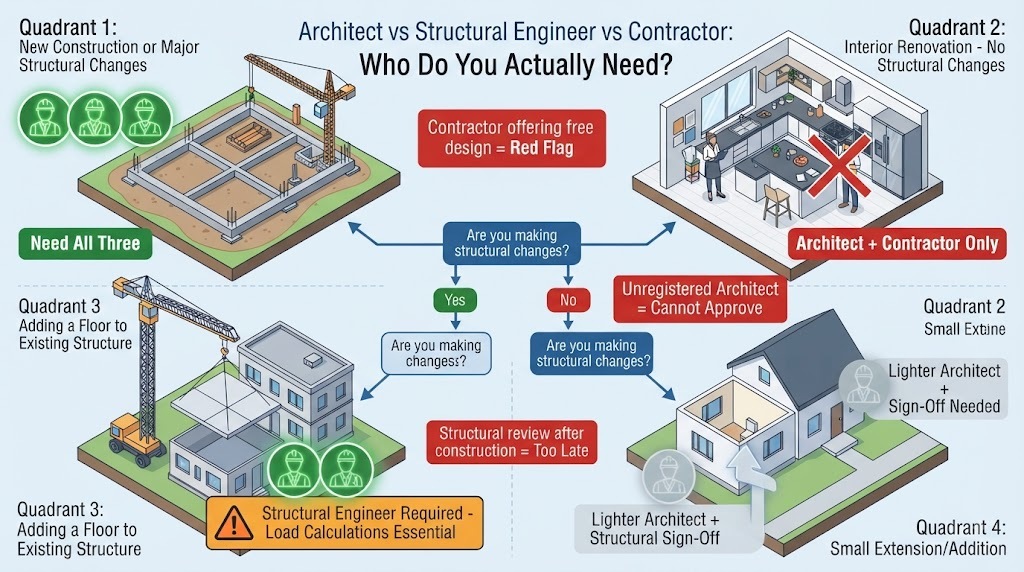
Do You Need All Three — Architect, Structural Engineer, and Contractor — for a Small Project?
Not always as three formal, separately-billed engagements — but the underlying expertise is still required more often than people assume.
- New construction or major structural changes (extra floor, wall removal, foundation work): You need all three, full stop. This isn’t optional or a place to cut corners, regardless of project size.
- Interior renovation with no structural changes: You may not need a structural engineer at all — this is squarely interior design territory, where an interior designer and contractor can typically handle the project without architectural or structural involvement.
- Adding a floor to an existing structure: This absolutely requires a structural engineer, regardless of how “simple” it looks on paper, since it changes the load calculations for the entire existing structure below it, not just the new floor itself.
- A small addition or extension: Often needs a lighter-touch architect and structural sign-off even if the contractor handles most of the physical coordination, particularly if it touches the building’s structural elements or requires fresh municipal approval.
Red Flags to Watch For When Hiring Any of the Three
Whichever side of the architect vs structural engineer vs contractor decision you’re on, a few warning signs apply across all three roles — and they’re worth checking before you sign anything, not after. Reviewing your design through 3D visualization before construction starts is also one of the simplest ways to catch a mismatch between what was designed and what’s actually being built.
- A contractor offering to design your home for free “to save you architect fees” — there’s no such thing as free design; the cost is baked into the build somewhere, and you lose independent oversight checking the contractor’s own work
- Anyone using the title “Architect” who can’t confirm Council of Architecture registration — ask directly and verify; this is a legal requirement, not a nice-to-have credential
- A structural engineer who reviews the design after construction has already started, rather than before — structural review is meant to shape the design, not rubber-stamp it after the fact
- Vague, lump-sum quotes with no room-wise or item-wise breakdown from any of the three — this is as true for interior work as it is for full construction, and it’s the single easiest way to lose track of scope creep
Frequently Asked Questions
Can a contractor design my house instead of an architect? Legally, only a Council of Architecture-registered architect can sign and submit drawings for municipal approval in India. A contractor without architectural qualifications designing your layout means no one with the right training and legal accountability has actually verified the design is code-compliant or well-planned.
Do I need a structural engineer for a small home renovation? Only if the renovation involves structural changes — removing or adding walls, adding a floor, or altering the foundation. Purely cosmetic interior work, like a kitchen or wardrobe renovation, typically doesn’t require structural engineering involvement.
Is it cheaper to hire an architect and structural engineer separately, or through one architecture firm? Going through one architecture firm that coordinates structural engineering as part of their scope is usually smoother and often not meaningfully more expensive, since it avoids miscommunication costs and redesign cycles between two separately hired parties who aren’t talking to each other directly.
What happens if I skip the structural engineer to save money? You risk a design that isn’t properly load-calculated for your soil type, seismic zone, or actual usage — problems that are dramatically more expensive to fix after construction than to design correctly upfront, and in many jurisdictions, you also risk your municipal approval being rejected or challenged later.
In what order should I hire an architect, structural engineer, and contractor? This is the practical core of the architect vs structural engineer vs contractor question: architect first (who typically brings in the structural engineer as part of the design process), then finalize and get municipal approval on the drawings, and only then bring in the contractor to execute the approved plan.
The Bottom Line
The architect vs structural engineer vs contractor question isn’t really about picking one — it’s about understanding that these are three genuinely different kinds of expertise, with different legal responsibilities, that need to happen in a specific order for a project to go smoothly. Architects design and get you approved, structural engineers make sure it’s actually safe to build, and contractors execute what’s been designed and engineered. Skip or misorder any of the three, and you’re not saving money — you’re just moving the cost to later in the project, usually with interest.
If you’re at the very start of this process and want architectural design, structural coordination, and construction guidance handled under one accountable team rather than three separate parties, book a consultation with our team — we walk every client through exactly this sequencing before a single drawing is finalized.
This article is for general informational purposes and reflects common industry practice in India as of 2026. Regulatory requirements, including architect registration and structural approval processes, vary by state and municipality — confirm specific requirements with your local development authority or a qualified professional before finalizing your project.