Of every room in a home, the bathroom is the one where a small design oversight turns into the most expensive kind of regret — because unlike a living room layout you can fix with new furniture, bathroom mistakes are usually buried behind tile, inside walls, or under a slab. Bathroom design mistakes that seem minor on a floor plan — a drain in the wrong spot, ventilation that got treated as an afterthought, a layout that technically fits but never quite works — routinely turn into five-figure corrections once the room is actually built and lived in. This guide walks through the mistakes that consistently cost the most to fix after construction, why they happen even in otherwise well-planned homes, and how to catch them at the design stage instead of the renovation stage.
Why Bathroom Mistakes Are So Expensive to Fix
Bathrooms are structurally unlike almost any other room in a home. Plumbing, waterproofing, and drainage are built into the floor and walls before tiling even begins, which means correcting a plumbing or drainage mistake after the fact generally means breaking through finished tile, sometimes down to the slab, to access what’s underneath. Waterproofing failures don’t show up immediately either — a poorly executed waterproofing layer can look completely fine for months or years before a leak reveals itself, often in a ceiling below rather than in the bathroom itself, by which point the damage has already spread well beyond the original mistake. This combination — hidden infrastructure plus delayed failure — is exactly why bathroom design deserves more upfront scrutiny than its relatively small square footage might suggest.
Mistake 1: Poor Waterproofing Planning
This is, without question, the most expensive mistake on this entire list, and it’s almost always a planning failure rather than a workmanship failure alone. Waterproofing needs to extend beyond just the shower floor — walls around wet zones, the area around drains, and transitions between different surfaces all need proper waterproofing detailing, not just the areas that obviously get wet. The fix, done right the first time: work waterproofing detailing into the design stage itself, specifying exactly which surfaces get treated and to what height, rather than leaving it as a generic line item for the contractor to interpret. Retrofitting waterproofing after a leak is discovered routinely costs multiples of what proper planning would have cost upfront, precisely because fixing it means removing finished work to get back to the layer that failed.
Mistake 2: Inadequate Ventilation
Bathrooms without proper ventilation — whether that’s a well-sized exhaust fan, a window, or ideally both — trap moisture that leads to mold, mildew, and slow deterioration of surfaces and grout over time. This is a mistake that’s genuinely invisible at first; a bathroom without adequate ventilation looks completely normal on move-in day, and the damage compounds quietly for months before it becomes visibly obvious. The fix: size the exhaust fan appropriately for the room’s actual volume, not a generic default pulled from a spec sheet, and where the layout and orientation allow it, include a window for natural ventilation as well. This is closely tied to the broader natural ventilation and passive design principles covered in our guide on designing a modern home that won’t feel outdated, where proper airflow planning pays off across the whole house, not just the bathroom.
Mistake 3: Wrong Drain Placement and Slope
A shower or bathroom floor needs a very deliberate, carefully calculated slope toward the drain — usually a subtle one, but a genuinely necessary one — to ensure water actually flows where it’s supposed to instead of pooling. Get the slope wrong, or place the drain somewhere that doesn’t align with how the space is actually laid out, and you end up with standing water that leads to slippery surfaces and, eventually, water damage to whatever’s below or around it. The fix: this needs to be resolved during the design and structural planning stage, not left to be figured out during tiling — a contractor doing their best to compensate for a poorly planned drain location after the fact is a symptom of the actual root problem, not a real solution to it.
Mistake 4: Insufficient Storage Planning
A bathroom without adequate built-in storage — a proper vanity with genuine storage capacity, a linen or medicine cabinet worked into the wall, or a recessed shower niche instead of a shelf perched awkwardly on top of tile — tends to accumulate visible clutter almost immediately after move-in, no matter how disciplined the household is about tidiness. This isn’t as expensive to fix as waterproofing or drainage, but it’s still a genuine retrofit cost: adding built-in storage after tiling is complete generally means cutting into finished walls, which is considerably more disruptive and costly than planning storage into the wall cavity from the start. The fix: work storage into the design phase specifically, including recessed niches within the shower itself, rather than treating storage as something to add with freestanding furniture after the room is finished.
Mistake 5: Poor Lighting Layout
Bathrooms need more than one single ceiling fixture, though this is one of the most common oversights in otherwise well-designed homes. Task lighting near the mirror for grooming, general ambient lighting for the room as a whole, and adequate lighting inside the shower itself are each genuinely different lighting needs, and a single central fixture rarely serves any of them particularly well. The fix: plan lighting zones deliberately at the design stage — where task lighting goes relative to the mirror and vanity, how ambient lighting is distributed across the room, and whether shower lighting is included at all — rather than defaulting to a single fixture and hoping it’s sufficient. Rewiring for additional lighting after walls are finished is a real, if moderate, expense that a bit of upfront planning avoids entirely.
Mistake 6: Undersized or Awkward Layout
A bathroom that’s technically code-compliant but genuinely uncomfortable to actually use — doors that swing into fixtures, a shower door that can’t fully open because of a poorly placed vanity, insufficient clearance in front of the toilet — is a mistake that’s expensive specifically because fixing it later usually means moving plumbing, which brings back all the same disruption and cost covered under drainage above. The fix: walk through the actual physical movement patterns of using the bathroom during the design phase — opening doors, standing at the sink, stepping in and out of the shower — rather than relying purely on a two-dimensional floor plan that can look perfectly reasonable on paper while feeling cramped or awkward in practice.
Mistake 7: Choosing the Wrong Flooring Material
Not every attractive tile is actually suitable for a wet, high-traffic bathroom floor. Overly glossy or polished tile can become genuinely dangerous when wet, and some materials that look beautiful in a showroom don’t hold up well to constant moisture exposure over years of daily use. The fix: prioritize slip resistance specifically for wet areas — shower floors and the immediate surrounding zone — over pure aesthetics in that specific location, while reserving more decorative tile choices for drier zones of the room where slip resistance matters less. Replacing bathroom flooring after installation is a genuinely disruptive and costly renovation, considerably more so than choosing correctly from the outset.
Mistake 8: Ignoring Water Pressure and Plumbing Capacity
A beautifully designed rainfall shower head or a dual-shower setup looks fantastic in a rendering, but if the home’s existing water pressure and plumbing capacity weren’t actually assessed and planned for, the result can be a genuinely disappointing trickle rather than the experience that was designed for. The fix: have plumbing capacity and water pressure genuinely assessed early, specifically before finalizing fixture choices that depend on higher-than-standard water flow, rather than discovering the mismatch only after installation is complete and the fixture is already in the wall.
Mistake 9: Not Planning for Future Accessibility
A bathroom designed purely around today’s needs can become a genuine problem as household members age or if mobility needs change down the line — something covered more broadly in our guide on designing a home for future needs. Grab bar reinforcement, walk-in shower access without a high threshold, and adequate turning space are all dramatically cheaper to build in from the start than to retrofit into an already-finished bathroom later, where adding reinforcement behind tile alone can mean tearing out finished walls. The fix: even if these features aren’t needed immediately, reinforcing the wall structure behind future grab bar locations during initial construction costs very little and preserves the option without committing to the full accessible design upfront.
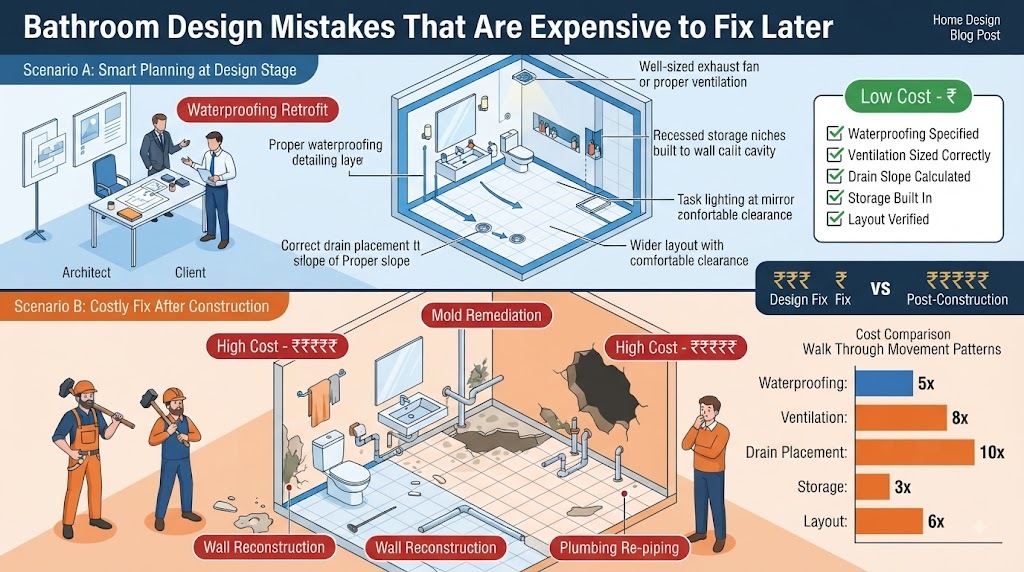
Cost Comparison: Design-Stage Fix vs After-Construction Fix
| Mistake | Cost to Address at Design Stage | Cost to Fix After Construction |
|---|---|---|
| Waterproofing | Low (part of planned scope) | Very high (tile removal, possible structural damage) |
| Ventilation | Low (correct fan sizing) | Moderate to high (mold remediation, re-tiling) |
| Drain placement | Low (design coordination) | Very high (floor/slab work) |
| Storage | Low to moderate | Moderate to high (wall cutting) |
| Lighting | Low (electrical planning) | Moderate (rewiring, wall repair) |
| Layout | Low (design review) | High (plumbing relocation) |
| Flooring material | None (correct selection upfront) | High (full floor replacement) |
| Water pressure | Low (early assessment) | Moderate to high (fixture and plumbing rework) |
| Accessibility reinforcement | Very low (minor material cost) | High (wall demolition and rebuild) |
How to Avoid These Mistakes: A Practical Approach
The pattern across every mistake on this list is the same: nearly everything is inexpensive to address at the design stage and expensive, sometimes dramatically so, to fix afterward. Working with an architect or designer early enough to actually influence these decisions — rather than bringing them in after a layout is already fixed — is the single most effective way to catch these issues before they become buried behind tile. This is exactly the kind of upfront collaboration covered in our guide on how to choose an architect, including the specific questions worth asking about site conditions, technical detailing, and construction-phase involvement — all of which apply directly to getting a bathroom right the first time.
Frequently Asked Questions
What’s the most expensive bathroom mistake to fix? Poor waterproofing, without question — a failure here often isn’t discovered until damage has already spread beyond the bathroom itself, and correcting it typically means removing finished tile down to the waterproofing layer.
Why does bathroom ventilation matter so much? Without adequate ventilation, trapped moisture leads to mold, mildew, and gradual material deterioration that’s often invisible until it’s already caused meaningful damage.
Can bathroom storage be added after construction is finished? Yes, but it typically requires cutting into finished walls, which is considerably more disruptive and costly than planning storage into the design from the beginning.
How important is drain slope in a bathroom floor? Very — incorrect slope leads to standing water, which creates both a safety hazard and a path for water damage, and correcting it after tiling generally requires redoing the floor.
Should I plan for accessibility features even if I don’t need them yet? It’s worth considering, at minimum reinforcing wall structure behind likely future grab bar locations, since that’s inexpensive to include during construction and expensive to retrofit later.
What flooring is safest for a bathroom? Slip-resistant tile is essential specifically in wet zones like the shower floor, even if that means saving more decorative or glossy tile choices for drier areas of the room.
Final Thoughts
Every mistake covered here shares the same underlying lesson: bathroom design decisions that seem minor on a floor plan carry outsized costs once construction is complete, precisely because so much of what matters — waterproofing, drainage, ventilation, plumbing capacity — sits hidden behind the finishes everyone actually sees. Catching these issues at the design stage costs comparatively little; fixing them afterward routinely costs many times more.
If you’re planning a bathroom renovation or a new build, Archtra’s design team can help catch these issues early, before they’re buried behind tile and out of reach.
(Note: the archtra.com URLs above are placeholder slugs based on the prior Archtra articles drafted in this conversation — no real URLs were provided for this piece, so please verify or swap each one before publishing.)