Walk into a hotel that genuinely works — where check-in feels effortless, the lobby pulls you in, and your room feels considered rather than generic — and you’re experiencing hotel design principles in action, whether you notice it or not. Great hotel design is deceptively hard to pull off precisely because the best examples make it look effortless: a lobby that impresses guests while quietly keeping staff circulation invisible, a guest room that feels spacious in a fraction of the square footage of a home, a facade that tells you exactly what kind of stay to expect before you’ve even checked in.
This guide breaks down the real hotel design principles behind properties that succeed — not just the surface-level “make it look nice” advice most articles offer, but the operational logic, guest psychology, and technical considerations that separate a hotel guests remember from one they forget the moment they check out. We’ll cover concept-driven design, the critical front-of-house/back-of-house separation most guides skip, guest room fundamentals, sensory design, accessibility, sustainability, technology, and the mistakes that undermine otherwise well-funded projects. If you’re planning a hospitality project and want a team that understands both the design and operational sides of this equation, our commercial architecture services at Archtra cover exactly this kind of work.
Table of Contents
- What Makes Great Hotel Design?
- Principle 1: Start With a Concept, Not a Style
- Principle 2: Separate Front-of-House and Back-of-House Flow
- Principle 3: Design the Arrival Sequence Deliberately
- Principle 4: Guest Room Design Fundamentals
- Principle 5: Sensory Design — Lighting, Acoustics, and Materials
- Principle 6: Accessibility and Universal Design
- Principle 7: Sustainability in Hotel Design
- Principle 8: Technology Integration
- Designing Amenity and F&B Spaces
- Hotel Design by Property Type
- Common Mistakes in Hotel Design
- Frequently Asked Questions
What Makes Great Hotel Design?
Strong hotel design principles always balance three competing priorities at once: guest experience, operational efficiency, and brand identity. A hotel that only nails the aesthetics but ignores staff workflow becomes expensive and frustrating to run. One that’s purely efficient but forgettable in design won’t command premium rates or repeat guests. And a hotel with neither a clear concept nor operational logic ends up feeling like every other mid-market property on the block. The properties that genuinely stand out — and that travelers actively choose over the property next door — get all three working together from day one.
Principle 1: Start With a Concept, Not a Style
This is one of the most important hotel design principles, and one most beginner guides gloss over: a hotel’s concept isn’t the same thing as its aesthetic style. The concept is the specific answer to “why would a guest choose this property over an equivalent one nearby?” — and it should grow directly out of the site, the target traveler, and a genuine sense of place, rather than being a trend borrowed from another market.
A beachfront resort, a downtown business hotel, and a converted heritage building each demand fundamentally different structural approaches, room mixes, and circulation plans — because they’re solving different problems for different guests. Mapping public and private zones first, then letting the concept guide material choices, ceiling heights, and sightlines, produces far more cohesive results than choosing a style first and retrofitting a concept around it afterward.
Principle 2: Separate Front-of-House and Back-of-House Flow
This is arguably the single most under-explained of all hotel design principles in consumer-facing content, despite being fundamental to how a hotel actually operates day to day. Hotel floor plans are built around a strict separation between front-of-house (guest-facing) zones and back-of-house (operational) zones — the two systems need to interconnect constantly without guests ever becoming aware of the operational machinery running behind the scenes.
- Front-of-house zones include the lobby, restaurant, guest corridors, and amenity spaces — everywhere a guest is meant to see, feel, and experience the brand.
- Back-of-house zones include housekeeping routes, kitchen service corridors, staff-only elevators, laundry, and mechanical spaces — engineered purely for operational efficiency, hidden from the guest experience entirely.
Getting this separation wrong is one of the most expensive mistakes in hospitality architecture, since it’s extremely costly to fix after construction — a housekeeping cart crossing a guest lobby, or a service elevator shared with guests during peak checkout, quietly undermines the polished experience the rest of the design worked hard to create.
Principle 3: Design the Arrival Sequence Deliberately
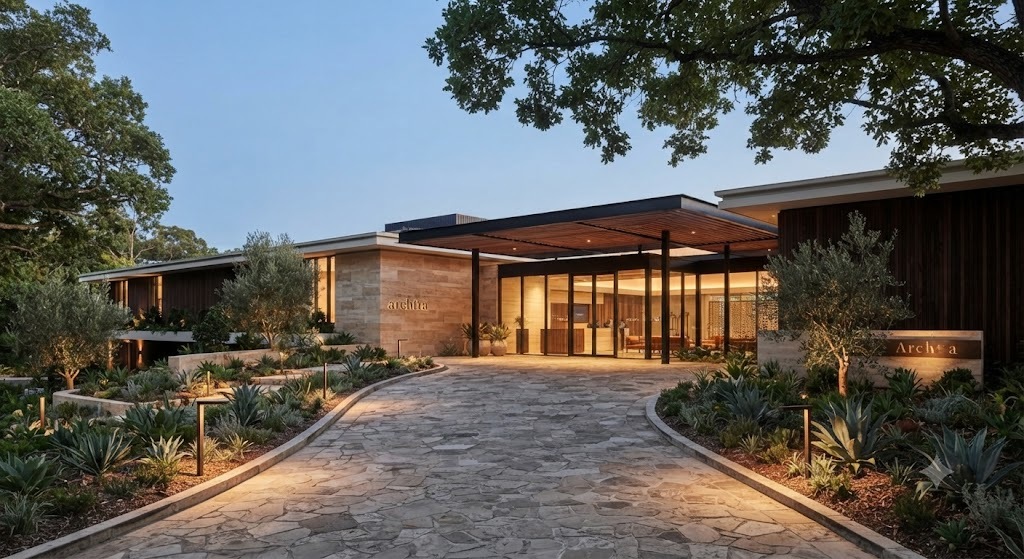
The arrival experience sets the tone for an entire stay, and it’s one of the hotel design principles that benefits most from deliberate, sequential planning rather than treating the lobby as a single isolated space. A well-designed arrival sequence guides guests seamlessly from the entrance to reception — considering landscaping, signage, sightlines, and architectural features to build a sense of anticipation before a guest even reaches the front desk.
The lobby itself has to do double duty: it’s the hotel’s signature space, expected to carry the brand’s visual identity and impress first-time guests, while also functioning as an efficient, low-friction check-in environment that doesn’t create bottlenecks during peak arrival hours. Balancing those two demands — striking design and operational speed — is one of the clearest tests of whether a hotel’s design team truly understands hospitality architecture rather than just interior styling.
Principle 4: Guest Room Design Fundamentals
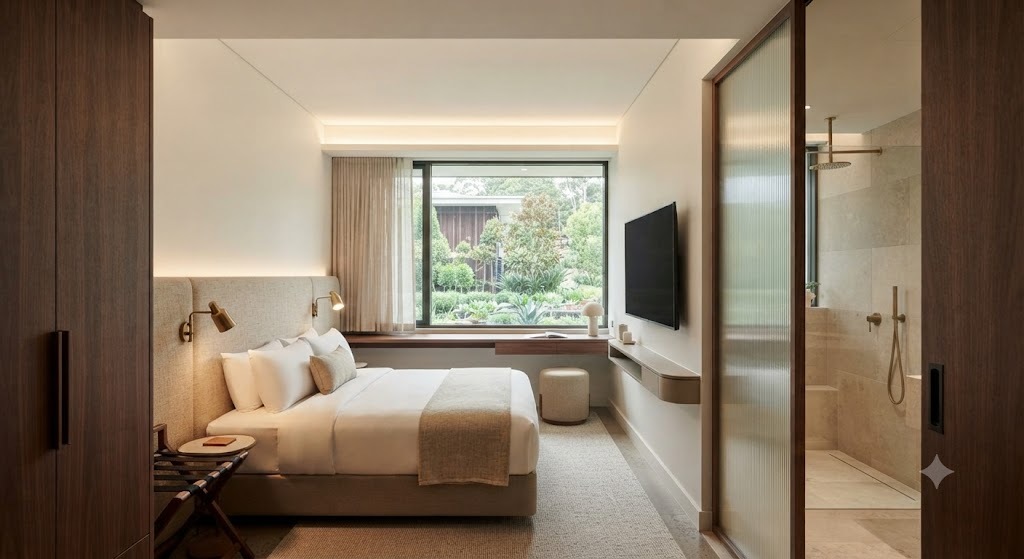
Guest rooms are where travelers spend the majority of their stay, which makes them one of the highest-leverage areas in the entire building for applying strong hotel design principles. A few fundamentals that separate genuinely well-designed rooms from merely adequate ones:
- Zoning within a small footprint. Even compact rooms benefit from clearly defined zones — sleeping, working, and bathroom — rather than one undifferentiated rectangle of space.
- Bed placement and sightlines. Positioning the bed to face the room’s best feature (a window, a piece of art, the television) rather than a blank wall meaningfully affects how spacious and considered a room feels.
- Storage that doesn’t compete for floor space. Built-in closets, under-bed storage, and wall-mounted luggage racks preserve usable floor area in a way freestanding furniture can’t.
- Lighting layered by function. Ambient lighting for general comfort, task lighting at the desk and vanity, and accent lighting for mood — a single overhead fixture almost always makes a guest room feel like an afterthought.
- Acoustic separation. Sound insulation between rooms and from corridors is one of the most consistently cited factors in guest satisfaction surveys, yet one of the easiest details to under-budget during construction.
Principle 5: Sensory Design — Lighting, Acoustics, and Materials
Beyond individual guest rooms, sensory design is one of the hotel design principles that shapes how a property feels at an almost subconscious level throughout every shared space. Lighting design should shift in character and warmth from public, high-energy zones (the lobby, bar) to quieter, more restful zones (guest corridors, spa) — a hotel that uses identical bright, uniform lighting everywhere tends to feel institutional rather than considered. Acoustic design matters just as much: hard surfaces in a busy lobby create energy, but the same hard surfaces in a guest corridor or restaurant create fatigue. Material choices — natural wood, stone, and textiles rather than purely synthetic finishes — also carry a strong subconscious signal of quality that guests register even when they can’t articulate exactly why a space feels premium.
Principle 6: Accessibility and Universal Design
This is a hotel design principle nearly absent from most competing guides, despite being both a legal requirement in most jurisdictions and a genuine driver of guest satisfaction across a wide range of travelers. Universal design in hospitality goes beyond minimum code compliance:
- Accessible guest rooms distributed across multiple floors and room types, not clustered in a single undesirable location.
- Clear, wide circulation paths throughout public spaces, avoiding unnecessary level changes without ramps or accessible alternatives.
- Thoughtful bathroom design — roll-in showers, appropriately placed grab bars, and adjustable-height fixtures — integrated into the overall design language rather than feeling like a clinical afterthought.
- Multi-sensory wayfinding, including tactile and high-contrast signage, which benefits guests with visual impairments as well as anyone navigating an unfamiliar property.
Beyond compliance, thoughtful accessibility is increasingly recognized as good business — it expands a property’s addressable guest base and, when done well, tends to improve the experience for every guest, not just those who require it.
Principle 7: Sustainability in Hotel Design
Sustainable hotel design principles have moved from a niche differentiator to an increasingly standard expectation, particularly among younger travelers and corporate travel programs with their own environmental commitments. Meaningful sustainable design choices include:
- Passive design strategies — building orientation, shading, and natural ventilation that reduce reliance on mechanical heating and cooling before any technology is even added.
- Energy-efficient building envelopes and systems, including high-performance glazing and smart HVAC zoning by occupancy.
- Water conservation, through low-flow fixtures, greywater recycling where permitted, and drought-tolerant landscaping.
- Locally sourced and low-impact materials, which often carry the added benefit of reinforcing a property’s sense of place and local identity.
- Waste reduction systems, from kitchen composting programs to eliminating single-use plastics in guest rooms.
These principles increasingly overlap with our own approach to sustainable building design, where energy performance and material choices are considered from the earliest concept stage rather than bolted on afterward.
Principle 8: Technology Integration
Modern hotel design principles increasingly treat technology as a core design consideration rather than a late-stage add-on. Digital locks, app-based check-in, in-room tablet controls for lighting and temperature, and high-speed connectivity infrastructure all need to be planned into a building’s design from the start — retrofitting robust technology infrastructure into a building designed without it in mind is far more expensive and visually disruptive than integrating it from day one. That said, the best hotel technology stays largely invisible in the guest experience; it should reduce friction, not draw attention to itself.
Designing Amenity and F&B Spaces
Restaurants, bars, spas, gyms, and event spaces each carry their own distinct design demands, but they share several common hotel design principles:
- Clear visual and circulation connection to the rest of the property, so amenity spaces feel integrated rather than isolated afterthoughts.
- Flexibility for multiple uses — an event space that can reconfigure for a wedding, a conference, or a smaller private gathering extends a property’s revenue potential significantly.
- Independent access where appropriate. A spa or restaurant that can also draw local, non-hotel-guest traffic benefits from a design that allows entry without requiring guests to pass through the main lobby.
- Acoustic separation from guest rooms. A ground-floor bar or event space with poor sound isolation is one of the most common sources of guest complaints in mixed-use hotel buildings.
Hotel Design by Property Type
Not every hotel design principle applies equally across every property type — the right approach depends heavily on what kind of stay a property is actually selling:
- Boutique hotels — prioritize unique, highly personalized design, custom furnishings, and local art to create a distinctive, memorable atmosphere that sets the property apart from larger chains.
- Luxury resorts — emphasize expansive amenity programming, dramatic arrival sequences, and a strong connection to landscape or waterfront setting.
- Business/chain hotels — prioritize brand consistency, operational efficiency, and predictable guest experience across multiple properties, often with less design risk-taking than boutique properties.
- Extended-stay hotels — require kitchenette integration, more generous storage, and residential-feeling material choices, since guests are staying for weeks rather than nights.
- Eco-hotels — build sustainability into the core design concept itself, rather than treating it as a secondary consideration layered onto a conventional design.
Common Mistakes in Hotel Design
After reviewing the leading guides currently ranking for hotel design principles, a few recurring mistakes deserve more direct attention than they typically get:
- Choosing an aesthetic style before defining the concept, resulting in a beautiful but generic property with no clear story or point of differentiation.
- Underestimating back-of-house circulation needs, leading to costly retrofits or permanently compromised guest-facing spaces once the hotel is operating.
- Treating accessibility as a compliance checkbox rather than integrating it into the overall design language from the start.
- Under-budgeting acoustic insulation, which consistently ranks among the top drivers of negative guest reviews regardless of how visually striking a property is.
- Adding technology infrastructure as an afterthought, resulting in visible retrofits, exposed wiring, or connectivity dead zones that undermine an otherwise polished design.
- Ignoring local context and climate, producing a design that could exist anywhere rather than one that genuinely belongs to its specific site.
Frequently Asked Questions
1. What are the most important hotel design principles for a new property? Concept-driven design, clear front-of-house/back-of-house separation, a deliberate arrival sequence, and strong guest room fundamentals form the foundation almost every successful hotel is built on, regardless of property type or budget level.
2. What’s the difference between hotel design and hotel branding? Branding defines a hotel’s identity, voice, and promise to guests, while hotel design is how that identity gets physically expressed through architecture, layout, materials, and guest experience. The strongest properties align both closely rather than treating them as separate workstreams.
3. Why is front-of-house and back-of-house separation so important in hotel design? This separation keeps operational activity — housekeeping, kitchen service, staff circulation — invisible to guests, preserving the polished experience the rest of the design is built around. Getting it wrong is expensive to fix after construction and can undermine an otherwise excellent design.
4. How much does hotel design typically cost per room? Costs vary enormously by property tier, location, and scope — from budget-focused limited-service properties to ultra-luxury resorts — making a location- and tier-specific estimate from an experienced hospitality architect the only reliable way to budget accurately.
5. What role does sustainability play in modern hotel design? Sustainability has shifted from a niche differentiator to an increasingly standard guest and corporate-travel expectation, covering passive design strategies, energy-efficient systems, water conservation, and low-impact material sourcing, ideally integrated from the earliest concept stage.
6. How important is accessibility in hotel design? Very — beyond being a legal requirement in most jurisdictions, thoughtful accessibility expands a property’s addressable guest base and, when integrated well into the overall design language, tends to improve the experience for all guests, not only those who require accommodations.
7. What makes a hotel lobby design successful? A successful lobby balances two competing demands: making a strong first impression that reflects the property’s brand and concept, while also functioning as an efficient, low-friction space that doesn’t create bottlenecks during busy check-in periods.
8. How does hotel design differ for boutique properties versus large chain hotels? Boutique hotels prioritize distinctive, highly personalized design and local storytelling, often accepting more design risk, while chain hotels prioritize brand consistency and predictable guest experience across multiple properties, generally with a more standardized design approach.
9. What’s the biggest mistake hotel developers make with design? Choosing an aesthetic style before clearly defining the property’s concept is one of the most common and costly mistakes, often resulting in a visually appealing but ultimately generic hotel with no clear reason for guests to choose it over a comparable property nearby.
10. Should hotel design planning start with the architecture or the interior design? Neither should be treated as secondary — the strongest hotel design principles emerge when architecture, interior design, and operational planning are considered together from the earliest concept stage, rather than architecture being finalized first and interiors layered on afterward.
Final Thoughts
The hotel design principles that separate memorable properties from forgettable ones aren’t really about trend-chasing aesthetics — they’re about disciplined thinking across concept, operations, guest psychology, and increasingly, sustainability and accessibility. A hotel that gets its concept, circulation, and sensory design right will outperform a more expensively finished property that skipped those fundamentals, every time.
If you’re planning a hospitality project and want a team that treats architecture and operational design as one integrated process, our team at Archtra handles exactly this kind of work from concept through completion. Browse our project portfolio and project gallery for examples of our commercial and hospitality design approach, or reach out to our design team to start planning your property.