
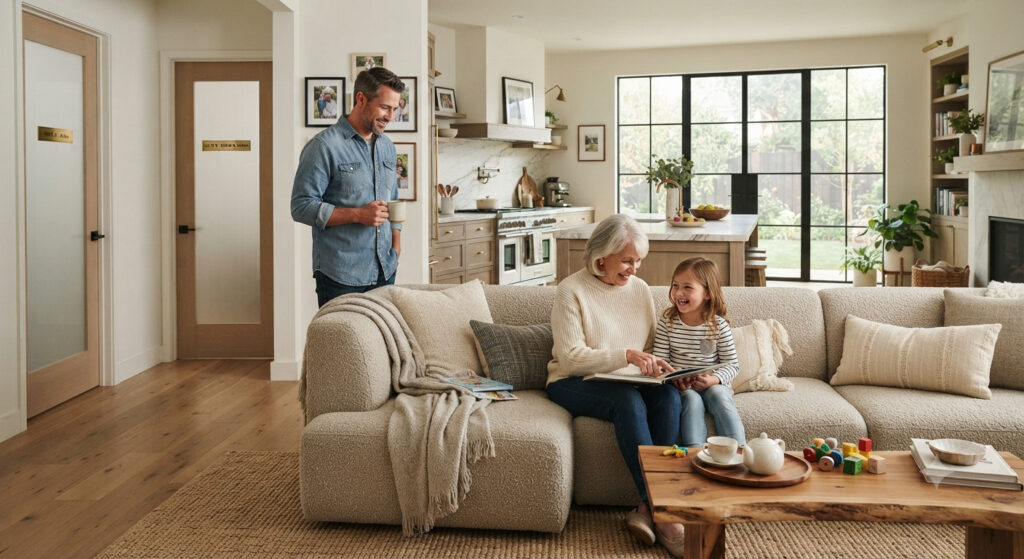
Multigenerational living has quadrupled since the 1970s, and 2026 industry forecasts from Redfin, Thumbtack, and major homebuilders all point to the same conclusion: multigenerational home design is no longer a niche request — it’s a top priority shaping how homes get built and renovated this year. Roughly 14% of recent home buyers purchased a multigenerational home, and a leading reason cited was caring for aging parents.
What makes this trend different from a passing style preference is that it’s driven by real, durable forces — rising housing costs, an aging population, and families choosing to pool resources rather than split across separate households. Here’s how the strongest multigenerational home design actually gets built in practice.
Table of Contents
- Why Multigenerational Home Design Is Surging in 2026
- Layout Strategies That Actually Work
- The Garage Conversion: The Most Popular Approach
- Cost and ROI of Multigenerational Additions
- Design Details That Make or Break Shared Living
- Frequently Asked Questions
Why Multigenerational Home Design Is Surging in 2026
A few converging forces explain why multigenerational home design has moved from occasional request to top trend:
Caring for aging parents. This is the single most common reason cited by recent buyers choosing multigenerational homes, reflecting both rising eldercare costs and a preference for keeping family close rather than relying entirely on separate senior living arrangements.
Baby boomers are the largest cohort of renovating homeowners right now, and many are proactively adapting their own homes for aging in place while also creating space for adult children or grandchildren to live nearby.
Financial pragmatism. Sharing property taxes, utility bills, and mortgage payments while keeping equity within the family has become a genuine long-term financial strategy, not just an emotional preference.
ADUs have made it more achievable. As accessory dwelling unit rules loosen in more cities, converting a garage or adding a small detached suite has become a realistic, permit-friendly path to multigenerational living without a full home rebuild — something we cover in depth in our ADU cost and rules guide.
Layout Strategies That Actually Work
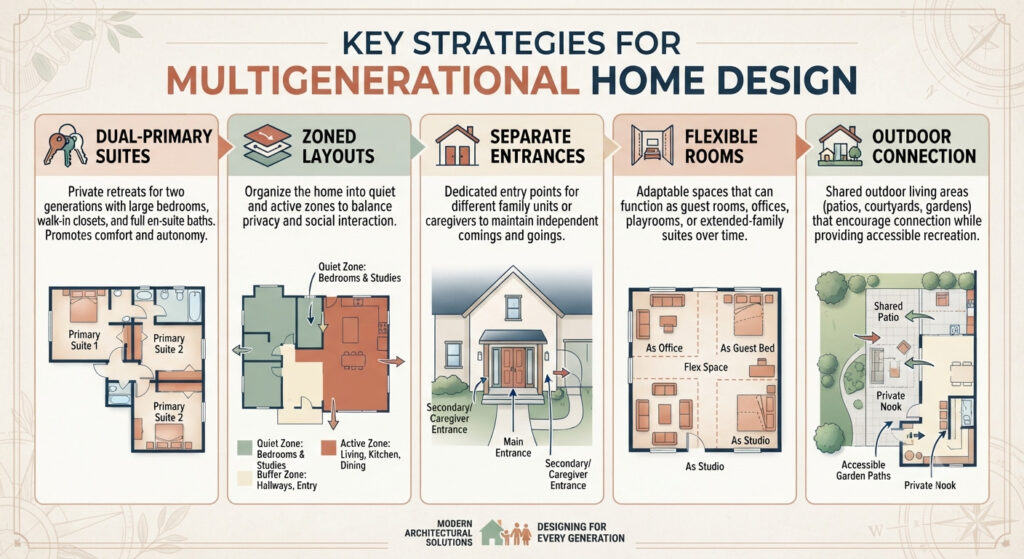
The strongest multigenerational home design isn’t about cramming more bedrooms into a house — it’s about balancing togetherness with real privacy. A few strategies show up consistently in the homes that work well:
- Dual-primary floor plans. Rather than one large primary suite, many 2026 layouts place two substantial suites on opposite sides of the home or on different floors, giving both generations genuine privacy and acoustic separation.
- Zoned layouts. Clearly separating sleeping, working, and shared living areas reduces noise conflicts and gives each household member — regardless of generation — a sense of autonomy within a shared home.
- Separate entrances. Even within an attached suite, a dedicated entrance meaningfully preserves independence for both the parents and adult children sharing the property.
- Flexible, evolving rooms. Spaces designed to shift function over time — a playroom that becomes a home office, then a quiet retreat — extend a layout’s usefulness as family needs change across years, not just the current moment.
- Connected but distinct outdoor space. Shared decks, patios, or gardens that link separate living zones give the household room to gather without collapsing the privacy the rest of the layout is designed to protect.
The Garage Conversion: The Most Popular Approach
For homeowners adding a multigenerational wing rather than buying new, the garage conversion has become the most common and cost-effective path in 2026. It reuses an existing foundation and roof, meaningfully lowering the cost per square foot compared to a ground-up addition.
A professionally permitted conversion of a two-car garage into a self-contained in-law suite (roughly 400–500 sq ft) typically runs $65,000 to $120,000, and the strongest versions include:
- A kitchenette — even a compact setup with a sink, microwave, and induction cooktop dramatically reduces day-to-day friction between households sharing a home
- A separate entrance — essential for genuine autonomy on both sides
- A private bathroom — non-negotiable for a suite to function as truly independent living space
This overlaps closely with the cost and planning considerations we cover in our guide on adaptive reuse vs new construction, since a garage conversion is fundamentally an adaptive reuse project — building on an existing structure rather than starting from bare ground.
Cost and ROI of Multigenerational Additions
Beyond the immediate benefit of shared living, a well-designed self-contained suite can add real resale value — industry data points to increases in the range of 15% to 25% in home market value, particularly in urban markets where housing supply is tight. Some homeowners are even designing ADUs with future flexibility in mind, so the space could eventually be sold separately or used as a rental if family circumstances change.
Parking is a common concern homeowners raise before converting a garage, but current market sentiment is largely positive: losing a garage in exchange for a flexible suite that can serve as a rental, home office, or family living space is generally viewed as a net gain, as long as some off-street parking is preserved.
If you’re budgeting for this kind of project alongside professional design fees, our guide on the cost to hire an architect breaks down how those fees typically scale for additions and conversions of this size.
Design Details That Make or Break Shared Living
Beyond the big structural moves, a handful of smaller details tend to separate multigenerational homes that genuinely work from ones that create daily friction:
- Sound isolation between units or wings. Insulation and construction details that meaningfully dampen noise transfer are worth prioritizing over purely cosmetic upgrades.
- Accessible design from the start, even if not immediately needed. Wider doorways, curbless showers, and single-level access in at least one suite future-proof the home as needs evolve, rather than requiring a second renovation later.
- Storage planned for two full households, not one — a common oversight that creates daily clutter and friction in otherwise well-designed multigenerational layouts.
- A shared gathering space that still feels intentional. The living areas connecting generations should feel like a genuine gathering point, not simply the leftover space between two separate suites.
This is exactly the kind of layout planning we help families work through in our residential architecture practice — balancing genuine independence with the connection that made multigenerational living the goal in the first place. See how it comes together in our recent projects.
Frequently Asked Questions
What is the most cost-effective way to add multigenerational living space? Garage conversions are typically the most cost-effective approach, since they reuse an existing foundation and roof. A permitted two-car garage conversion into a self-contained suite commonly costs $65,000–$120,000, well below a ground-up addition of comparable size.
Does adding an in-law suite increase home value? Often, yes. Industry data suggests a well-designed, self-contained suite can increase a home’s market value by roughly 15–25%, particularly in urban markets with tight housing supply, though actual returns vary by local market conditions.
What’s a dual-primary floor plan? A dual-primary floor plan places two substantial primary suites in different parts of the home — often on opposite sides or different floors — rather than one primary suite and several smaller secondary bedrooms, giving both generations comparable privacy and space.
Do I need a separate entrance for a multigenerational suite? It’s strongly recommended, even if not strictly required by code. A separate entrance preserves genuine independence for both households and is one of the features most associated with multigenerational layouts that work well long-term.
Planning a Multigenerational Renovation?
The strongest multigenerational home design starts with an honest conversation about how your specific family actually wants to share space — not a generic in-law suite floor plan. At Archtra, we help families work through exactly that balance, from a garage conversion to a full addition.
Explore our residential architecture work, browse recent projects, or start the conversation with our team about your property.