Adaptive reuse vs new construction 2026: Renovation or rebuild decision guide

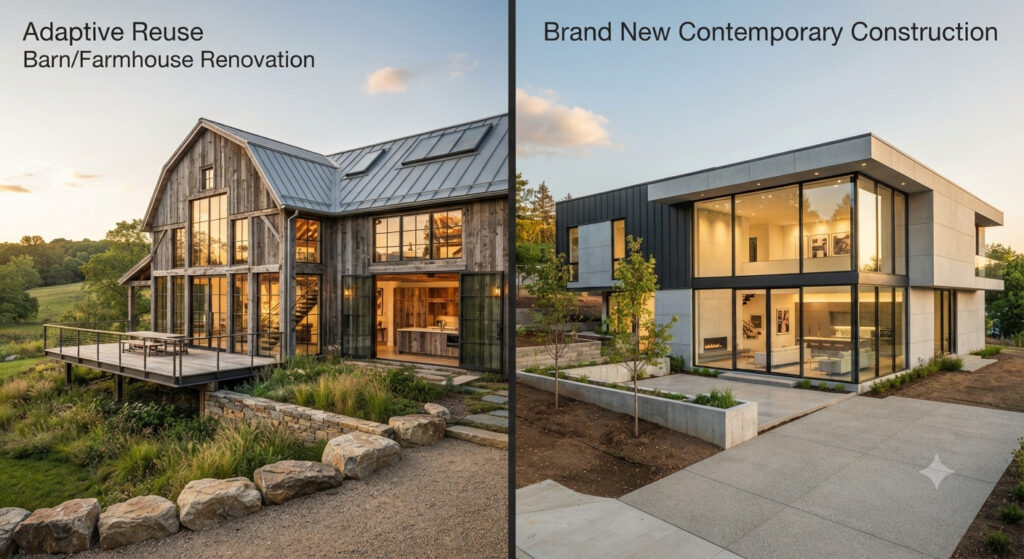
Adaptive Reuse vs New Construction: Should You Renovate or Build New?

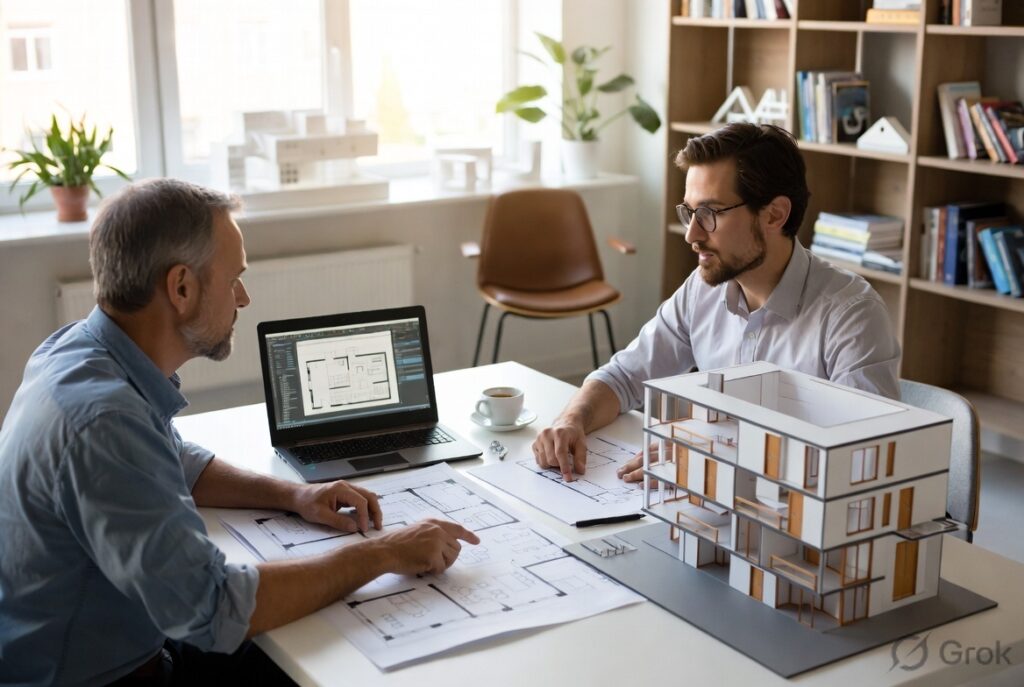
By Team Archtra Every homeowner staring at an aging structure — whether it’s a farmhouse with good bones, a converted barn, or a mid-century home that’s outgrown its layout — eventually asks the same question: is it smarter to renovate what’s already standing, or tear it down and start fresh? Adaptive reuse vs new construction […]

Adaptive Reuse vs New Construction: Should You Renovate or Build New? Read More »
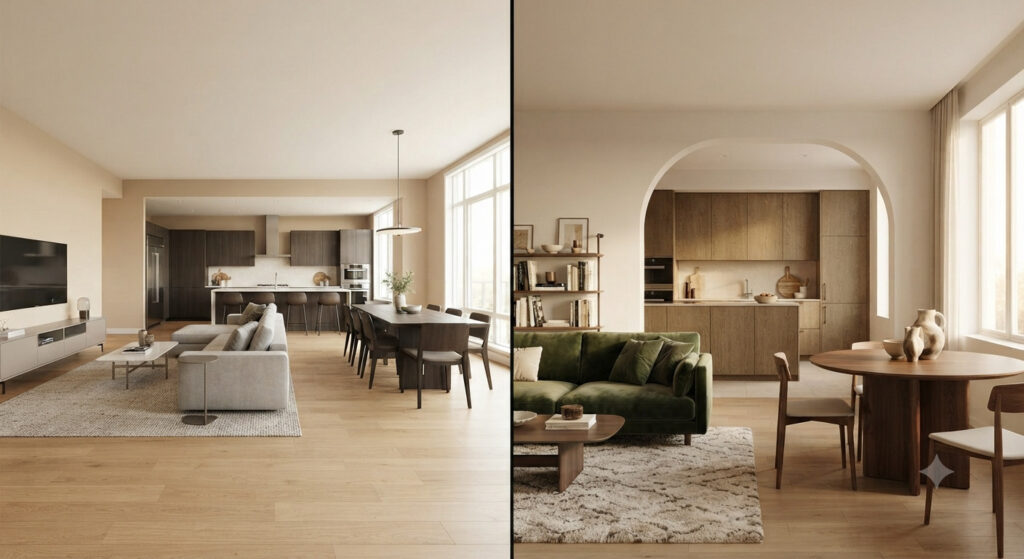
Is open concept still popular in 2026? Hybrid layouts with defined zones trending

Is Open Concept Still Popular in 2026? What Homeowners Need to Know Before Remodeling

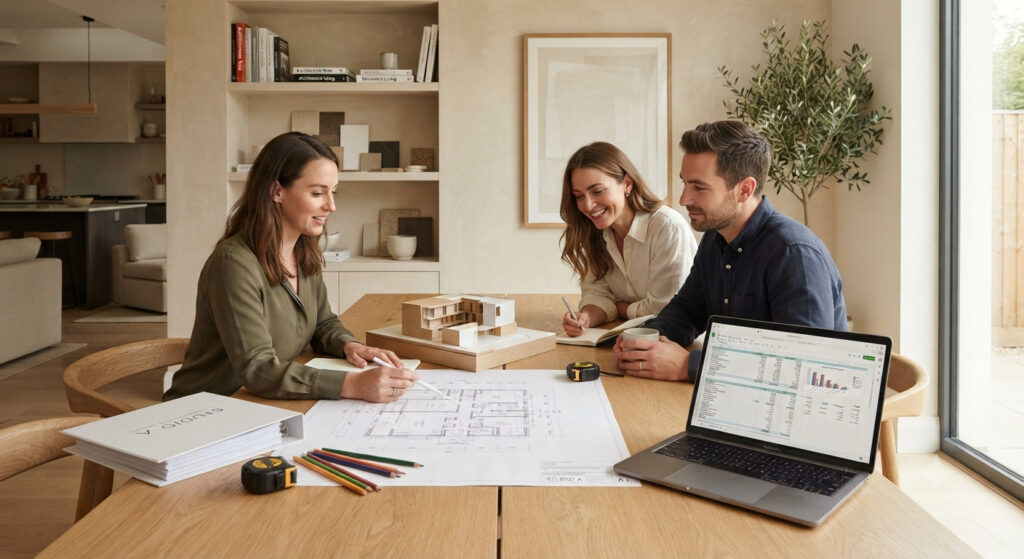
Is open concept still popular in 2026, or is it finally on its way out? I get asked this almost weekly right now, usually by a client standing in a 1990s house staring at the wall between their kitchen and living room, wondering if knocking it down is still the right call — or if

Is Open Concept Still Popular in 2026? What Homeowners Need to Know Before Remodeling Read More »

House Construction Cost Per Sq Ft in India 2026: A Realistic Budget Guide

House Construction Cost Per Sq Ft in India 2026: A Realistic Budget Guide

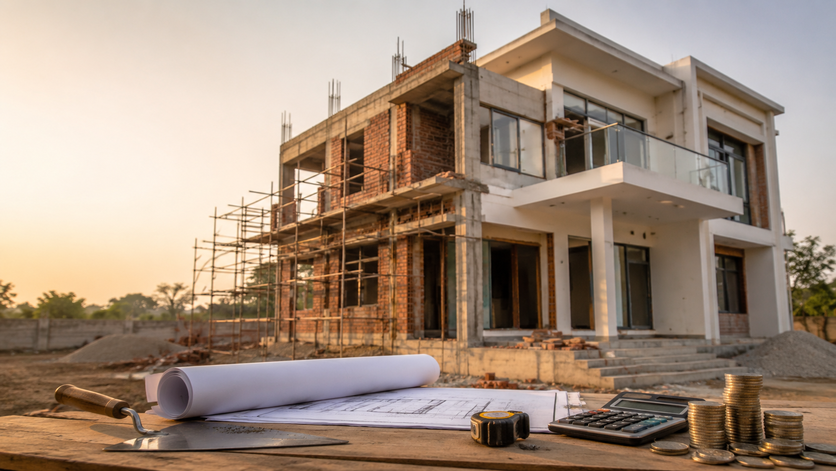
Ask five different contractors what construction will cost you per square foot, and you’ll probably get five different answers. One says ₹1,500. Another quotes ₹3,000. A third throws around ₹4,500 and won’t explain why. It’s confusing, and honestly, a little frustrating when you’re trying to plan a budget for the biggest purchase of your life.

House Construction Cost Per Sq Ft in India 2026: A Realistic Budget Guide Read More »

Warm minimalism key design elements: natural materials, warm neutrals, curved architecture

Warm Minimalism (Midimalism): The 2026 Design Trend Homeowners Are Falling In Love With

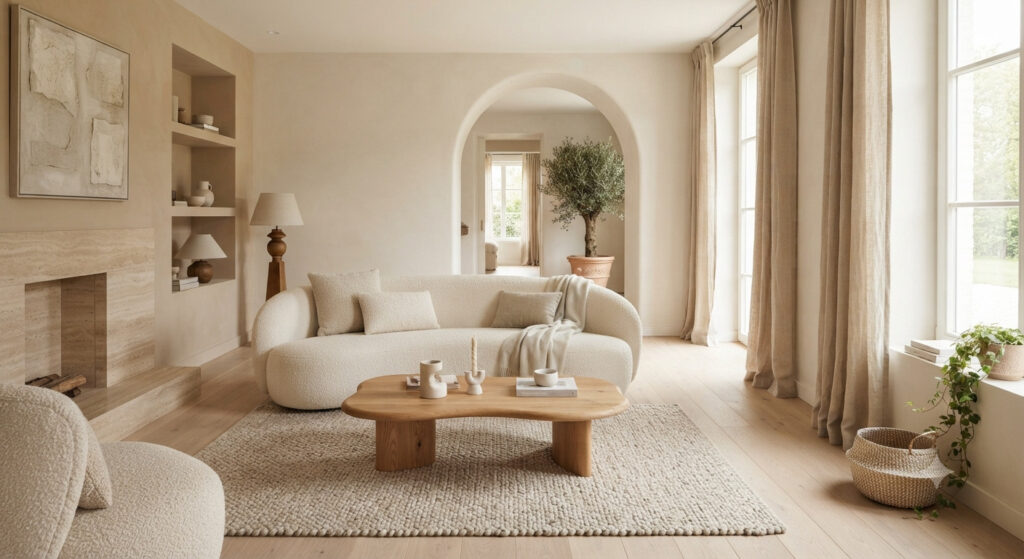
I’ve walked into a lot of “finished” minimalist homes over the years — beautiful on a screen, and quietly uncomfortable to actually stand in. White walls that echo. Handle-free cabinets that hide every trace of the people who live there. Rooms so edited they stop feeling like anyone’s. Clients rarely say this out loud in

Warm Minimalism (Midimalism): The 2026 Design Trend Homeowners Are Falling In Love With Read More »

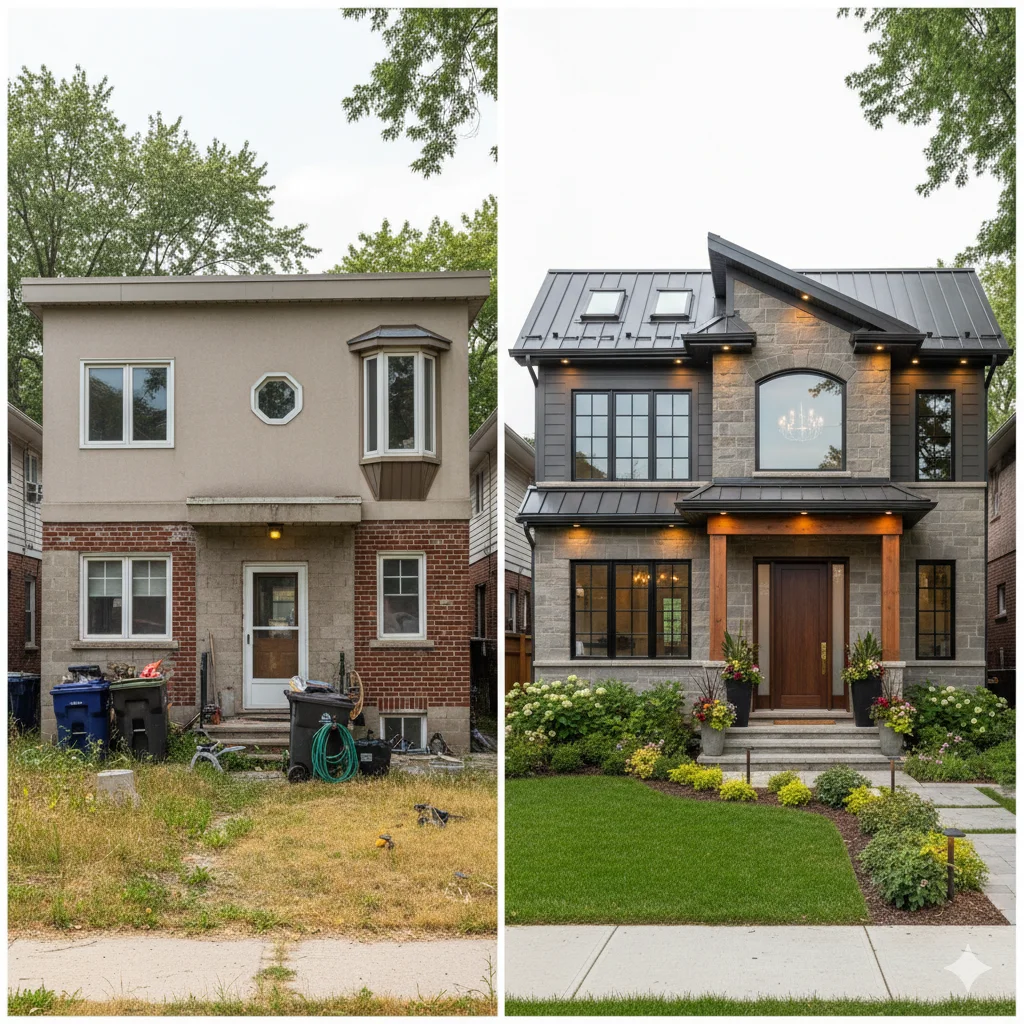
Before-and-after comparison showing how fixing front elevation mistakes transforms a home from cheap-looking to high-end curb appeal.

Why Does My House Still Look Cheap… Even After Spending Thousands?

You replaced the roof. You upgraded the HVAC. You even splurged on quartz countertops and designer backsplash. But when you pull up to your home, something feels… off. Like no matter how much you invest inside, the outside just doesn’t match. It doesn’t say “luxury.” It whispers, “we tried.” And here’s the truth: it’s not

Why Does My House Still Look Cheap… Even After Spending Thousands? Read More »

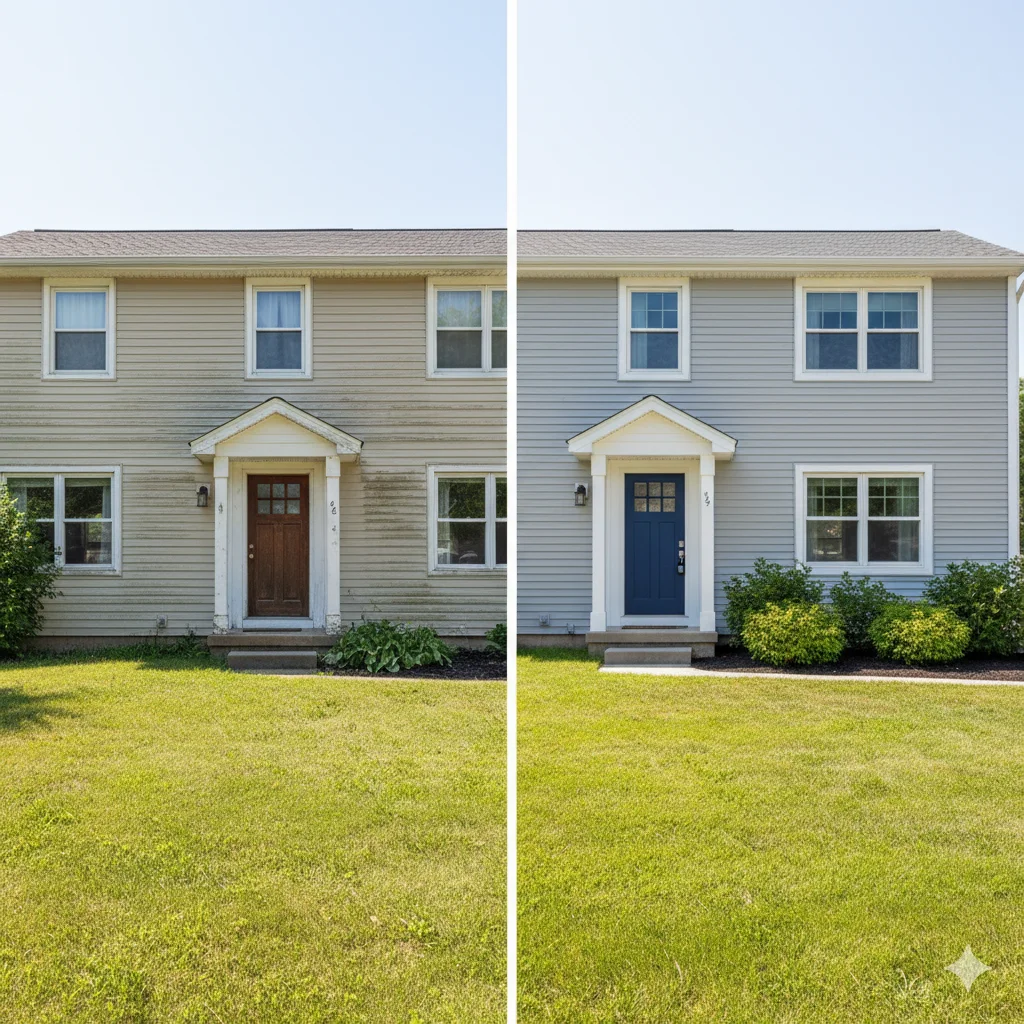
before and after example of the psychology of color in home exterior design showing how exterior paint color psychology improves curb appeal

🎨 The Psychology of Color in Home Exterior Design: What Your Paint Says About You

You don’t need to step inside a house to form an opinion about it. Within seconds, your brain makes judgments based on one thing: color. From the front door to the siding and trim, every hue sends a silent message. It shapes how neighbors see you, how safe a home feels at night, and even

🎨 The Psychology of Color in Home Exterior Design: What Your Paint Says About You Read More »

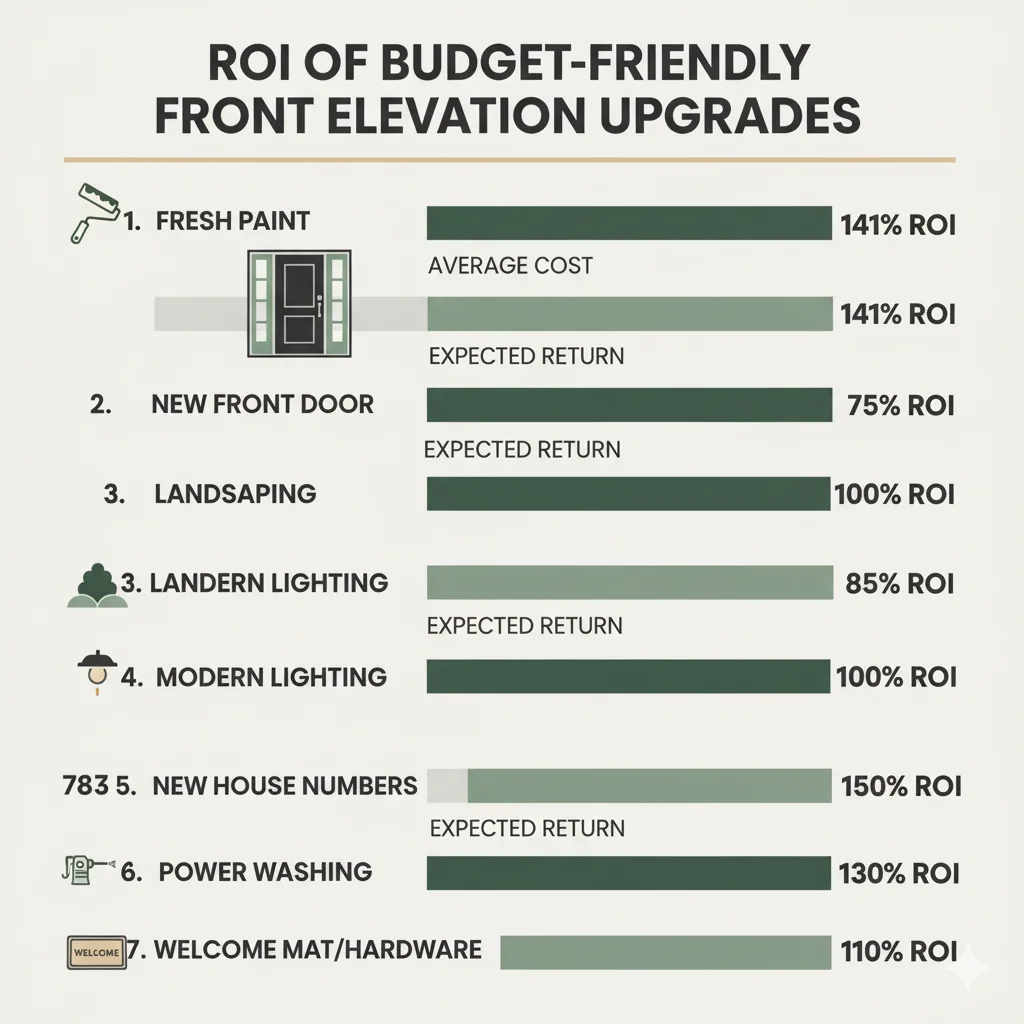
infographic showing ROI of affordable front elevation improvements like paint, door, and lighting

💰 Budget-Friendly Front Elevation Upgrades That Add Value: Smart Fixes for Big Impact

Direct Answer : Budget-friendly front elevation upgrades like fresh paint, modern lighting, door replacement, and stylish house numbers can boost curb appeal and home value by up to 15%. These low-cost improvements offer high return on investment (ROI) and are easy to do in a weekend. 💰 Budget-Friendly Front Elevation Upgrades That Add Value: Smart

💰 Budget-Friendly Front Elevation Upgrades That Add Value: Smart Fixes for Big Impact Read More »

Step-by-step guide to starting 3D architectural design online with SketchUp

Step-by-Step Guide to Starting 3D Architectural Design Online

Creating Your First 3D Building Model Online 3D architectural design online starts with understanding the basics. Follow this comprehensive step-by-step process to create your first architectural model: Phase 1: Setting Up Your Workspace Step 1: Choose Your Platform Step 2: Understanding the Interface Step 3: Set Your Units and Templates Phase 2: Building Your First

Step-by-Step Guide to Starting 3D Architectural Design Online Read More »