Walk into any restaurant you still think about years later, and chances are the food is only half the story. Restaurant interior design is the quiet force behind that memory — the lighting that made your date’s face glow just right, the booth that felt private in a room full of strangers, the hum of conversation that never turned into noise. At Archtra, we’ve watched owners pour their savings into a menu and treat the room as an afterthought, only to wonder later why tables sit empty on a Tuesday night. The truth is simpler than most people expect: people return to how a space made them feel, not just what they ate. This guide breaks down what actually goes into thoughtful restaurant interior design, why it matters more in 2026 than it did a decade ago, and how to approach it without wasting your budget on trends that won’t survive a second renovation.
Why Restaurant Interior Design Matters More Than Ever
Diners today are choosier, more photo-conscious, and more willing to travel for an experience rather than just a meal. A well-planned restaurant interior does three jobs at once: it supports operations (so servers and kitchen staff can actually move), it reinforces your brand (so the space looks like your food tastes), and it shapes behaviour (how long guests linger, how much they order, whether they come back). Research from hospitality design studies consistently links ambiance to perceived food quality — the same dish rated higher in a warmly lit, well-composed room than under harsh fluorescent light. In a market where a new café or bistro opens every week, restaurant interior design has quietly become one of the most cost-effective forms of marketing a business owner can invest in.
If your concept touches hotels, resorts, or guest dining as well, it’s worth looking at this from a broader lens — our hospitality architecture services cover exactly this crossover between food, beverage, and guest experience design.
Core Elements of Restaurant Interior Design
Good restaurant interior design isn’t one decision — it’s a dozen smaller ones working together. Here’s what a professional interior designer is actually thinking about when they walk into your empty shell of a space.
1. Layout and Space Planning
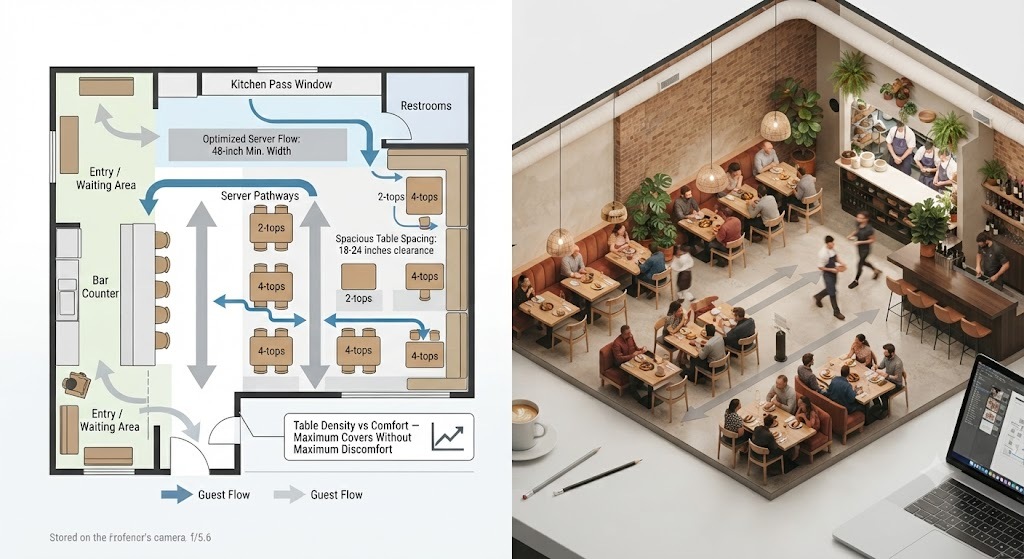
Everything starts with the floor plan. Table density, aisle width, server pathways, and distance to the kitchen pass window all determine whether a dinner service runs smoothly or turns chaotic during a Friday rush. A common mistake is squeezing in extra covers for revenue, only to discover guests feel cramped and turnover actually drops. Smart space planning balances seating capacity against comfort — the goal is maximum covers without maximum discomfort.
2. Lighting Design
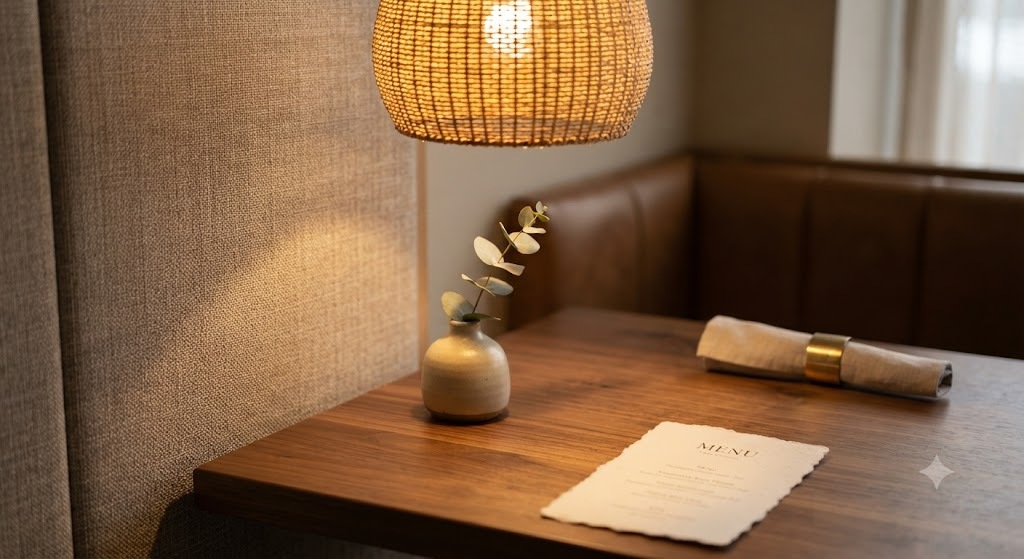
Lighting is arguably the single highest-impact, lowest-cost lever in restaurant interior design. Warm dimmable lighting (2700K–3000K) softens skin tones and food colours, making dishes look richer. Layered lighting — ambient, task, and accent — lets a space transform from a bright lunch spot to an intimate dinner room using the same fixtures. Pendant lights over tables also create a psychological sense of privacy even in an open floor plan.
3. Color Psychology and Material Choices
Colour and material aren’t decorative afterthoughts; they’re behavioural tools. Warm terracotta and deep greens tend to slow guests down and encourage longer, higher-spend visits — ideal for fine dining. Brighter, higher-contrast palettes with harder surfaces speed up turnover, which suits fast-casual concepts that depend on volume. Material choice (reclaimed wood, brass, stone, terrazzo) also silently communicates price point before a guest even sees the menu.
4. Furniture and Seating Comfort
Chairs that look stunning but hurt after twenty minutes will quietly push guests out the door before dessert. Seating should match your average dwell time: quick-service concepts benefit from firmer, less plush seating, while a destination restaurant wants guests settled in for two hours. Booth-to-table ratio, banquette depth, and even the height of a bar stool all influence comfort and, indirectly, your average ticket size.
5. Acoustics and Sound Management
Noise is the most common complaint in restaurant reviews, right after slow service. Hard surfaces like exposed brick and concrete look great in photos but bounce sound aggressively. Acoustic panelling, upholstered seating, textiles, and even strategically placed plants absorb reverberation and let a room feel lively without becoming unbearable. This is one area where our interior architecture team spends significant time during concept development, because it’s nearly impossible — and expensive — to fix after opening.
6. Kitchen-to-Floor Flow
The best-looking dining room in the world fails if food arrives cold because the kitchen pass is on the wrong side of the building. Efficient restaurant interior design treats the back-of-house and front-of-house as one connected system, not two separate design problems.
Restaurant Interior Design Styles and Trends Shaping 2026
Trends shift, but the strongest concepts borrow ideas that fit their brand rather than chasing whatever is popular on social media. A few directions we’re seeing gain real traction with clients this year:
- Biophilic dining rooms — indoor greenery, natural materials, and daylight-mimicking fixtures that make guests feel calmer and stay longer.
- Open exhibition kitchens — turning the cooking process itself into part of the entertainment and trust-building experience.
- Modular, flexible seating — banquettes and movable furniture that let one restaurant serve solo diners at lunch and large groups at dinner.
- Textured, tactile materials — hand-finished plaster, woven textiles, and matte ceramics replacing the ultra-polished, Instagram-flat look of the last decade.
- Localized storytelling — interiors that reflect regional culture and sourcing rather than a generic “global industrial” template.
If you’re planning a full refresh rather than a ground-up build, our renovation and remodeling service is worth exploring before committing to a trend that may not suit your existing structure.
Restaurant Interior Design by Format: What Actually Changes
Not every dining concept needs the same design approach. Here’s how restaurant interior design priorities shift depending on the format:
Fine dining — Prioritizes acoustic comfort, generous spacing between tables, dimmable layered lighting, and premium materials that reward a slower pace and higher ticket size.
Casual and family dining — Needs durable, easy-clean surfaces, brighter and more flexible lighting, and layouts that comfortably accommodate strollers, groups, and quick table turns.
Quick-service and fast-casual — Design leans toward efficient queue flow, high-contrast branding visible from the street, and seating built for shorter dwell times rather than comfort-first lounging.
Cafés and bakeries — Benefit from a mix of communal tables (for solo laptop guests) and smaller two-tops, with warm lighting that works from breakfast through evening.
Bars and lounges — Rely heavily on mood lighting, statement bar counters, and acoustic zoning so conversation areas don’t compete with music or a busy bar top.
What Restaurant Interior Design Actually Costs
Budgets vary enormously based on square footage, location, structural changes, kitchen equipment needs, and finish quality — there’s no honest flat number anyone can quote you before a site visit. What’s more useful is understanding where the money typically goes: roughly a third into kitchen and back-of-house infrastructure, a third into finishes and furniture, and the remainder split between lighting, HVAC, acoustic treatment, and design fees. Owners who skip professional planning at this stage often end up spending more later correcting layout mistakes that could have been caught on paper. A proper 3D visualization and walkthrough before construction begins is one of the most effective ways to catch costly errors early and get stakeholder buy-in without guesswork.
Common Restaurant Interior Design Mistakes to Avoid
Even experienced operators fall into predictable traps:
- Designing for photos, not operations — A stunning Instagram corner means nothing if servers can’t get past it during peak hours.
- Ignoring acoustics until after opening — By then, fixes are expensive and disruptive.
- Overcrowding seating for extra covers — Cramped tables reduce comfort, increase noise, and often lower average spend.
- Choosing trend-driven finishes that date quickly — A five-year renovation cycle is expensive; timeless materials age better.
- Underestimating kitchen-to-dining flow — Beautiful dining rooms fail when food arrives late or cold.
- Skipping accessibility planning — Aisle widths, restroom access, and entry ramps aren’t optional extras; they’re core to good design.
Sustainability in Restaurant Interior Design
Sustainable restaurant interior design isn’t just a marketing checkbox anymore — diners increasingly notice and reward it. Energy-efficient lighting, responsibly sourced wood and stone, low-VOC finishes, and smart HVAC zoning all reduce long-term operating costs while creating a healthier environment for staff working ten-hour shifts. Natural ventilation and daylighting, where the building allows it, also cut energy bills meaningfully over a restaurant’s lifetime — a detail that pays for itself well beyond opening night.
Working with a Professional Restaurant Interior Designer
DIY design can work for a small café with a tight budget, but for anything beyond a handful of tables, the coordination between kitchen equipment, fire safety, seating capacity regulations, and brand identity genuinely benefits from professional oversight. A good designer isn’t just choosing paint colours — they’re solving circulation problems, negotiating with contractors, and making sure your concept survives contact with a real Saturday night crowd. If your restaurant sits inside a larger retail or commercial development, it’s also worth reviewing how the space connects with neighbouring commercial architecture and retail design considerations, since foot traffic and shared infrastructure often affect your layout more than owners expect.
A Practical Restaurant Interior Design Process
- Concept and brand discovery — Define the guest experience you want before choosing a single material.
- Space planning and layout — Map seating capacity, kitchen flow, and service pathways.
- Lighting and material selection — Choose finishes that match your price point and dwell-time goals.
- 3D visualization — Review the space digitally before committing to construction.
- Construction and execution support — Coordinate contractors, equipment vendors, and finish installation.
- Final walkthrough and opening — Test acoustics, flow, and lighting under real service conditions before doors open to the public.
If you’re at the earliest stage of this process, our team can walk you through it directly — get in touch with Archtra for a consultation tailored to your concept and location.
Frequently Asked Questions About Restaurant Interior Design
1. What is restaurant interior design? Restaurant interior design is the process of planning a dining space’s layout, lighting, materials, furniture, and flow so it supports both guest comfort and efficient daily operations.
2. Why is restaurant interior design important for business success? It directly influences how long guests stay, how much they spend, how they perceive food quality, and whether they return — making it one of the most measurable investments a restaurant owner can make.
3. How much does restaurant interior design cost? Costs depend on square footage, location, structural work, kitchen requirements, and finish quality. A professional consultation gives the most accurate estimate for your specific concept.
4. How long does a restaurant interior design project take? Smaller cafés may take a few months from concept to opening, while larger restaurants or full renovations can take six months to a year, depending on approvals and construction complexity.
5. What’s the difference between restaurant interior design and general commercial interior design? Restaurant interior design must account for kitchen operations, food safety regulations, acoustics, and guest dwell time in ways typical commercial spaces don’t need to consider.
6. Can restaurant interior design really increase revenue? Yes. Layout efficiency affects table turnover, comfort affects average spend, and ambiance affects repeat visits — all of which contribute directly to revenue.
7. What lighting works best for restaurants? Warm, dimmable lighting between 2700K and 3000K generally flatters food and skin tones, with layered ambient, task, and accent lighting giving the most flexibility across service periods.
8. How do I make a small restaurant space feel bigger? Mirrors, vertical lighting, lighter color palettes, and smart space planning that avoids overcrowding tables can make a compact restaurant feel considerably more open.
9. Is sustainable restaurant interior design more expensive? Sustainable materials and energy-efficient systems can carry a slightly higher upfront cost but typically reduce operating expenses over time, often paying for the difference within a few years.
10. Should I hire an interior designer or handle restaurant design myself? For small, simple concepts, a DIY approach can work. For anything with significant seating capacity, kitchen coordination, or regulatory requirements, professional design support reduces costly mistakes.
11. How often should a restaurant update its interior design? Most restaurants benefit from a refresh every five to seven years to stay current, though timeless material choices can extend that cycle considerably.
12. What restaurant interior design trends matter most in 2026? Biophilic elements, open exhibition kitchens, flexible modular seating, tactile natural materials, and locally inspired storytelling are shaping the strongest new concepts this year.
Final Thoughts
Restaurant interior design is never just decoration — it’s a working system that shapes how guests feel, how staff perform, and ultimately how the business survives its first hard year. The restaurants people keep coming back to almost always got the fundamentals right: a layout that flows, lighting that flatters, acoustics that let people talk, and materials that hold up under real daily use. Whether you’re opening your first café or reimagining a restaurant that’s lost its spark, the earlier good design thinking enters the process, the fewer expensive corrections you’ll need later.
Ready to design a dining space guests actually remember? Explore Archtra’s hospitality architecture services or request a free consultation to start planning your restaurant’s interior the right way.