How today’s most successful cities and developers are blending homes, shops, and offices into a single, self-sustaining neighborhood — and the practical design, financing, and leasing decisions that determine whether a project thrives or struggles.
Mixed-use development design has quietly become the default playbook for modern urban planning, and for good reason. Instead of separating where people live, work, and shop into distant zones connected only by traffic, architects and developers are now stacking residential units above retail storefronts, tucking offices beside cafes, and threading walkable courtyards through it all. The result isn’t just a prettier skyline — it’s a development model that performs better financially, socially, and environmentally than single-use projects built in isolation. This guide goes beyond the basic definition to walk through the layout decisions, parking and leasing complexities, financing structures, and design mistakes that actually determine whether a residential-plus-commercial project succeeds or underperforms.
Table of Contents
- What Is Mixed-Use Development, Really?
- Vertical vs. Horizontal Mixed-Use Layouts (Comparison Table)
- The Step-By-Step Mixed-Use Design Process
- Core Design Principles For Blending Residential And Commercial Spaces
- Parking Strategy: The Most Underestimated Design Challenge
- Leasing And Legal Considerations Unique To Mixed-Use Buildings
- Financing A Mixed-Use Project
- Why Mixed-Use Design Delivers Stronger Long-Term Returns
- Common Design Mistakes That Hurt Mixed-Use Projects
- The Future Of Residential + Commercial Design
- FAQs
1. What Is Mixed-Use Development, Really?
At its core, a mixed-use development combines two or more complementary property types — typically residential, retail, office, and sometimes hospitality — within a single building or a tightly interconnected complex. It’s worth drawing a line here: an apartment building that merely sits near a row of independently owned shops is a walkable neighborhood, not a true mixed-use property. Genuine mixed-use design requires common ownership, integrated architecture, and shared infrastructure — parking, utilities, and circulation — that ties the residential and commercial layers together into one functioning ecosystem.
This distinction matters for anyone researching urban planning fundamentals or commercial real estate investment, because the “integration” is exactly what creates the value. Ground-floor retail feeds off the residents living above it. Office workers generate daytime footfall for the cafes and gyms downstairs. And residential tenants keep the same commercial spaces alive in the evenings and on weekends — a rhythm that single-use buildings simply cannot replicate.
2. Vertical vs. Horizontal Mixed-Use Layouts
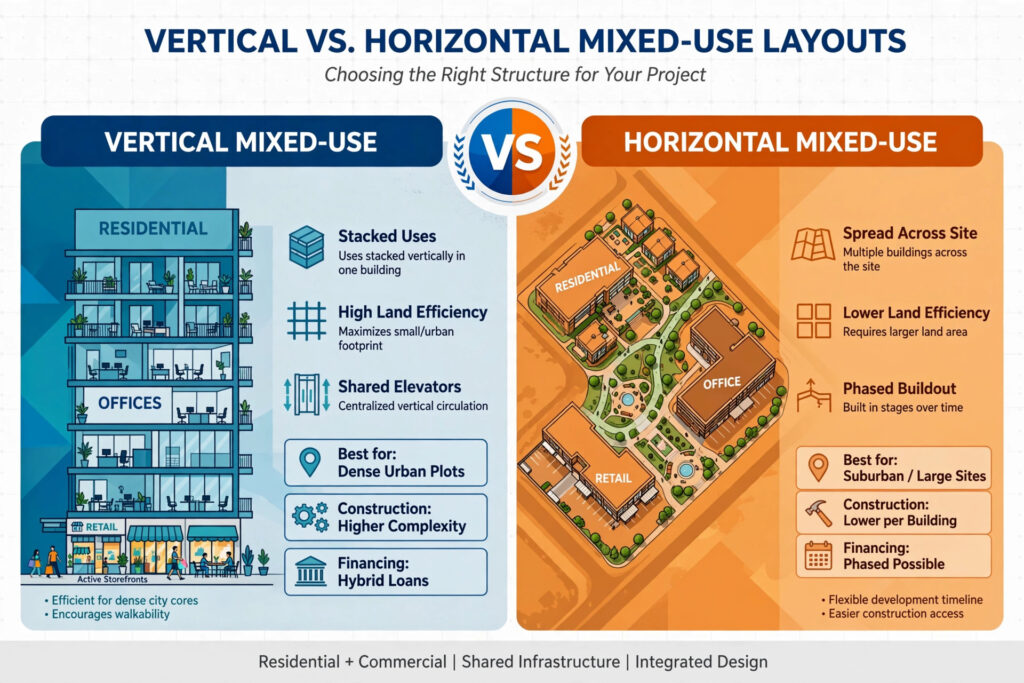
There are two broad structural approaches architects use when designing residential and commercial spaces together, and picking the right one early shapes everything downstream — from zoning approval to construction cost.
| Factor | Vertical Mixed-Use | Horizontal Mixed-Use |
|---|---|---|
| Structure | Stacks uses on separate floors of one building (retail below, residential/office above) | Spreads separate buildings across a master-planned site, linked by streets and plazas |
| Best suited for | Dense urban plots with high land costs | Suburban, waterfront, or larger greenfield sites |
| Land efficiency | Maximizes square footage per plot | Requires more land area but allows phased buildout |
| Construction complexity | Higher — shared structural systems, elevators, and mechanical risers serving multiple use types | Lower per-building, but higher site-wide coordination |
| Tenant experience | More integrated, but noise/acoustic separation is critical | More district-like, closer to a mini-neighborhood |
| Financing | Often needs commercial or hybrid construction loans | Can sometimes be phased and financed in stages |
Neither layout is universally “better.” The right choice depends on site size, local zoning codes, and the surrounding neighborhood design context. Notably, in some high-demand urban markets, vertical mixed-use developments now make up the majority of available new retail space — meaning the practical question for many commercial tenants isn’t whether to accept a mixed-use environment, but which one offers the best value given limited alternatives.
3. The Step-By-Step Mixed-Use Design Process
A better approach to mixed-use design isn’t just about picking a layout — it’s about sequencing decisions correctly so expensive mistakes don’t surface mid-construction. Here’s the process senior architects typically follow:
- Market and site analysis — Study surrounding demographics, transit access, existing retail gaps, and residential demand before drawing a single line. A project with no walkable transit access or nearby daytime population will struggle regardless of design quality.
- Zoning and entitlement review — Confirm allowable density, use mix ratios, height limits, and parking minimums (or reductions) with local planning authorities early, since zoning and entitlement issues are consistently the biggest source of project delays.
- Programming and use-mix planning — Decide the ratio of residential to commercial to office space based on market demand, not just architectural preference.
- Massing and layout selection — Choose vertical, horizontal, or a hybrid configuration based on site constraints identified in step 1.
- Infrastructure and systems coordination — Map shared parking, utilities, HVAC zoning, and life-safety systems across all use types before finalizing floor plans.
- Acoustic and circulation design — Separate loud commercial uses (restaurants, gyms, retail loading docks) from residential units using buffer zones, structural isolation, and dedicated entrances.
- Sustainability integration — Build in green roofs, energy systems, and water efficiency measures at the design stage, not as retrofits.
- Leasing and tenant mix strategy — Identify anchor tenants and complementary retail categories that will actually benefit from residential foot traffic, rather than filling space opportunistically.
- Phased construction planning — For horizontal or large vertical projects, sequence construction so completed phases can generate income while later phases are still being built.
Skipping steps 2, 5, or 6 is where most mixed-use projects run into costly rework — it’s far cheaper to resolve a parking ratio dispute or an acoustic separation issue on paper than after the concrete is poured.
4. Core Design Principles For Blending Residential And Commercial Spaces
Design For Complementary Rhythms, Not Just Complementary Uses
The best mixed-use projects don’t just place a coffee shop under an apartment block and call it done. They actively design circulation, lighting, and noise buffers so that commercial activity during the day doesn’t disrupt residential life at night, and so that residential foot traffic naturally feeds commercial tenants during off-peak retail hours.
Prioritize Walkability And Human-Scale Streets
Wide, pedestrian-friendly sidewalks, active building frontages, and minimal blank walls at street level all encourage the kind of organic foot traffic that keeps ground-floor retail profitable. Retail itself is evolving from a pure transaction space into a destination where communities gather, and placemaking and retail design has to support that shift rather than fight it.
Orient Entrances And Frontages Deliberately
Commercial tenants need visibility and consistent foot traffic, so retail, restaurants, and service businesses typically face primary thoroughfares with larger floor-to-ceiling heights and flexible interior layouts. Residential entrances, by contrast, are usually oriented toward quieter side streets — giving residents a sense of neighborhood belonging while reducing exposure to commercial noise and activity.
Build In Sustainability From The Blueprint Stage
Green roofs, rainwater harvesting, solar integration, and energy-efficient HVAC systems aren’t add-ons anymore — they’re baseline expectations in serious mixed-use design. Beyond the environmental upside, these features materially reduce long-term operating costs and improve marketability, which is increasingly reflected in how lenders and institutional investors underwrite new projects.
Layer In Wellness And Community Space
Newer mixed-use developments are moving beyond pure commerce-and-housing efficiency toward genuine community-building — courtyards, shared workspaces, fitness areas, and public gathering spots that respond to the culture and daily rhythms of the surrounding neighborhood. This “hyperlocal ecosystem” approach is increasingly what separates a development that merely functions from one that becomes a genuine neighborhood anchor.
5. Parking Strategy: The Most Underestimated Design Challenge
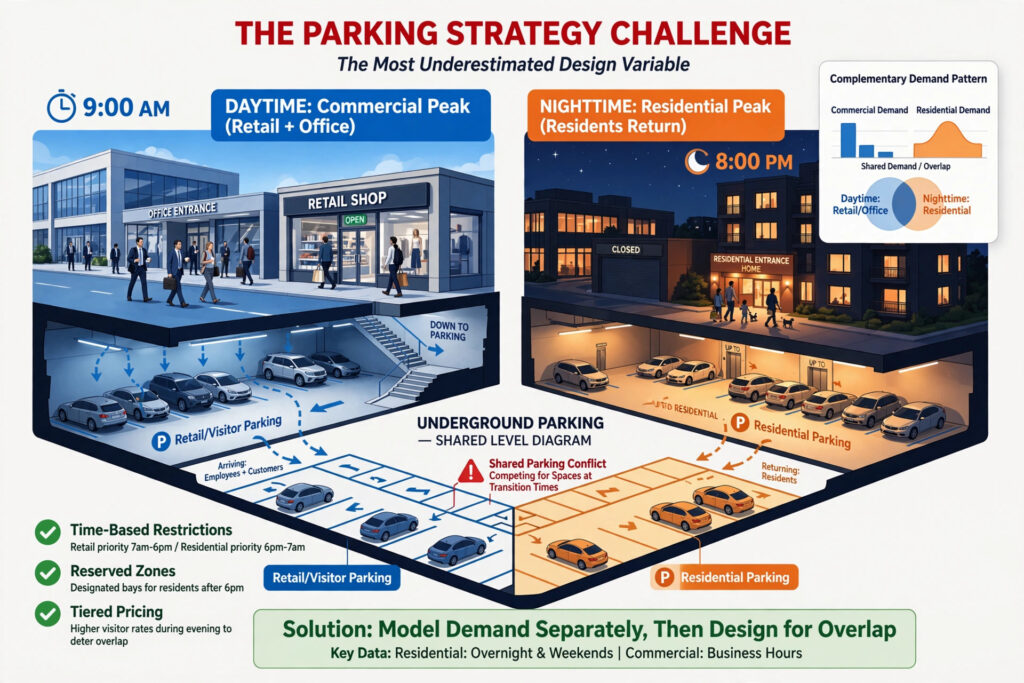
Parking is one of the most consistently underestimated variables in mixed-use development design, and it deserves its own section because it affects zoning approval, leasing success, and daily tenant satisfaction all at once.
Residential tenants generally need parking overnight and on weekends; commercial tenants and their customers need it primarily during business hours. This complementary demand pattern is exactly why many municipalities now offer reduced parking requirements for mixed-use projects — recognizing that a single parking space can effectively serve two different user groups at different times of day. That said, poorly managed shared parking is also one of the most common tenant complaints: residents and their guests frequently spill into retail parking areas, and without a clear allocation system (time-based restrictions, reserved zones, or tiered pricing by tenant type), friction builds quickly between the residential and commercial components.
Design-stage recommendations:
- Model parking demand separately for residential, retail, and office uses, then calculate genuine overlap rather than simply adding the totals together.
- Use validated/tiered parking systems so retail customers get short-term convenience while residents get guaranteed longer-term access.
- Locate visitor and retail parking near street-facing commercial frontage, and residential parking closer to residential entrances, to naturally reduce cross-use conflicts.
- Confirm local parking ratio requirements early — they vary significantly by city, county, and municipality, and a non-conforming ratio can complicate both zoning approval and future financing or insurance.
6. Leasing And Legal Considerations Unique To Mixed-Use Buildings
Because mixed-use developments combine tenant types with very different operational needs, lease structures require more nuance than a standard retail or residential agreement. A few considerations that consistently come up:
- Noise and operating-hour restrictions: Retail leases in mixed-use buildings typically need stricter soundproofing and operating-hour clauses than a standalone shopping center, since restaurants, bars, and fitness studios sit directly beneath or beside residential units.
- Common area maintenance (CAM) allocation: With retail, residential, and sometimes office and hospitality components sharing infrastructure, allocating costs like landscaping, security, and parking-lot maintenance fairly across very different tenant types becomes genuinely complex — a luxury residential tower, for instance, may require security standards that shouldn’t be billed equally to a small retail tenant.
- Exclusive-use and co-tenancy clauses: Existing leases sometimes restrict what “retail” can mean on a property, which can complicate bringing in new anchor tenants during a mixed-use conversion or redevelopment.
- Vacancy assumptions differ by use type: Commercial vacancy in mixed-use properties typically runs higher than residential vacancy, so underwriting and leasing strategy need to treat the two income streams as genuinely distinct rather than blending them into one assumption.
Anyone structuring leases for a new mixed-use project should loop in a real estate attorney with specific mixed-use experience early — generic retail or residential lease templates rarely hold up once multiple use types are sharing one building.
7. Financing A Mixed-Use Project
Financing is where many first-time mixed-use developers get tripped up, because the rules differ meaningfully from financing a purely residential or purely commercial asset.
- Owner-occupied mixed-use properties (four units or fewer, with the owner living in one) can sometimes qualify for residential-style financing rather than a full commercial loan — a significant advantage for smaller-scale developers.
- Government-backed loan programs often cap the commercial portion of an owner-occupied property; an FHA loan, for example, typically allows up to 49% commercial use, while VA loans are usually capped closer to 25%.
- Larger mixed-use assets generally require commercial financing, and lenders tend to view properties with strong, diversified residential income favorably, since it offsets some of the volatility of commercial vacancy.
- Capital discipline has tightened industry-wide, with underwriting increasingly grounded in realistic market fundamentals rather than aggressive growth projections — meaning lenders now expect a clearly modeled, phase-by-phase revenue plan before approving larger mixed-use financing.
For a deeper breakdown of loan structures and lender expectations, see our financing options for mixed-use property guide.
8. Why Mixed-Use Design Delivers Stronger Long-Term Returns
From an investment standpoint, mixed-use developments offer a kind of built-in diversification that single-use residential or commercial real estate cannot match. If retail demand softens in a given market cycle, residential income can carry the property, and vice versa — a resilience factor that has made mixed-use assets increasingly attractive during periods of economic uncertainty. Industry-wide, adaptive reuse and mixed-use redevelopment continue to stand out precisely because they let developers work with existing locations while still responding to shifting market demand, even as overall capital discipline tightens heading into 2026.
Location still drives performance more than almost any other single factor. Walkable downtown or neighborhood commercial districts, visible signage opportunities, and strong transit access consistently correlate with stronger leasing outcomes for the commercial component — which in turn supports the residential value proposition above it. This is why site selection deserves as much design rigor as the architecture itself.
9. Common Design Mistakes That Hurt Mixed-Use Projects
- Treating commercial space as an afterthought — bolting retail onto the ground floor without designing storefront visibility, loading access, or signage into the original plan.
- Underestimating parking and access needs — residential tenants and commercial customers often need parking at different times of day, and poor allocation frustrates both, as outlined in Section 5.
- Ignoring acoustic separation — restaurants, gyms, and retail below residential units need proper sound insulation and clearly defined operating-hour clauses, or livability complaints follow quickly.
- Overlooking phased construction logistics — large horizontal mixed-use master plans need construction sequencing that keeps some phases operational while others are still being built.
- Underestimating lease complexity — applying standard retail or residential lease templates without accounting for shared CAM costs, exclusive-use clauses, or differing vacancy patterns.
- Skipping community input — developments that ignore local context and culture tend to struggle with occupancy and long-term tenant retention, no matter how polished the architecture looks on paper.
For a deeper look at how these mistakes play out in real construction timelines, see our related breakdown of common commercial construction pitfalls.
10. The Future Of Residential + Commercial Design
Looking ahead, mixed-use development design is trending toward tighter integration rather than sheer scale. Instead of sprawling super-blocks, more projects are layering retail, dining, office, and residential uses within compact, walkable footprints — a shift driven as much by rising land costs and construction economics as by lifestyle preferences. Transit-oriented development is reinforcing this pattern further, with mixed-use districts increasingly planned around transit stops to reduce car dependency and boost daily foot traffic for ground-floor businesses.
For architects and developers, the takeaway is simple: mixed-use design is no longer a niche urban experiment — it’s becoming the standard model for how resilient, revenue-diversified, and community-oriented real estate gets built. Anyone starting a new project should read this alongside our guide on sustainable building materials for commercial projects to make sure the design and material choices are aligned from day one.
11. Frequently Asked Questions About Mixed-Use Development Design
What is mixed-use development design? It’s an architectural and planning approach that combines residential, commercial, and sometimes hospitality or office spaces within a single building or master-planned complex, using shared infrastructure and integrated design to create a functioning micro-neighborhood.
What’s the difference between vertical and horizontal mixed-use design? Vertical mixed-use stacks different functions on separate floors of one building (retail below, residences or offices above), while horizontal mixed-use spreads distinct buildings across a shared site connected by streets and public spaces. See the comparison table in Section 2 for a full breakdown.
Are mixed-use developments a good investment? Yes, in many cases. They offer income diversification across residential and commercial revenue streams, which can make them more resilient during market downturns compared to single-use properties — though management, leasing, and parking complexity is higher.
What are the biggest design challenges in mixed-use projects? Shared infrastructure coordination (parking, utilities, mechanical systems), acoustic separation between residential and commercial zones, complex CAM cost allocation across tenant types, and aligning different code and inspection requirements within one structure.
How much of a mixed-use property can be used for commercial purposes under an FHA loan? Under an FHA loan, owner-occupants can typically use up to 49% of the property for commercial purposes, while VA loans are usually capped closer to 25%. These limits vary by lender, so always confirm current figures with a mortgage professional.
Do mixed-use developments need less parking than single-use properties? Often, yes. Because residential and commercial tenants tend to need parking at different times of day, many municipalities allow reduced parking ratios for mixed-use projects compared to standalone retail or residential developments — provided the shared-use pattern is clearly demonstrated during zoning review.
What’s a realistic commercial vacancy rate to plan for in a mixed-use project? Commercial vacancy in mixed-use properties commonly runs in the 5–15% range depending on market conditions, tenant mix, and location — noticeably different from typical residential vacancy assumptions, which is why the two income streams should be underwritten separately.
Explore more from our architecture and real estate library: Commercial Real Estate Investment Guide, Zoning & Entitlement Guide for Developers, Mixed-Use Property Financing Options, and Sustainable Building Materials Guide.