
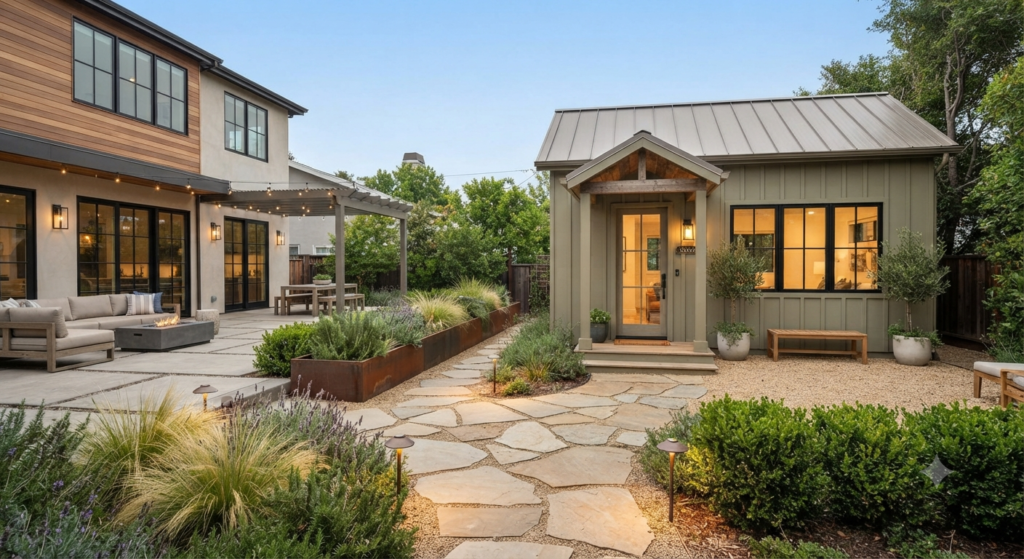
Accessory dwelling units have gone from a niche zoning exception to one of the most requested project types we hear about, and it’s easy to see why: ADU permits have climbed sharply nationwide as more cities loosen restrictions on backyard cottages, garage conversions, and in-law suites. Before committing to one, though, most homeowners want the same thing — a real sense of ADU cost, not just a marketing range.
Here’s an honest breakdown of what ADUs actually cost by type, what drives the price up or down, the zoning basics you need to check first, and how to think about whether one makes sense for your specific property.
Table of Contents
- What Counts as an ADU?
- ADU Cost by Type
- What Actually Drives ADU Cost
- ADU Zoning Rules: What to Check First
- Is an ADU Worth It? The ROI Case
- Financing an ADU
- Frequently Asked Questions
What Counts as an ADU?
An accessory dwelling unit is a secondary, self-contained housing unit on the same lot as your primary home — also known as a granny flat, in-law suite, backyard cottage, or casita. ADUs generally fall into three categories:
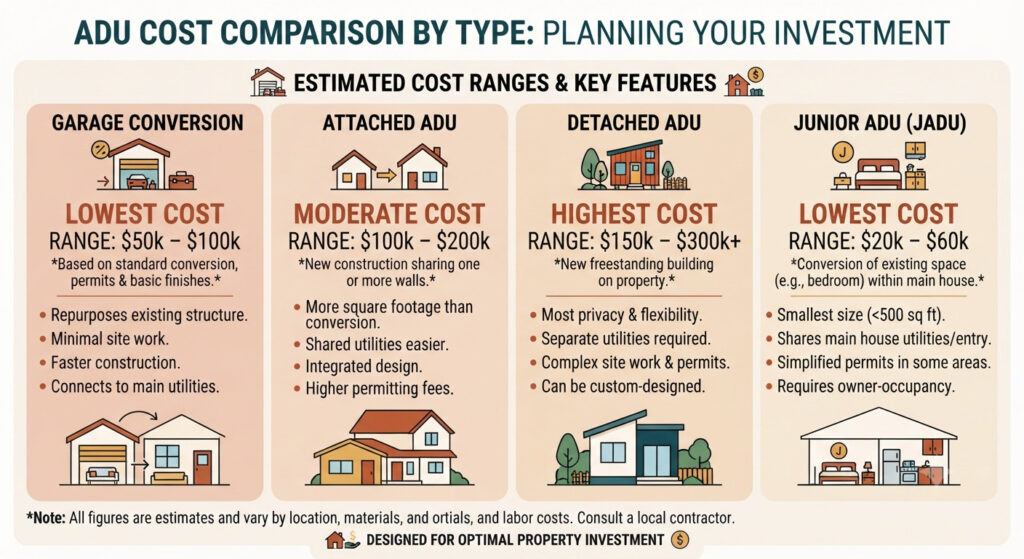
- Detached ADU — a fully standalone structure in the backyard, offering the most privacy and design flexibility, at the highest cost
- Attached ADU — built as an addition connected to the main house, sharing at least one wall
- Garage conversion — transforming an existing garage into livable space, typically the most budget-friendly option since the foundation, walls, and roof already exist. Since most garages start as one open shell, the layout decisions we cover in is open concept still popular in 2026 — where to keep things open versus define separate zones — apply directly to planning a garage-conversion ADU’s interior.
- Junior ADU (JADU) — a newer, smaller category (often capped around 500 sq ft) created within the existing walls of the primary home, usually with an efficiency kitchen and separate entrance, though the property owner is often required to live on-site
Whichever type you’re considering, most homeowners want the finished unit to feel like more than a bare-bones rental box. Many of the material and layout choices in our warm minimalism guide translate especially well to small-footprint ADUs, where a few well-chosen natural materials go a long way in a compact space.
ADU Cost by Type
Nationally, the average ADU cost lands around $180,000, though most homeowners end up spending somewhere between $40,000 and $360,000 depending on type, size, and location. Cost per square foot generally runs $150 to $300, with complex projects in expensive markets sometimes exceeding $600 per square foot.
| ADU Type | Typical Cost Range | Why |
|---|---|---|
| Garage conversion | $80,000–$150,000 | Foundation, walls, and roof already exist |
| Attached ADU | $150,000–$300,000 | Shares infrastructure with the main house but requires new construction |
| Detached ADU | $150,000–$400,000+ | Full new structure — foundation, framing, utilities, roof all built from scratch |
| Junior ADU (JADU) | Often the lowest cost | Built within existing walls, smallest footprint, minimal new construction |
Beyond the build itself, budget for permits and fees, which commonly add $10,000 to $30,000 depending on your municipality, plus connecting utilities (plumbing, electrical, HVAC) if they aren’t already routed to the structure.
What Actually Drives ADU Cost
A few factors move the number more than anything else:
- Type of ADU. Garage conversions are consistently the cheapest option since they reuse existing structure; detached new-builds are the most expensive since everything is built from zero.
- Size. Most jurisdictions cap ADU size somewhere between 750 and 1,200 square feet, and cost scales with square footage, though smaller units often carry a higher cost per square foot due to fixed costs like kitchens and bathrooms.
- Local labor and material costs. ADU cost varies significantly by region — the same unit can cost dramatically more in a high-cost coastal market than in a lower-cost inland one.
- Finish level. Custom finishes and high-end materials can meaningfully increase ADU cost beyond the structural baseline.
- Utility connections. If your lot needs new water, sewer, or electrical service run to the ADU’s location, this can add a substantial and easy-to-underestimate cost.
If you’re weighing an ADU against other ways to add space, it’s worth reading alongside our guide on adaptive reuse vs new construction, since a garage conversion is essentially an adaptive reuse project at a smaller scale, with much of the same cost logic.
ADU Zoning Rules: What to Check First
Zoning is the single most important factor in any ADU project, and rules vary dramatically by state, county, and even individual city. Before planning anything, verify:
- Whether ADUs are allowed by-right in your zone, or whether you’ll need a variance or special permit
- Maximum size, commonly capped somewhere between 750 and 1,200 square feet depending on jurisdiction
- Setback requirements from property lines, which can range from as little as 4 feet to 15 feet or more depending on your zone
- Height limits, typically in the range of 16 to 25 feet
- Parking requirements, which some cities waive entirely and others still enforce
- Owner-occupancy requirements — many jurisdictions require the property owner to live in either the main house or the ADU, sometimes recorded as a deed restriction, which matters if you’re planning to rent out both units
Because ADU zoning rules change frequently and vary block by block in some cities, confirming current requirements with your local planning department (or an architect familiar with your jurisdiction) before finalizing any design is essential — a rule that was accurate last year may already be outdated.
Is an ADU Worth It? The ROI Case
For many homeowners, ADU cost is offset by two distinct value streams. Rental income from an ADU commonly runs $1,000 to $4,000+ per month depending on market, size, and finish level — in some cases enough to substantially offset a mortgage payment. Separately, a well-built ADU can add real resale value to a property, in some markets adding more to home value than the ADU cost to build, though this varies significantly by local market conditions and buyer demand for multi-generational or income-producing properties.
Beyond the financial case, many homeowners build an ADU specifically to house aging parents, adult children, or guests — value that doesn’t show up as rental income but is very real for households prioritizing multigenerational living.
Financing an ADU
Common financing routes include home equity lines of credit (HELOCs), cash-out refinances, construction loans, and a growing number of ADU-specific lending programs as demand for these units increases. Some municipalities and states also offer ADU-specific grants or reduced-fee programs to encourage construction, particularly in areas facing housing shortages — worth checking before assuming your only options are conventional financing.
Planning your total budget with a realistic contingency (commonly recommended in the 10–15% range) is especially important for ADU projects, since garage conversions and older-lot builds can reveal unexpected utility or structural issues once construction begins. If you’re also budgeting for design fees on top of construction costs, our guide on the cost to hire an architect breaks down how those fees typically scale for a project this size.
This is exactly the kind of planning we help homeowners work through as part of our residential architecture process — from confirming what your specific lot allows to designing a unit that fits your goals, whether that’s rental income, family housing, or long-term flexibility. See how similar projects have come together in our recent work.
Frequently Asked Questions
What is the average ADU cost in 2026? The national average is around $180,000, though costs commonly range from $40,000 for a modest garage conversion to $360,000 or more for a larger detached unit, depending on type, size, location, and finish level.
Is a garage conversion cheaper than building a detached ADU? Yes, significantly. Garage conversions typically cost $80,000–$150,000 since the foundation, walls, and roof already exist, while detached ADUs often run $150,000–$400,000+ because they require full new construction.
Do I need a permit to build an ADU? Yes, in nearly all jurisdictions. Permit and fee costs commonly add $10,000–$30,000 to a project, and building without proper permits can create serious problems when selling the property later.
Can I rent out my ADU? Often, yes, though many jurisdictions require the property owner to live in either the main house or the ADU, sometimes recorded as a deed restriction. Confirm your specific local rules before assuming a rental scenario.
How long does it take to build an ADU? Construction timelines commonly range from 3 to 12 months depending on ADU type and complexity, not including the time needed for design and permitting, which can add several additional months depending on your municipality’s process.
Considering an ADU for Your Property?
ADU cost and zoning rules vary enormously by location, which is exactly why a generic online calculator can only get you so far. At Archtra, we help homeowners confirm what their specific lot allows and design a unit that actually fits their goals — rental income, family housing, or simple flexibility for the future.
Explore our residential architecture work, browse recent projects, or start the conversation with our team about your property.