Quick Answer: The right kitchen layout ideas for your home come down to three things — the size of your kitchen, how many people cook or gather in it, and how it connects to the rest of your house. L-shaped layouts suit open-plan homes, U-shaped kitchens work best when you have the square footage to spare, galley kitchens are the most efficient use of a narrow footprint, and island layouts are built for kitchens that double as the family’s main hangout spot. There’s no single “best” layout — only the one that matches how you actually live.
If you’ve ever stood in a half-renovated kitchen wondering why the fridge is a marathon away from the stove, you already understand why layout matters more than tile choice or cabinet color. A kitchen can look stunning in photos and still be exhausting to cook in every single day. That’s the part good interior architecture actually solves — not just how the space looks, but how it works.
In this guide, we’ll walk through the four layouts homeowners ask about most — L-shaped, U-shaped, galley, and island — what each one is genuinely good at, where each one falls short, and how to figure out which one fits your home, your budget, and the way your household actually cooks.
Why Kitchen Layout Matters More Than Kitchen Style
It’s tempting to start a kitchen renovation with Pinterest boards full of finishes — marble counters, brass hardware, open shelving. But finishes are the last five percent of a kitchen that actually functions well. The layout is the other ninety-five.
A well-planned kitchen layout affects:
- How far you walk between the fridge, sink, and stove during a normal cooking session
- Whether two people can cook at once without colliding
- How much counter space you have for actual food prep, not just storage
- Whether the kitchen feels connected to your living or dining space, or cut off from it
- How easily the space can flex for entertaining, homework, or a second cook
This is why, during space planning, the layout decision usually comes before a single cabinet is chosen. Get the layout right, and almost any style works on top of it. Get it wrong, and no amount of styling fixes a kitchen that’s awkward to move through.
The Kitchen Work Triangle, Explained Simply
Almost every kitchen layout idea traces back to one old but still-useful concept: the kitchen work triangle. It’s the imaginary line connecting your three busiest zones — the refrigerator, the sink, and the stove.
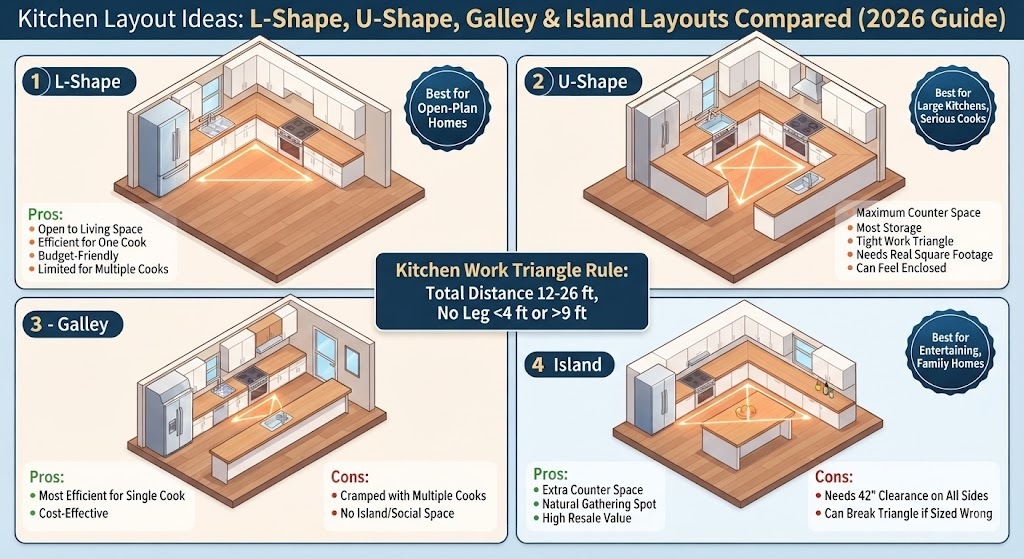
The theory, which has held up remarkably well since it was first studied decades ago, is that the shorter and more unobstructed that triangle is, the less wasted motion happens while you cook. Most designers still aim for a combined triangle distance of roughly 12 to 26 feet, with no single leg shorter than 4 feet (so you’re not cramped) or longer than 9 feet (so you’re not walking a lap every time you need water).
Modern open-plan kitchens have loosened the rules a bit — with islands and multiple cooks, some designers now talk about “work zones” instead of a strict triangle. But the underlying idea hasn’t changed: your layout should minimize unnecessary steps between the tasks you repeat most.
L-Shaped Kitchen Layout
The L-shaped kitchen is exactly what it sounds like — two runs of cabinetry and countertop meeting at a 90-degree corner, forming an “L” against two adjacent walls.
Best for: Open-plan homes, small-to-medium kitchens, households that want the kitchen to flow into a living or dining area.
Why people choose it:
- It naturally opens the kitchen up to the rest of the room, which is a big part of why it’s become the default layout in modern open-concept homes
- It’s efficient for one cook, with a tight, workable triangle
- It leaves room in the middle of the kitchen for a table, an island, or just open floor space
- It’s usually one of the more budget-friendly layouts to install, since it uses fewer linear feet of custom cabinetry than a U-shape
Where it falls short:
- With more than one person cooking, the open side can get congested fast
- Corner cabinets in the “L” bend are notoriously hard to use efficiently unless you invest in a lazy Susan or corner-pull-out system
- Storage and counter space are naturally less than a U-shape or galley of the same square footage
An L-shaped layout pairs particularly well with a kitchen island, which is one reason it shows up so often in residential architecture projects built around open-plan living.
U-Shaped Kitchen Layout
The U-shaped kitchen wraps cabinetry and counters around three walls, forming a “U” (or, in some homes, more of a squared-off “C”). It’s the layout most associated with serious, high-volume cooking.
Best for: Larger kitchens, households with multiple cooks, anyone who wants maximum storage and counter space without leaving the room.
Why people choose it:
- It offers the most contiguous counter space of any standard layout
- The work triangle is naturally tight and enclosed, since you’re surrounded by your main zones on three sides
- It provides the most cabinet storage per square foot of any layout on this list
- It’s a favorite for luxury villa design projects where the kitchen needs to handle both everyday cooking and larger-scale entertaining prep
Where it falls short:
- It needs real square footage — cramming a U-shape into a small kitchen just creates three walls of cabinets you’re constantly bumping into
- It can feel closed off from adjoining living spaces unless one leg of the U is left open
- Two corners instead of one means two awkward storage zones to solve for
If your kitchen is large enough to consider a U-shape, it’s worth having a proper walkthrough during the architectural planning stage, because the difference between a U-shape that feels spacious and one that feels boxed-in usually comes down to a few inches of clearance that are easy to miscalculate on paper.
Galley Kitchen Layout
A galley kitchen — named after the tight, efficient kitchens on ships — runs two parallel counters facing each other, with a walkway in between. It’s the most space-efficient layout of the four.
Best for: Narrow kitchens, apartments, row houses, secondary or outdoor kitchens, anyone prioritizing efficiency over open flow.
Why people choose it:
- Nothing beats it for efficiency in a tight footprint — everything is within arm’s reach
- The shortest possible work triangle of any layout, which matters a lot for people who cook daily
- It’s usually the most cost-effective layout to fit into a small kitchen renovation
- It works exceptionally well in narrow apartments and older homes where the kitchen footprint can’t be expanded
Where it falls short:
- With less than about 8 feet between counters, it can feel cramped with more than one person in it
- There’s no natural spot for an island or a casual seating area
- It’s typically closed off rather than open to living spaces, which doesn’t suit everyone’s taste in modern homes
Galley kitchens come up constantly in apartment and city-home renovation and remodeling projects, because they’re often the only layout a narrow existing footprint will realistically allow — and done well, they’re genuinely one of the most pleasant layouts to cook in.
Island Kitchen Layout
An island layout isn’t really a standalone shape — it’s usually an L-shape or U-shape with a freestanding (or semi-attached) island added in the open middle space. It’s become the layout people mean when they say “dream kitchen.”
Best for: Open-concept homes, families who want the kitchen to double as a gathering space, households that entertain often.
Why people choose it:
- It adds extra counter space and often a second sink or cooktop, which is genuinely useful with more than one cook
- It creates a natural gathering spot — kids doing homework, guests chatting while you cook, breakfast on the go
- It can house additional storage, a wine fridge, or seating without adding to the kitchen’s footprint against the walls
- It’s one of the highest-return kitchen features in resale value studies, largely because buyers associate it with a modern, open layout
Where it falls short:
- It needs real clearance — most designers recommend at least 42 inches of walkway on all sides, more if it seats people
- A poorly sized island can actually break the work triangle instead of supporting it, forcing longer walks around it
- It’s not a good fit for smaller kitchens, where it tends to eat the walking space instead of adding function
Islands are one of the most common features requested in 3D visualization and walkthroughs, because clients almost always want to physically “walk around” a proposed island before committing — sizing an island wrong is one of the most common and expensive kitchen layout mistakes homeowners make.
Comparing the Four Kitchen Layouts at a Glance
| Layout | Best For | Space Needed | Storage | Multiple Cooks |
|---|---|---|---|---|
| L-Shaped | Open-plan, small-medium kitchens | Moderate | Moderate | Limited |
| U-Shaped | Large kitchens, serious cooks | Large | Highest | Good |
| Galley | Apartments, narrow footprints | Small | Moderate | Difficult |
| Island | Family gathering, entertaining | Large | High | Good |
How to Choose the Right Kitchen Layout for Your Home
There’s no universal “best” kitchen layout — only the one best suited to your specific house and household. A few honest questions tend to point most people to the right answer:
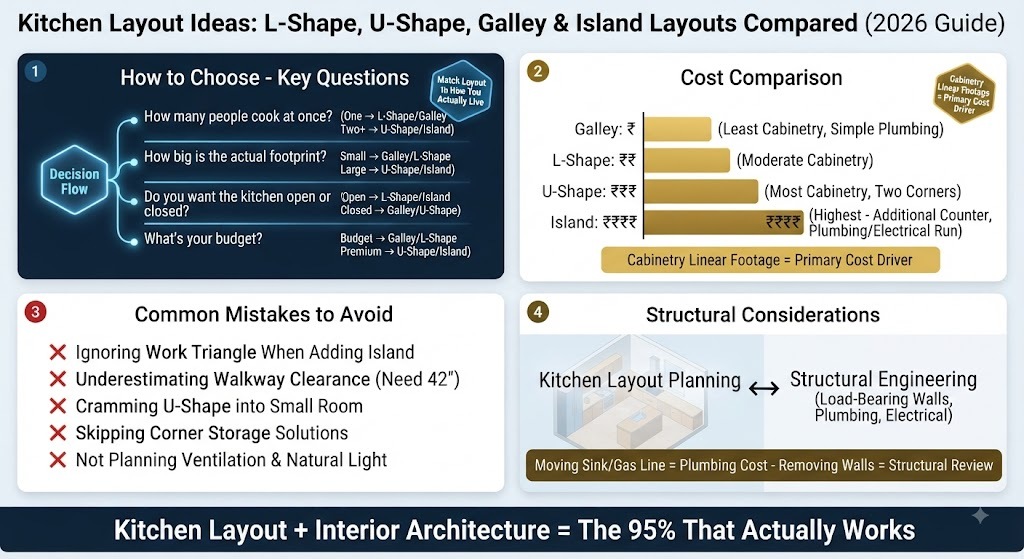
- How many people cook at once? If it’s usually one person, an L-shape or galley is often more efficient than people expect. If two or more people regularly cook together, a U-shape or island gives you the clearance to avoid stepping on each other.
- How big is the actual footprint? Be honest about square footage before falling in love with a U-shape or island — cramming either into a small room usually backfires.
- Do you want the kitchen open to the living space, or closed off? Galley and fully enclosed U-shapes tend to separate the kitchen. L-shapes and islands tend to open it up.
- What’s your budget? Galley and L-shaped layouts generally use less cabinetry and countertop material, which keeps renovation costs lower than a full U-shape or a large island with plumbing and electrical run to it.
- How do you actually use the kitchen day to day? A kitchen for quick weekday meals has very different layout priorities than one built around weekend entertaining or holiday cooking for a big family.
If you’re weighing these trade-offs against a full renovation, it’s worth having the conversation early with whoever’s handling your construction consultation, since layout decisions affect plumbing and electrical routing far more than most people expect.
Common Kitchen Layout Mistakes to Avoid
Even a good layout on paper can go wrong in execution. The mistakes we see most often:
- Ignoring the work triangle when adding an island. An island placed without checking triangle distances can actually add steps instead of saving them.
- Underestimating walkway clearance. 42 inches might look generous on a floor plan and feel tight the moment two people are in the kitchen at once.
- Choosing a U-shape for a small room. It looks efficient in photos but can make a modest kitchen feel like a narrow corridor with cabinets on every side.
- Skipping corner storage solutions. Both L-shaped and U-shaped layouts create dead corner space that needs a deliberate solution, not an afterthought.
- Not planning for ventilation and natural light. A layout that blocks the kitchen’s only window with tall cabinetry solves storage but creates a different, harder-to-fix problem.
This is one of the reasons layout mistakes are so expensive to correct after the fact — much like the issues we’ve outlined in bathroom design mistakes that are expensive to fix later, kitchen layout errors are usually plumbing and electrical mistakes wearing a design disguise, and they’re far cheaper to fix on paper than after installation.
Kitchen Layout and Structural Considerations
Not every layout is achievable in every home without construction work. Moving a sink or gas line changes plumbing routes. Removing a wall to open up a galley kitchen into an L-shape or island layout is a structural decision, not just a design one — particularly if that wall is load-bearing.
This is where kitchen layout planning overlaps with bigger structural questions, similar to the trade-offs we cover in RCC vs steel frame structure: the “ideal” layout on Pinterest sometimes needs to be adapted once a structural engineer reviews what your walls are actually doing. It’s also worth understanding, generally, who you actually need on a renovation — an architect for the layout and design intent, a structural engineer if walls are moving, and a contractor to execute it.
Kitchen Layout Cost Considerations
Layout choice affects renovation cost more than most homeowners expect, mainly through three factors:
- Cabinetry linear footage — a U-shape or large island uses significantly more linear feet of cabinets than a galley or L-shape of the same room size
- Plumbing and electrical runs — moving a sink, adding a second sink to an island, or relocating a gas line all add cost fast
- Structural work — removing or moving a wall to change from a galley to an open L-shape or island layout can be one of the largest line items in a kitchen renovation budget
Generally speaking, galley and L-shaped layouts are the most budget-friendly to install or renovate into, U-shapes sit in the middle, and islands — especially ones with plumbing or electrical run to them — tend to be the most expensive addition, dollar for dollar.
Bringing It All Together
Good kitchen layout ideas aren’t really about trends — they’re about matching a floor plan to how your household actually cooks, gathers, and moves through the day. An L-shape suits open, connected living. A U-shape rewards a household that cooks seriously and has the square footage to support it. A galley makes the absolute most of a tight footprint. An island turns the kitchen into the room everyone ends up in anyway.
If you’re planning a kitchen renovation or designing one from scratch, the layout conversation is worth having before finishes, before appliances, and before cabinetry brands. Explore examples of how these layouts play out in real homes across our project portfolio, read more on our blog for related design guides like false ceiling design ideas and staircase design ideas for multi-storey homes, or get in touch with our team to talk through what layout actually fits your space. You can also learn more about Archtra and how we approach residential and interior projects.
Frequently Asked Questions
What is the most efficient kitchen layout? The galley layout is generally considered the most efficient kitchen layout for a single cook, since it minimizes the distance between the fridge, sink, and stove more than any other layout.
What is the best kitchen layout for a small kitchen? For a small kitchen, an L-shaped or galley layout usually works best. Both make efficient use of limited square footage without crowding the walkway the way a U-shape or island can in a tight room.
Is an island always better than an L-shaped kitchen? Not always. An island adds counter space and a gathering spot, but it needs enough clearance on all sides to work well — usually at least 42 inches. In smaller kitchens, an L-shape without an island is often more functional.
What is the kitchen work triangle rule? The kitchen work triangle rule suggests keeping the combined distance between your fridge, sink, and stove between roughly 12 and 26 feet total, with no single leg under 4 feet or over 9 feet, to minimize wasted movement while cooking.
Can a galley kitchen be opened up to a living room? Sometimes, but it usually requires removing or altering a wall, which may involve structural changes. It’s worth a proper structural review before assuming a galley kitchen can be opened into an L-shape or island layout.
Which kitchen layout is best for entertaining? An island layout is generally the best kitchen layout for entertaining, since it creates a natural gathering point and lets guests interact with whoever’s cooking instead of being separated from the kitchen entirely.