Quick Answer: Good false ceiling design ideas start with the material decision, not the style — POP costs roughly ₹60–150 per sq ft and offers unmatched design flexibility for ornate, curved detailing, while gypsum board costs ₹60–180 per sq ft, installs faster, resists moisture and fire better, and has become the more popular choice for modern Indian homes. Beyond material, the right style (flat, cove, tray, or multi-level) depends on your room’s ceiling height, lighting plan, and whether it needs to conceal AC ducting or wiring — not just how it looks in a reference photo.
Choosing between false ceiling design ideas shouldn’t start with a Pinterest board — it should start with understanding what POP and gypsum actually cost, how they perform over the next decade, and which style genuinely suits your room’s height and function. We get asked about this constantly during the interior design phase, usually right after clients have already finalized their 2BHK or 3BHK interior budget and are surprised the false ceiling line item is bigger than expected — much like the surprise homeowners often express once they see the full RCC vs steel structural cost breakdown for their overall build. This guide breaks the decision down properly: material comparison with real 2026 pricing, the styles that actually work room by room, and the practical factors — ceiling height, moisture, lighting — that should drive your choice more than aesthetics alone.
POP vs. Gypsum: The Core Material Decision
What POP (Plaster of Paris) Actually Is
POP is a gypsum-based powder mixed with water on-site and applied by hand over a wooden or metal framework, allowing skilled artisans to sculpt intricate cornices, curves, and decorative patterns directly into the ceiling. It’s been used in Indian residential construction for generations, and it remains genuinely popular in tier-2 and tier-3 cities where experienced POP artisans are still widely available.
POP pros: Superior design flexibility for curved, ornate, or highly customized detailing; generally cheaper on raw material cost; well-suited to decorative cornices and traditional aesthetics.
POP cons: Labour-intensive and skill-dependent installation, meaning quality varies significantly by contractor; more prone to hairline cracking over time, particularly with structural settling or humidity shifts; typically needs repainting more frequently than gypsum to stay looking fresh.
Typical 2026 cost: ₹60–150 per sq ft including material and labour, with ornate multi-level designs pushing toward the higher end of that range.
What Gypsum Board Ceilings Actually Are
Gypsum board ceilings use pre-manufactured boards — typically 6×4 ft panels — fixed to a metal or wood framework with screws, then taped and finished at the joints for a seamless look. This factory-manufactured consistency is a big part of why gypsum has become the dominant choice for modern Indian interiors.
Gypsum pros: Faster installation (typically 2–3 days for a standard room versus longer for detailed POP work), fire-resistant, better moisture performance with modern moisture-resistant board variants available for kitchens and bathrooms, and a cleaner, more consistent finish quality that’s less dependent on individual artisan skill.
Gypsum cons: Slightly higher material cost than basic POP; still vulnerable to water damage if a leak goes unaddressed for an extended period; less suited than POP to genuinely ornate, hand-sculpted decorative work.
Typical 2026 cost: ₹60–180 per sq ft, with premium branded boards and complex multi-level designs reaching the top of that range.
Which False Ceiling Design Idea Actually Fits Your Home?
For most modern Indian homes, gypsum has become the more practical default — faster installation, better long-term durability, and moisture-resistant variants that genuinely matter in India’s humidity and monsoon conditions. POP remains the right call specifically when you want detailed, curved, ornamental work that gypsum’s flat-panel construction can’t replicate, or when working with a contractor whose team has strong traditional POP expertise. Many of our own interior design projects actually use a hybrid approach — gypsum for the primary ceiling structure and lighting cove, with POP detailing reserved for a single feature wall or ceiling accent where the decorative flexibility is worth the trade-off, an approach we also apply to the same architect-led coordination described in our architect vs contractor guide.
False Ceiling Styles: What Actually Works Room by Room
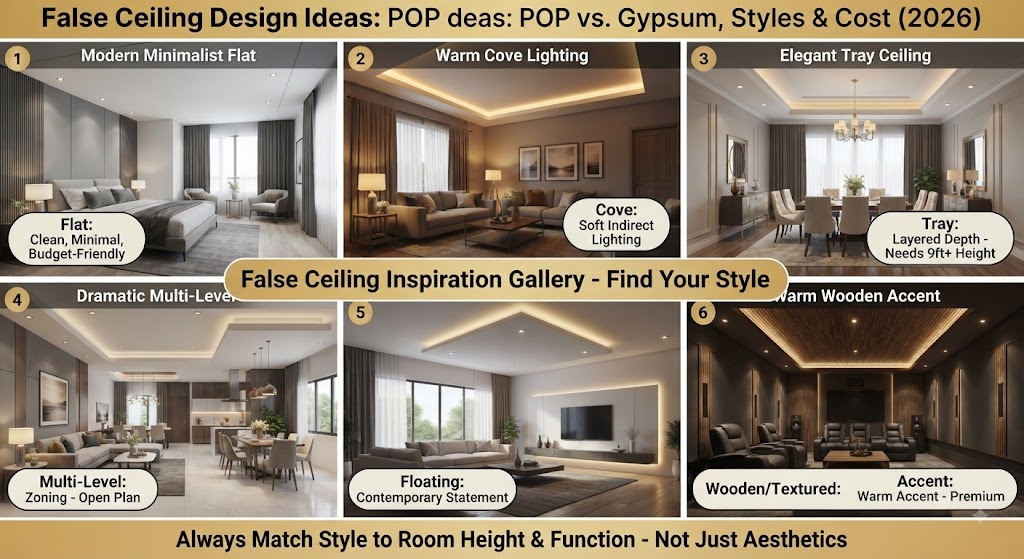
1. Flat/Single-Level Ceiling
The simplest and most budget-friendly style — a uniform, level surface set below the actual slab, typically to conceal wiring, AC ducting, or an uneven original ceiling. Best for bedrooms, smaller rooms, or spaces where minimal ceiling height reduction matters more than a design statement.
2. Cove Ceiling
A recessed channel around the ceiling perimeter, typically used to hide LED strip lighting for a soft, indirect glow. Genuinely one of the most requested styles in 2026 for living rooms and bedrooms, since it adds a clear design upgrade without the material and labour cost of a full multi-level structure.
3. Tray Ceiling
A stepped, layered design with a raised central section and a lower perimeter border, creating visual depth and often incorporating cove lighting at the transition point. Works particularly well in living and dining rooms with adequate ceiling height, and pairs naturally with the kind of layered lighting plan we typically design alongside a home’s broader elevation and interior language.
4. Multi-Level Ceiling
Combines two or more distinct height levels across a single room, often used to visually zone an open-plan living and dining area without a physical wall. This is the most material- and labour-intensive style, and it needs real ceiling height to work — cramped in a low room, genuinely striking in one with adequate headroom.
5. Floating Ceiling
A suspended panel, often rectangular or geometric, that appears to “float” below the main ceiling with a visible gap and integrated backlighting around its edge. A strong fit for contemporary, minimalist interiors, and it pairs especially well with the same clean-lined aesthetic we cover in our guide to modern exterior colour combinations, carrying that design language from the outside of the home into the interior.
6. Wooden/Textured Ceiling
Wood-paneled or textured false ceiling sections, typically used as an accent rather than across an entire room, adding warmth that flat gypsum or POP alone can’t achieve. More common in premium living rooms, home theaters, and statement dining spaces than as a whole-home solution.
Matching False Ceiling Style to Room Function
- Living Room: Tray or multi-level designs with cove or floating lighting create the strongest visual impact where guests spend the most time — budget roughly ₹100–250 per sq ft depending on complexity.
- Bedrooms: Simpler cove or flat designs with soft, indirect lighting suit a restful space better than an elaborate multi-level structure — ₹90–200 per sq ft is typical.
- Kitchens: Moisture-resistant gypsum or aluminum false ceilings are the practical choice here, given heat and humidity exposure — ₹120–200 per sq ft.
- Bathrooms: PVC-coated gypsum or aluminum, prioritizing moisture resistance over decorative complexity — ₹130–220 per sq ft.
- Home Offices: Flat or simple cove designs that don’t compete visually with a focused workspace, often paired with acoustic considerations if the room doubles as a call or meeting space.
Factors That Actually Drive False Ceiling Cost
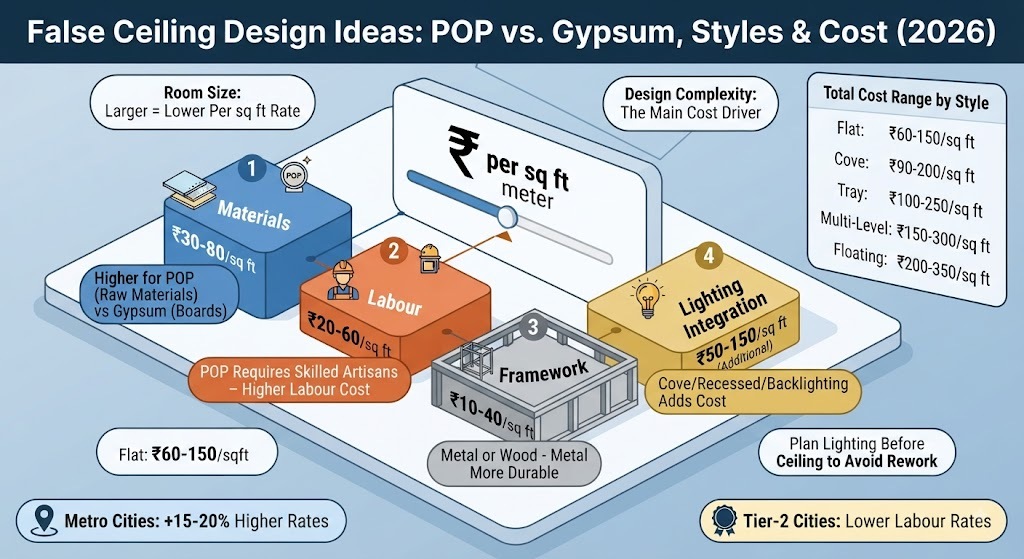
- Design complexity: A flat, single-level ceiling costs meaningfully less than a design with coves, multiple levels, or curved sections, since complexity adds material, time, and skilled labour requirements.
- Room size: Larger rooms need proportionally more material and labour hours, which scales cost roughly linearly with area, though very small rooms sometimes see a slightly higher per-sq-ft rate due to fixed setup costs.
- Ceiling height: If your existing ceiling height is below roughly 9 feet, a false ceiling isn’t generally advisable — it will make the room feel visibly cramped, regardless of how good the design looks on paper. This is exactly why we assess ceiling height as part of the same conversation as your house plan and floor-to-floor height, not as an afterthought once the structure is built.
- Lighting integration: Cove lighting, recessed spotlights, and floating-panel backlighting all add both material and electrical work cost beyond the base ceiling structure itself.
- City and labour rates: Metro cities like Mumbai and Delhi typically run 15–20% higher than Tier-2 cities for equivalent design complexity, mirroring the same city-wise variation we see across interior design costs generally.
Why False Ceiling Design Deserves Early Planning
A false ceiling isn’t purely decorative — it interacts directly with your electrical layout, AC ducting, and structural ceiling height, which means it needs to be planned alongside your broader interior and structural design, not bolted on as a finishing touch. This is part of why we bring false ceiling planning into the same conversation as choosing between RCC and steel structural systems, since floor-to-floor height decisions made at the structural stage directly determine how much room a false ceiling design actually has to work with later. It’s also worth coordinating with your staircase design if your home has an open stairwell or double-height space, since ceiling treatment across that transition needs to read as one coherent design rather than two disconnected decisions.
Seeing your false ceiling design rendered against your actual room dimensions through 3D visualization before committing is genuinely one of the most useful steps in this process — a multi-level design that looks striking in a reference photo can read completely differently once you see it scaled to your specific room and ceiling height.
Common Mistakes to Avoid
- Choosing an elaborate multi-level design for a low-ceiling room. This is the single most common regret we see — a false ceiling generally reduces usable height by 6 inches to a foot or more depending on the design, and a room that already feels tight becomes genuinely oppressive.
- Skipping moisture-resistant board in kitchens and bathrooms to save a modest amount on material cost, then dealing with staining or sagging within a few years.
- Not planning electrical and AC layout before the ceiling design is finalized, which often forces awkward compromises in light or vent placement after the fact.
- Treating false ceiling design in isolation from the rest of the interior, rather than as part of one coherent design language — the same reasoning behind coordinating your ceiling choices with your overall exterior and interior colour palette.
Frequently Asked Questions
Which is better, POP or gypsum false ceiling? For most modern homes, gypsum is the more practical choice — faster installation, better moisture and fire resistance, and a more consistent factory-finished quality. POP remains the better choice specifically for detailed, curved, or heavily ornamental designs that gypsum’s flat-panel construction can’t replicate.
What is the average false ceiling cost per sq ft in India in 2026? POP typically runs ₹60–150 per sq ft, and gypsum ₹60–180 per sq ft, including material and labour, with complex multi-level or heavily lit designs pushing toward the higher end of both ranges.
Is a false ceiling worth it for a small bedroom? Yes, provided your ceiling height is at least 9 feet — a simple flat or cove design with soft lighting can meaningfully improve a bedroom’s finish quality without the cost or visual heaviness of a multi-level structure.
How much does gypsum false ceiling installation cost for a 150 sq ft room? Based on typical 2026 rates, expect roughly ₹9,000–₹27,000 for a standard gypsum ceiling in a 150 sq ft room, depending on design complexity and city.
Does a false ceiling reduce room height significantly? Yes — typically by 6 inches to a foot, sometimes more for multi-level designs with integrated lighting or ducting. This is exactly why ceiling height should be assessed honestly before committing to an elaborate design.
Can I install a false ceiling in a kitchen or bathroom? Yes, but use moisture-resistant gypsum, PVC-coated gypsum, or aluminum specifically — standard POP or basic gypsum board isn’t well suited to sustained humidity and moisture exposure in these rooms.
How long does false ceiling installation take? Gypsum installations typically take 2–3 days for a standard room. POP installation generally takes longer due to the hand-application and curing process, particularly for detailed ornamental work.
Does a false ceiling help with cooling or insulation? Modestly — a false ceiling adds a layer of air gap between the structural slab and the room below, which can contribute a small insulating effect, though it’s not a substitute for genuine passive cooling strategies like proper roof reflectivity and cross ventilation if reducing indoor heat is a real priority.
What’s the difference between cove and tray ceiling designs? A cove ceiling uses a simple recessed perimeter channel, mainly for hiding indirect lighting, while a tray ceiling has a full stepped, layered structure with a raised centre section — tray designs cost more and need more ceiling height, but create a stronger sense of depth.
Should I hire the same team for false ceiling work and the rest of my interior? Generally yes — coordinating false ceiling design with your electrical, lighting, and overall interior plan under one team avoids the sequencing and communication issues common when false ceiling work is treated as a separate, disconnected trade, the same coordination logic we cover in our guide to choosing between an architect, structural engineer, and contractor.
Is gypsum false ceiling fire-resistant? Yes, gypsum board has genuine fire-resistant properties due to the chemically bound water within the gypsum core, which is part of why it’s often specified for commercial spaces alongside the kind of industrial building projects where fire code compliance is a hard requirement, not just a nice-to-have.
The Bottom Line
The right false ceiling design ideas for your home come down to three decisions made in the right order: choose gypsum for most rooms unless you specifically need POP’s ornamental flexibility, match the style (flat, cove, tray, multi-level, or floating) to your actual ceiling height and room function rather than a reference photo, and plan the electrical and lighting layout alongside the ceiling design rather than after it’s built. Get those three right, and a false ceiling becomes one of the more cost-effective ways to genuinely elevate a room’s finished quality — get them wrong, and it’s an expensive mistake sitting six inches above your head for the next decade.
If you’re planning your interior and want your false ceiling design integrated properly with your electrical layout, lighting plan, and overall space planning from day one, book a consultation with our team — we design false ceilings as part of the complete interior, not as a separate, disconnected finishing item.